
14727 Golf RoadOrland Park, IL 60462
Mortgage Calculator
Monthly Payment (Est.)
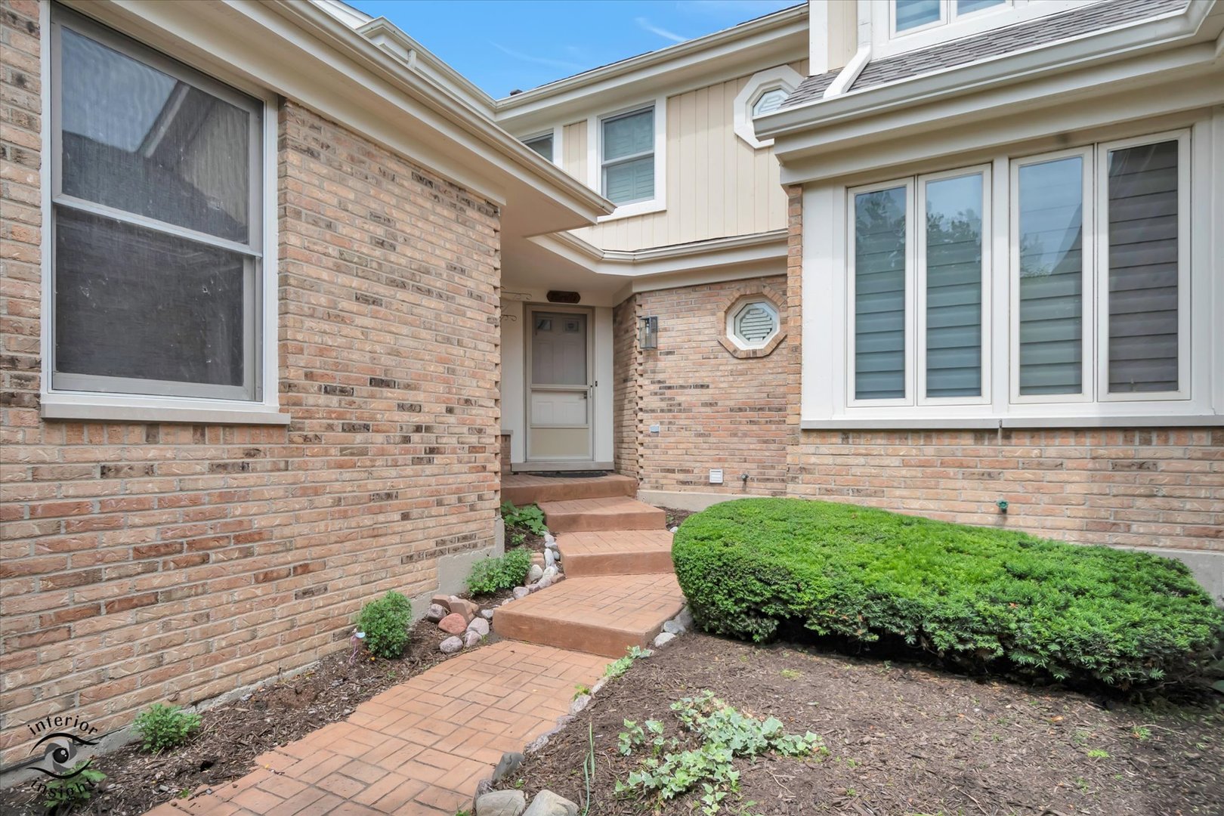
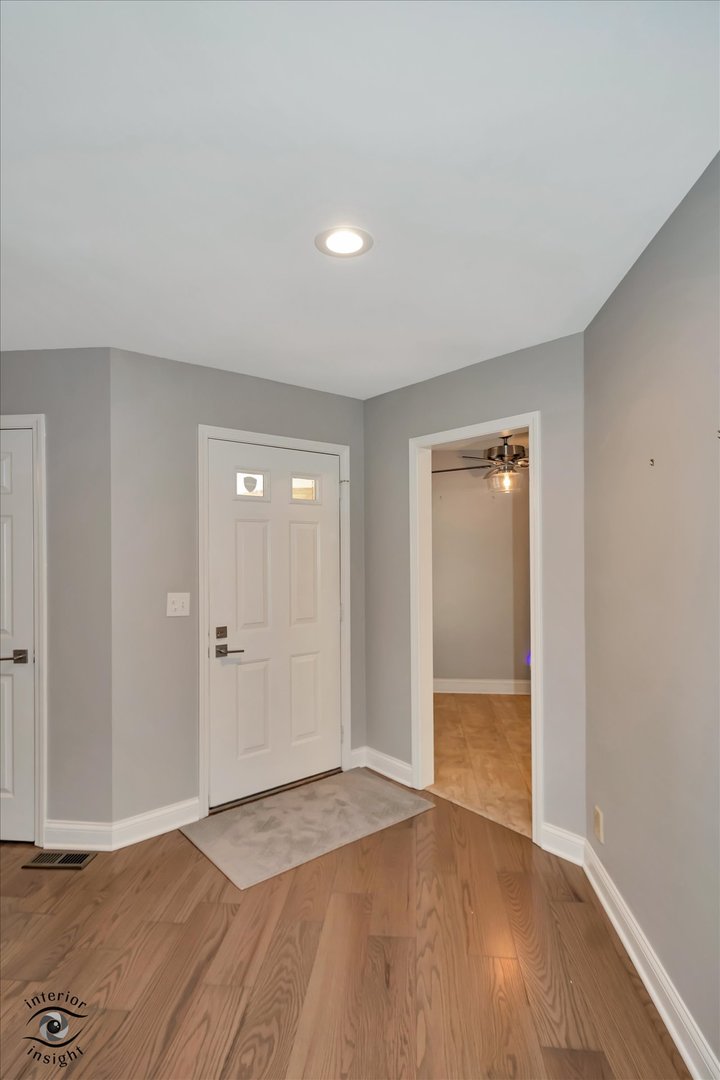
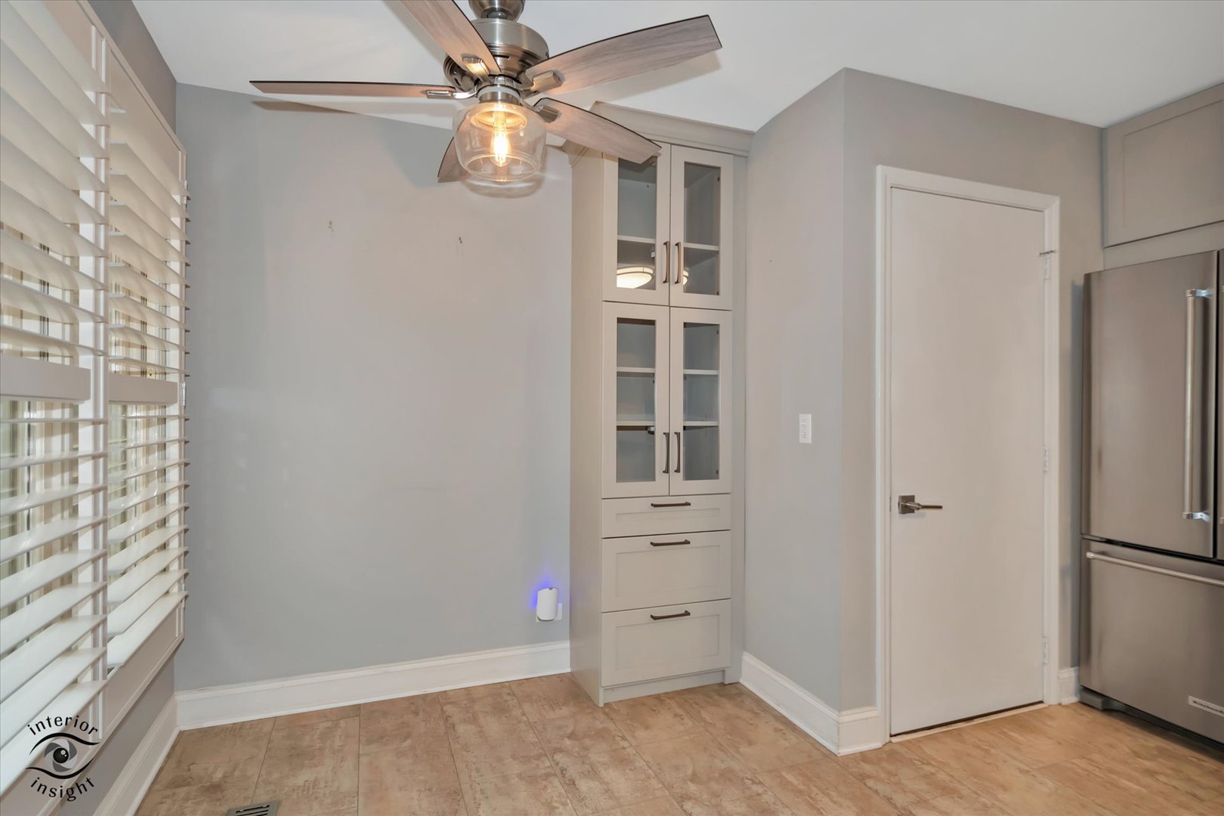
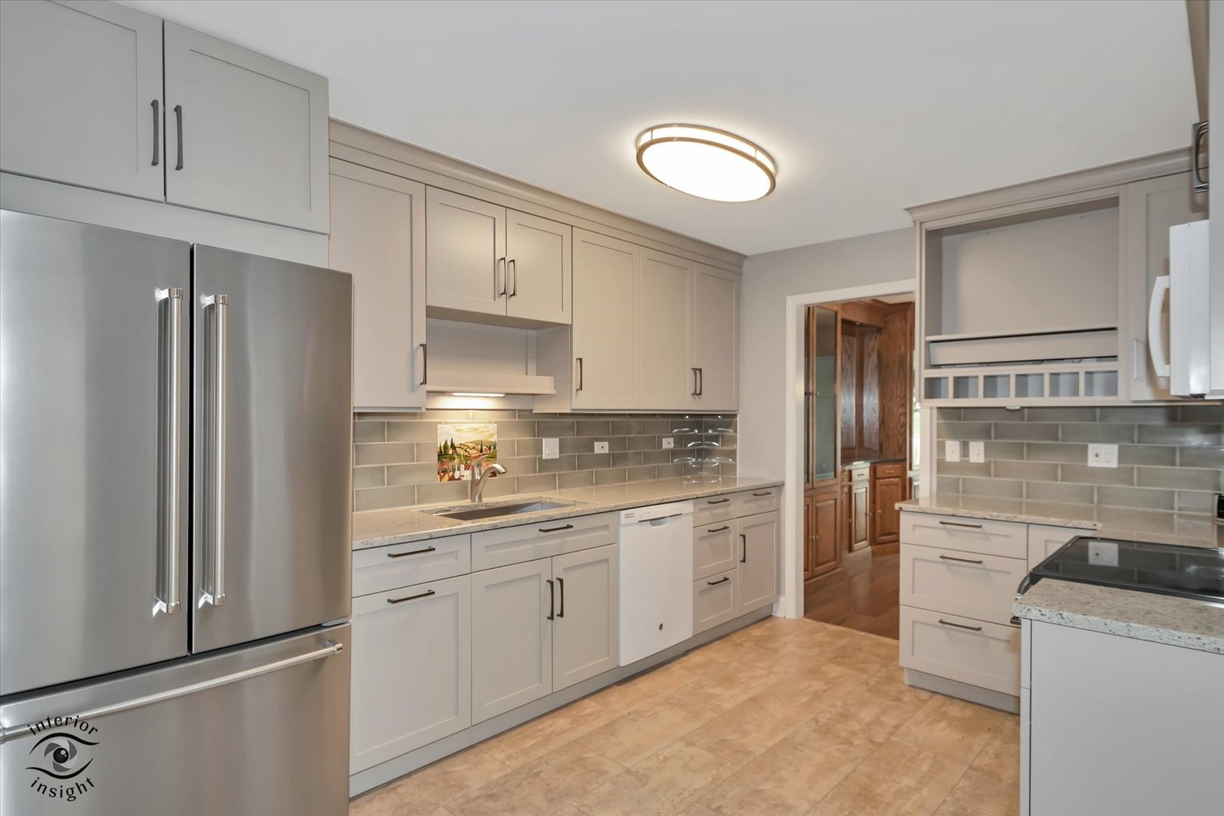
Enter an interest rate to see your estimated monthly payment.Experience the perfect balance of privacy, comfort, and picturesque surroundings in this beautifully maintained townhome within Crystal Tree, one of the area's premier gated golf course communities. Ideally situated on the 3rd tee with peaceful pond views, this residence offers a serene setting and a thoughtfully designed floor plan that lives like a single-family home. A soaring two-story living room welcomes you inside, where abundant natural light, rich hardwood flooring, and a warm fireplace create an inviting atmosphere. The adjacent formal dining room features a custom-built hutch, providing both character and functionality for entertaining. The updated kitchen offers ample space for casual dining and everyday living. The main-level primary suite delivers convenience and privacy, complete with two spacious closets, including a walk-in, and a luxurious en-suite bath featuring a whirlpool tub and separate shower. Just beyond the living room, a maintenance-free deck invites you to enjoy morning coffee, evening sunsets, and views of the golf course and water. Upstairs, a flexible loft area offers endless possibilities as a home office, reading lounge, media room, or hobby space. Two additional bedrooms and a full bath provide comfortable accommodations for family and guests. Additional highlights include an attached two-car garage and an unfinished partial basement with a large crawl space, offering exceptional storage and future finishing potential. Pride of ownership shines throughout, with numerous updates completed over the years including a complete kitchen renovation, replacement windows and roof, furnace, a/c, and water heater. Additional features include hardwood flooring throughout the main level, ceiling fans in every bedroom, a whole-house central vacuum system, custom interior shutters, and a timeless neutral color palette. Lovingly cared for by its original owner, this move-in-ready home offers the rare opportunity to enjoy low-maintenance living in a beautiful golf course setting, all while remaining close to shopping, dining, and convenient expressway access. Simply move in and begin enjoying the Crystal Tree lifestyle. (Golf Club membership is optional and not required to reside within Crystal Tree.)
| 2 weeks ago | Listing updated with changes from the MLS® | |
| 2 months ago | Status changed to Active Under Contract | |
| 2 months ago | Price changed to $449,900 | |
| 4 months ago | Listing first seen on site |

Based on information submitted to the MLS GRID as of 2026-09-30 02:14 AM UTC. All data is obtained from various sources and may not have been verified by broker or MLS GRID. Supplied Open House Information is subject to change without notice. All information should be independently reviewed and verified for accuracy. Properties may or may not be listed by the office/agent presenting the information.
Last checked: 2026-09-30 02:14 AM UTC
MRED DMCA Copyright Information Copyright © 2026 Midwest Real Estate Data LLC. All rights reserved.