
908 4th StreetOrion, IL 61273
Mortgage Calculator
Monthly Payment (Est.)
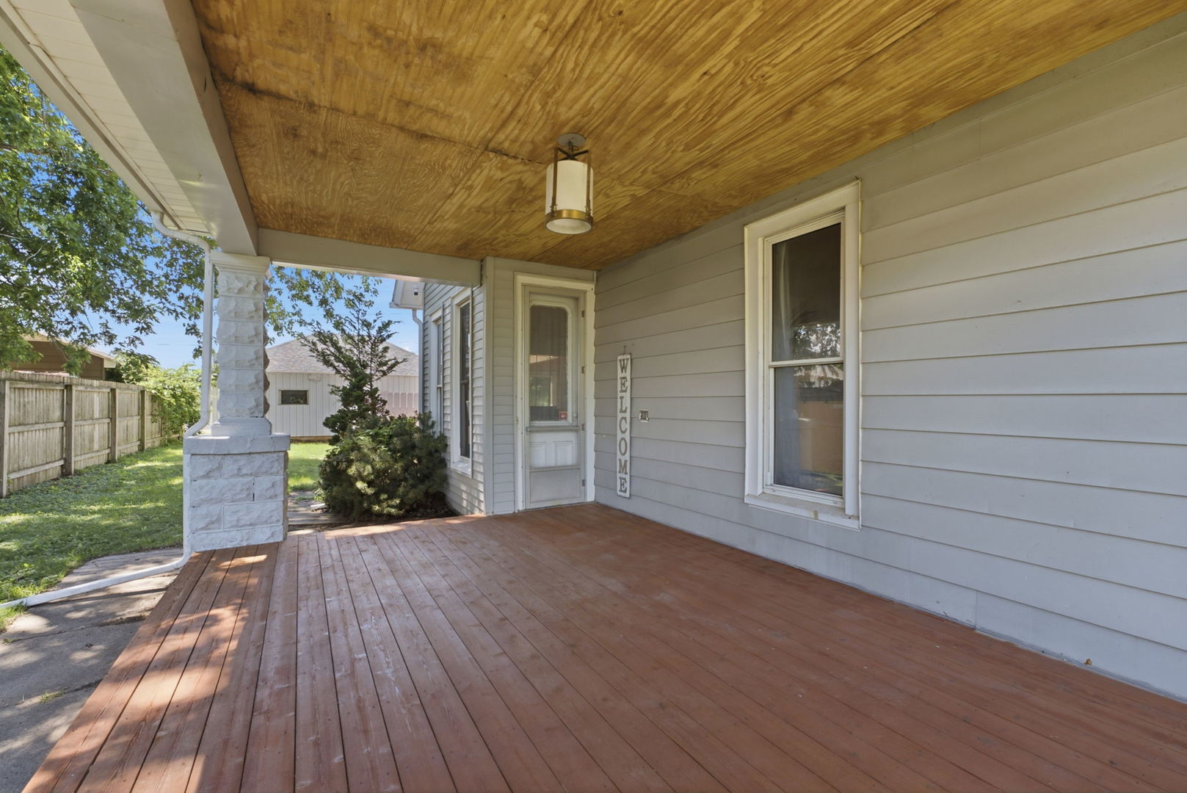
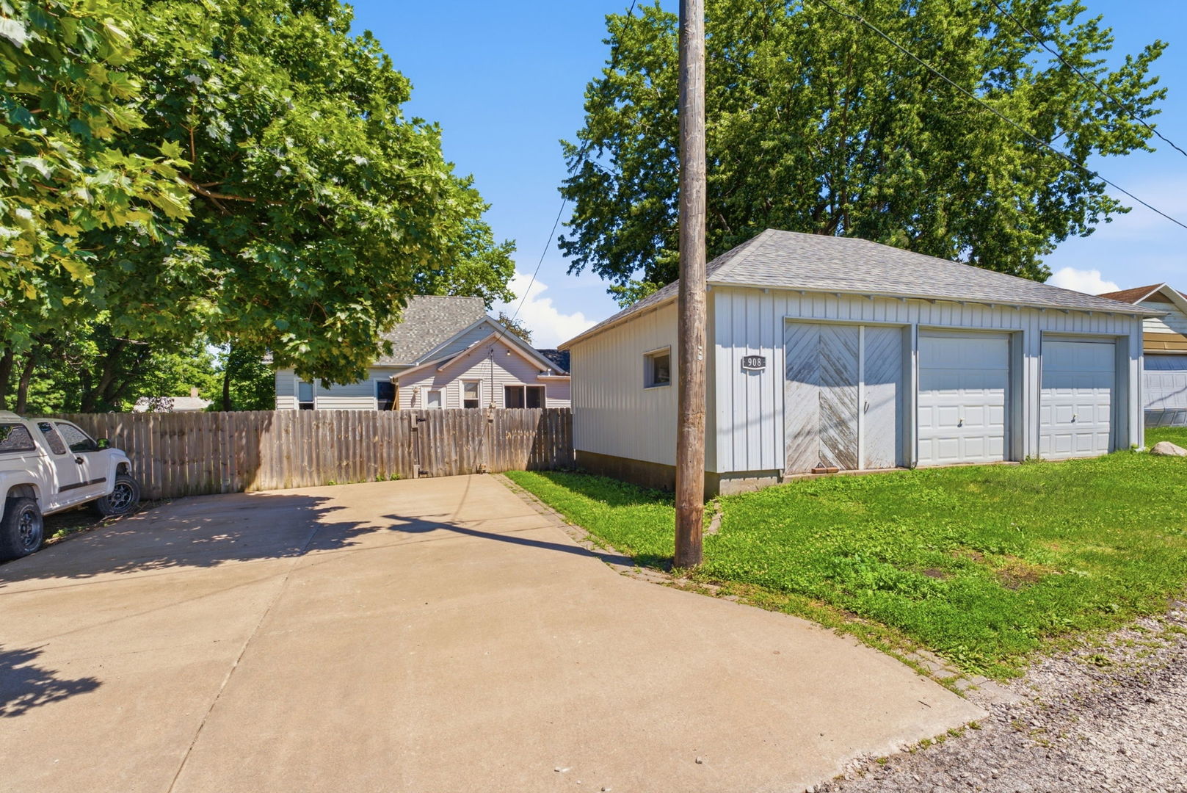
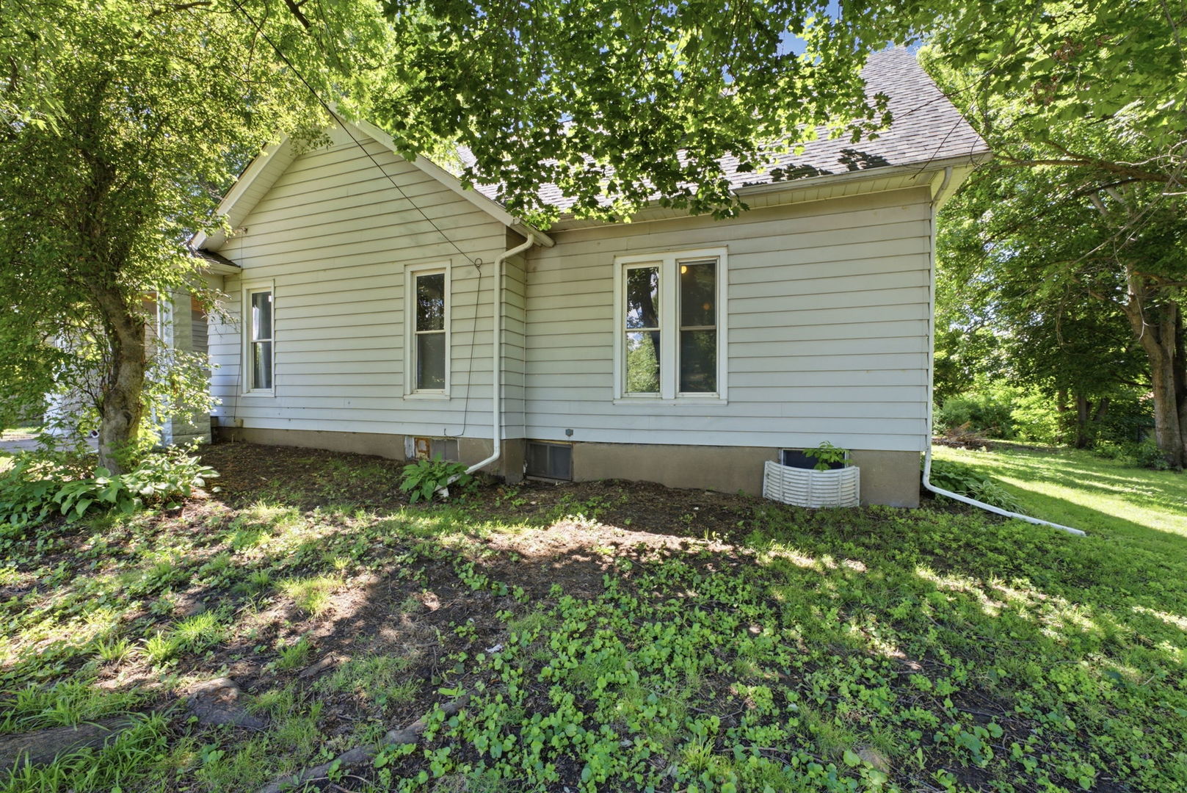
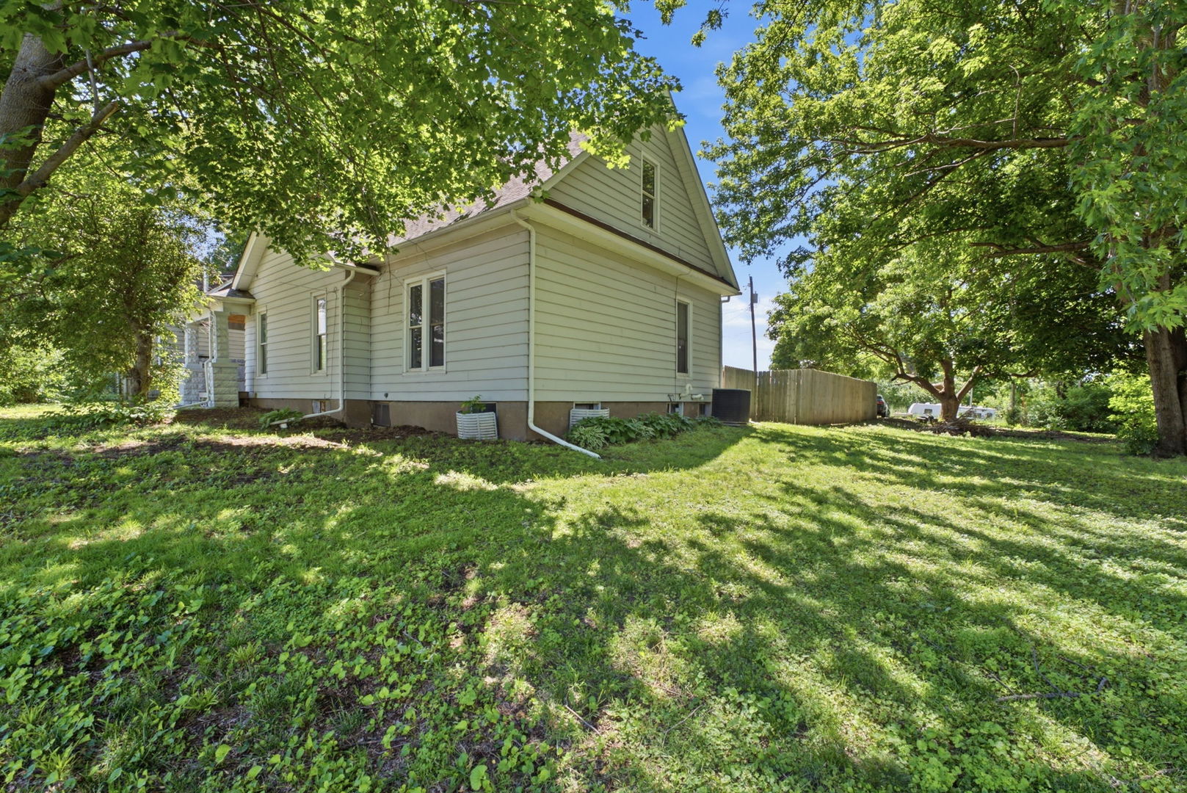
$707MOTIVATED SELLERS!!Welcome home to this affordable and well-maintained 1.5-story property offering 4 bedrooms 1.5 bathrooms and a spacious 3-car garage! Packed with updates and move-in ready, this home provides the perfect combination of comfort, functionality and value. Step inside from the large back deck and you'll be welcomed by an oversized kitchen w/abundant cabinet & counter space, making meal preparation & gatherings a breeze. The spacious living room provides plenty of room to relax and unwind while the main level features three bedrooms & a convenient Jack-and-Jill bathroom + the main level bath, the upper level offers a fourth bedroom, providing additional flexibility for guests, a home office, or hobby space. Outside, you'll appreciate the large yard with ample space for entertaining, outdoor activities, gardening or simply enjoying the fresh air. Relax with your morning coffee on the inviting covered front porch. Recent updates include a complete tear-off roof in 2023, deck and fence approximately 6 years old, new water heater in 2026 and new metal siding on the garage in 2026. Don't miss your opportunity to own this spacious updated home offering four bedrooms, a 3-car garage, and exceptional value at an affordable price. Schedule your showing today!
| 4 weeks ago | Listing updated with changes from the MLS® | |
| 4 weeks ago | Status changed to Pending | |
| a month ago | Price changed to $155,000 | |
| 3 months ago | Listing first seen on site |

Based on information submitted to the MLS GRID as of 2026-09-09 01:09 PM UTC. All data is obtained from various sources and may not have been verified by broker or MLS GRID. Supplied Open House Information is subject to change without notice. All information should be independently reviewed and verified for accuracy. Properties may or may not be listed by the office/agent presenting the information.
Last checked: 2026-09-09 01:09 PM UTC
MRED DMCA Copyright Information Copyright © 2026 Midwest Real Estate Data LLC. All rights reserved.
Did you know? You can invite friends and family to your search. They can join your search, rate and discuss listings with you.