
Search Homes for Sale in Chicago’s Western Suburbs
195 N Harbor Drive 3805Chicago, IL 60601
Mortgage Calculator
Monthly Payment (Est.)
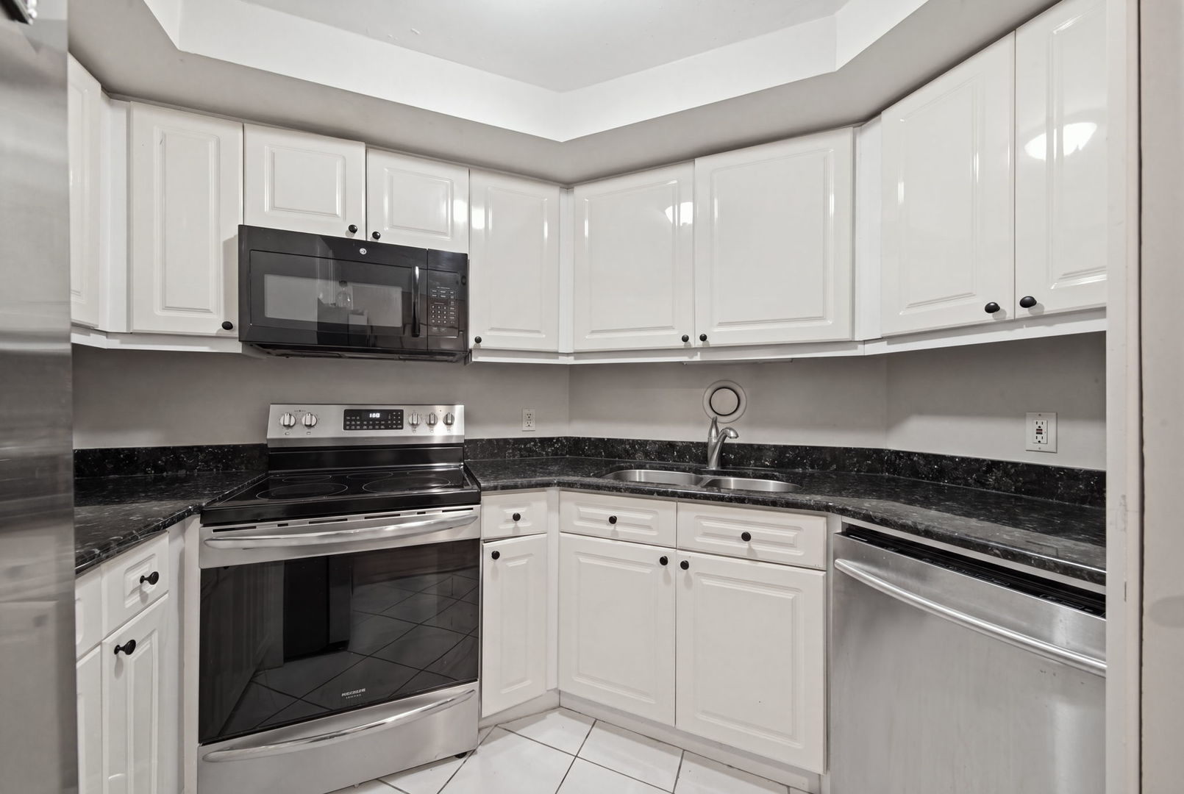
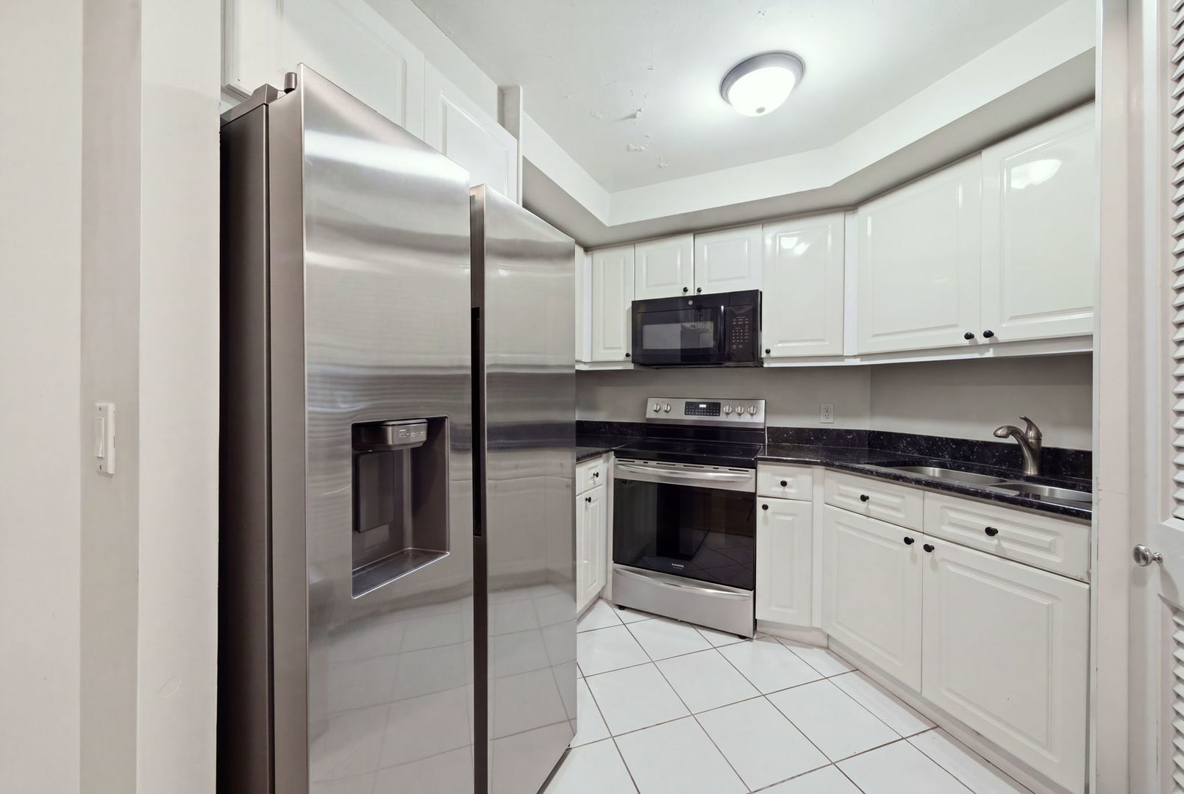
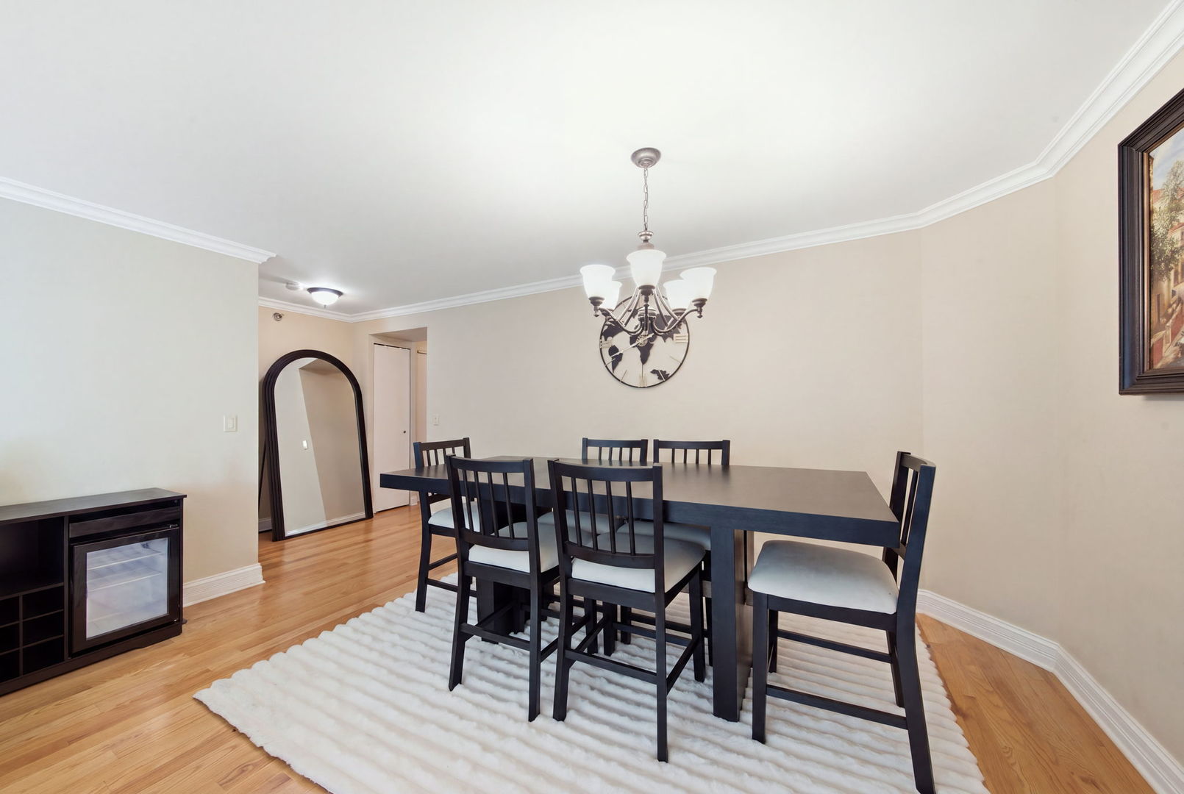
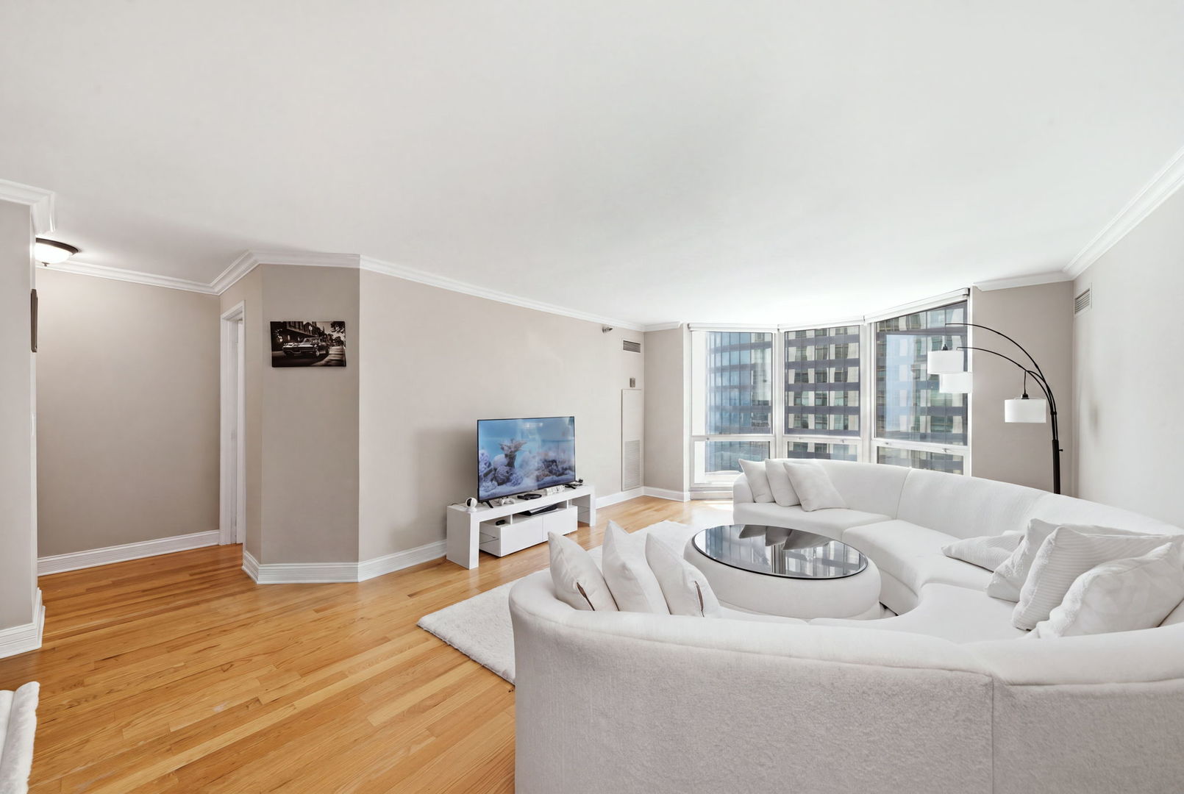
Enter an interest rate to see your estimated monthly payment.Breathtaking Lakefront Views & Sophisticated Downtown Living at The ParkShore Wake up to breathtaking sunrises and panoramic lakefront views in this stunning high-floor, south-facing 2-bedroom, 2-bathroom residence at The ParkShore. Featuring hardwood flooring throughout and floor-to-ceiling windows, this highly desirable split-bedroom floor plan showcases spectacular views of Lake Michigan, Monroe Harbor, the Adler Planetarium, Shedd Aquarium, and Navy Pier. Designed for both comfort and style, the home offers an inviting open-concept living and dining area, beautiful hardwood floors throughout, and an updated kitchen featuring granite countertops, premium appliances, and contemporary finishes. The spacious split-bedroom layout provides privacy and flexibility, while in-unit laundry, included valet parking, and a private storage cage add exceptional convenience. Whether you're enjoying your morning coffee while watching the sunrise over Lake Michigan or hosting dinner against the backdrop of Chicago's iconic skyline and waterfront, every moment in this remarkable residence feels extraordinary. The ParkShore is a pet-friendly, full-service building with 24-hour door staff and an on-site maintenance team. Residents enjoy an exceptional array of amenities, including a rooftop pool and sundeck, whirlpool spa, sauna, fitness center, tennis and paddleball court, outdoor grilling area, two party rooms, Pilates studio, spa services, and on-site dry cleaning. Perfectly situated in the heart of Lakeshore East, The ParkShore offers unparalleled access to neighborhood conveniences and some of Chicago's most beloved destinations. Grocery shopping is just moments away, while Millennium Park, Lakeshore East Park, the Chicago Riverwalk, the lakefront, and public transportation are all within easy reach. Experience the very best of downtown lakefront living in one of Chicago's most sought-after neighborhoods, where spectacular views, exceptional amenities, and an unbeatable location come together to create an extraordinary urban lifestyle.
| 4 weeks ago | Listing updated with changes from the MLS | |
| 4 weeks ago | Status changed to Active Under Contract | |
| a month ago | Price changed to $449,000 | |
| 5 months ago | Listing first seen on site |

Based on information submitted to the MLS GRID as of 2026-10-23 01:53 AM UTC. All data is obtained from various sources and may not have been verified by broker or MLS GRID. Supplied Open House Information is subject to change without notice. All information should be independently reviewed and verified for accuracy. Properties may or may not be listed by the office/agent presenting the information.
Last checked: 2026-10-23 01:53 AM UTC
MRED DMCA Copyright Information Copyright © 2026 Midwest Real Estate Data LLC. All rights reserved.
Did you know? You can invite friends and family to your search. They can join your search, rate and discuss listings with you.