
Search Homes for Sale in Chicago’s Western Suburbs
34554 1375 North AvenueSpring Valley, IL 61362
Mortgage Calculator
Monthly Payment (Est.)
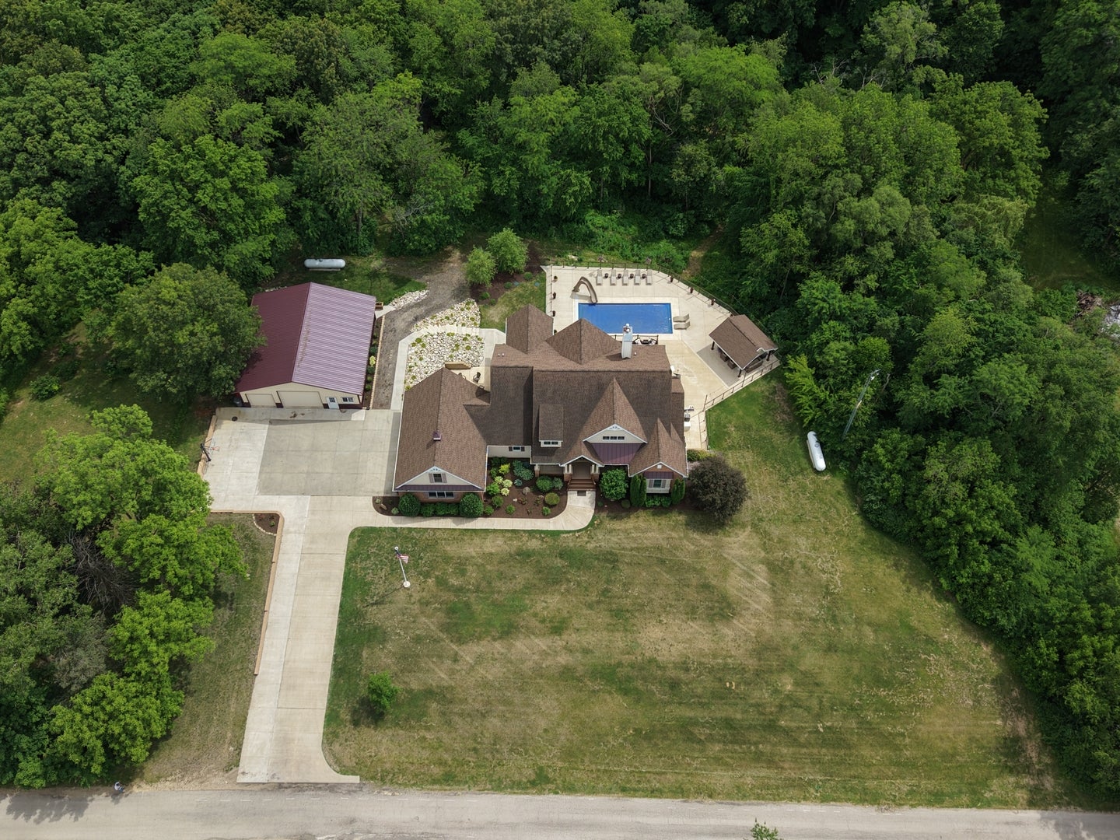
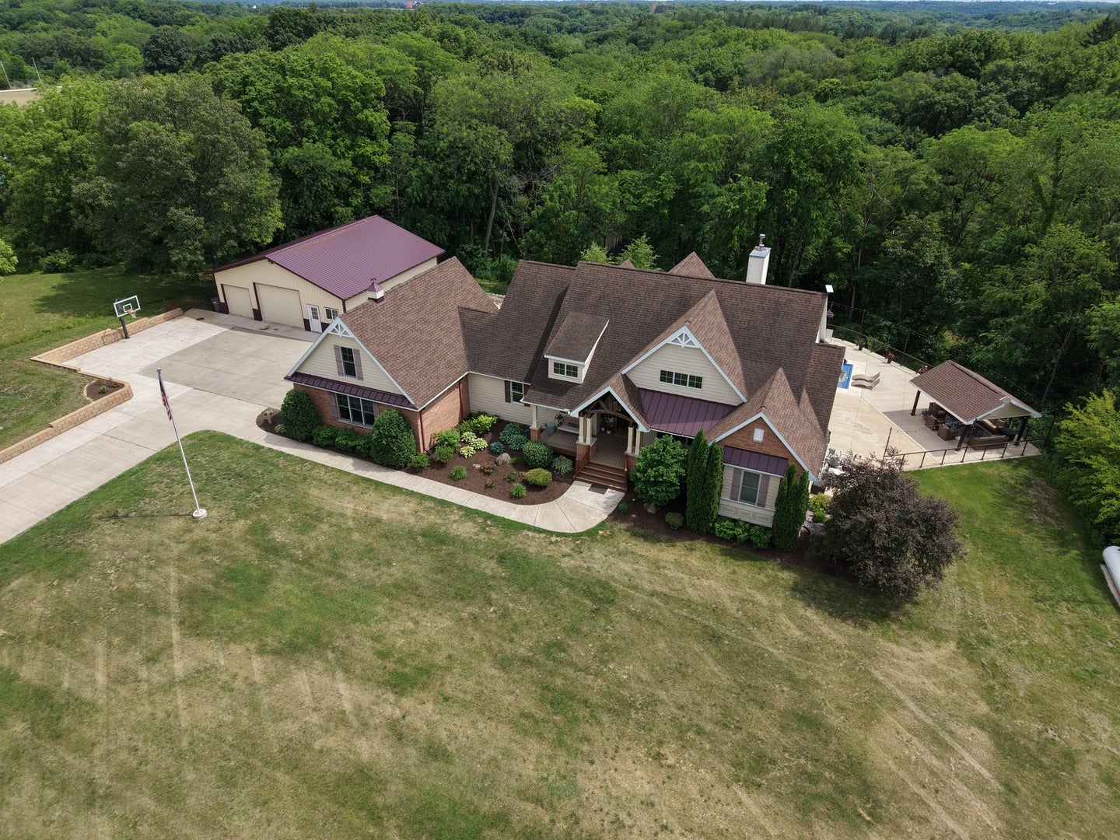
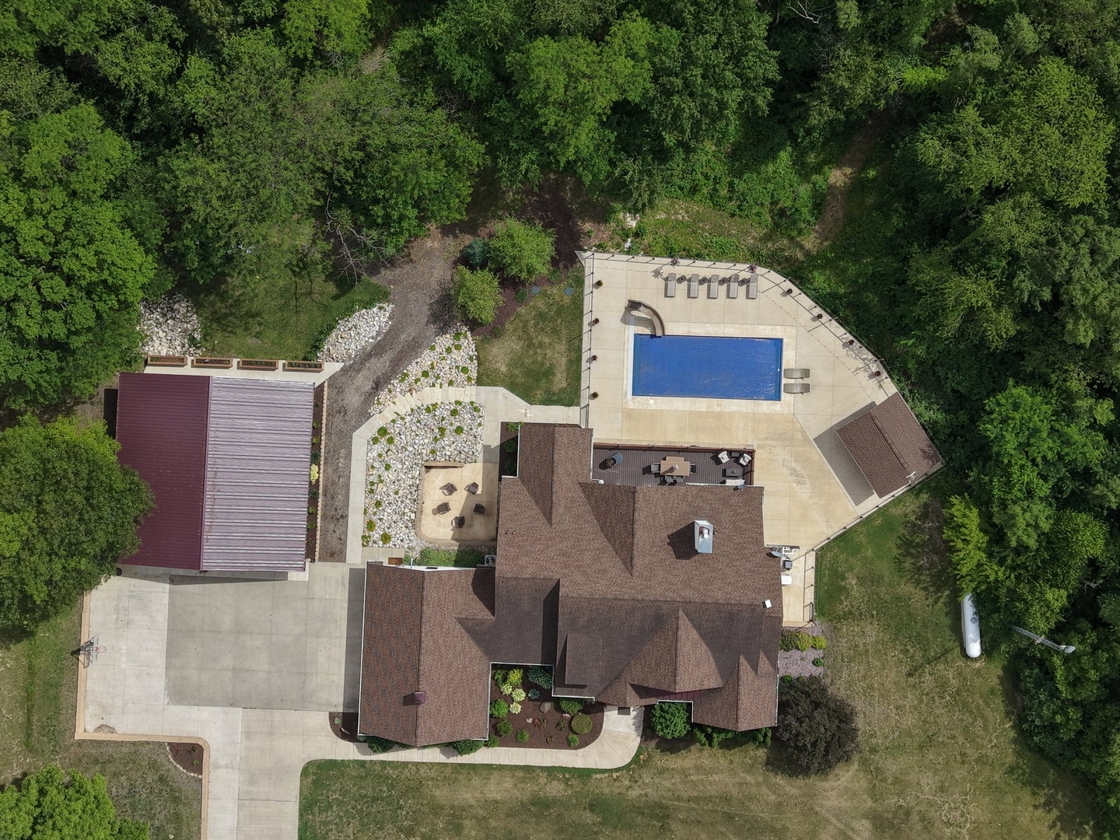
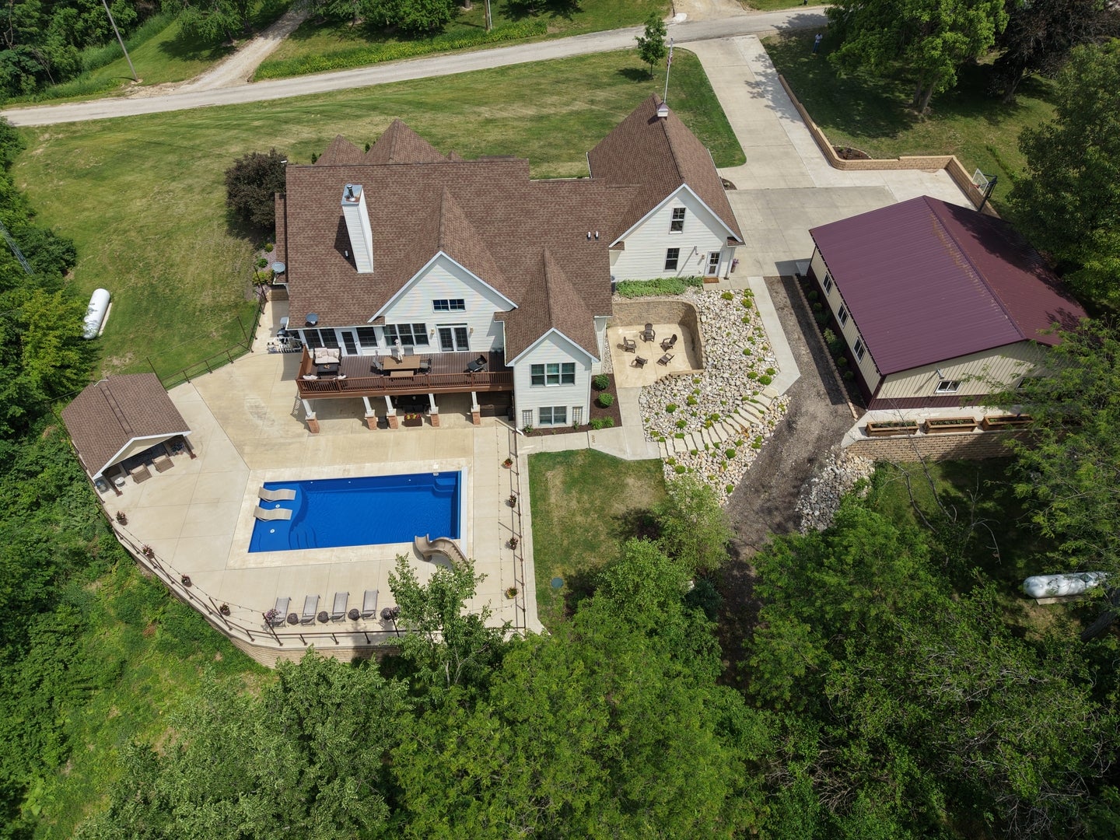
Enter an interest rate to see your estimated monthly payment.Stunning custom ranch home on a private 1.75 acre wooded lot on a quiet dead-end road in rural Spring Valley, offering space and privacy, just minutes from Spring Creek Golf Course. Built in 2013 and well maintained, this property combines quality construction with thoughtful upgrades and exceptional outdoor living. The main level features approximately 2,566 sq ft of living space with a functional, open layout designed for both everyday comfort and entertaining. The layout includes a spacious living room, dining area, kitchen featuring a walk-in pantry, office, family room, mudroom, laundry, three-season room, and a private primary suite. The main living area is anchored by a cozy gas fireplace, adding warmth and ambiance. Enjoy the convenience of an elevator, providing easy access between the main level and the fully finished lower level - an uncommon and highly desirable feature. The finished walkout basement adds approximately 2,757 sq ft of additional living space with 9-foot ceilings, bringing the home to over 5,300 sq ft of total usable space. This level includes 3 additional bedrooms and bathrooms, a living/recreation area with a wood-burning fireplace, kitchenette, and ample storage, along with a dedicated pool/garage-style room - perfect for hosting, entertaining, or creating a flexible indoor-outdoor gathering space. Outdoor and transitional living spaces truly set this property apart. Relax in the three-season screened porch or upper-level deck, or step outside to your private backyard retreat featuring a beautiful in-ground fiberglass pool with tanning ledge, hot tub, extensive concrete patio space, and a covered pavilion- perfect for entertaining or unwinding in a peaceful setting. The wooded backyard offers a rare private setting with space to explore, hike, and enjoy outdoor recreation right on your own property, creating a unique lifestyle experience. Additional highlights include: Attached 3-car garage with floored loft space offering excellent potential for a future theater room, studio, gym, or additional finished living area Detached 40x40 metal outbuilding with half bath-ideal for a workshop, storage, or hobby space Additional 300 sq ft tool shed Multiple patios, deck, and enclosed porch Whole-house generator Central vacuum system Reverse osmosis and water softening systems Located in a peaceful rural setting surrounded by farmland and woods, yet just a short drive to amenities in Spring Valley and Peru, this home offers a rare combination of size, privacy, location, and lifestyle features not commonly found in the area.
| a month ago | Listing updated with changes from the MLS | |
| a month ago | Status changed to Active Under Contract | |
| 5 months ago | Price changed to $849,000 | |
| 5 months ago | Listing first seen on site |

Based on information submitted to the MLS GRID as of 2026-11-04 03:04 PM UTC. All data is obtained from various sources and may not have been verified by broker or MLS GRID. Supplied Open House Information is subject to change without notice. All information should be independently reviewed and verified for accuracy. Properties may or may not be listed by the office/agent presenting the information.
Last checked: 2026-11-04 03:04 PM UTC
MRED DMCA Copyright Information Copyright © 2026 Midwest Real Estate Data LLC. All rights reserved.
Did you know? You can invite friends and family to your search. They can join your search, rate and discuss listings with you.