O'Neil Property Group
Save
Ask
Tour
Hide
Share
$680,000
115 Days On Site

10605 Red Hawk Lane
Spring Grove, IL 60081

For Sale|Single Family Residence|Active
3
Beds
4
Total Baths
3
Full Baths
1
Partial Bath
4,954
SqFt
$137
/SqFt
2003
Built
Subdivision:
The Preserve
County:
McHenry
Listing Courtesy of MRED as distributed by MLS Grid of Brokerocity Inc
10605 Red Hawk Lane10605 Red Hawk Lane10605 Red Hawk Lane10605 Red Hawk Lane
Save
Ask
Tour
Hide
Share

Mortgage Calculator

Monthly Payment (Est.)

Enter an interest rate to see your estimated monthly payment.
Calculator powered by Showcase IDX, a Constellation1 Company. Copyright ©2026 Information is deemed reliable but not guaranteed.

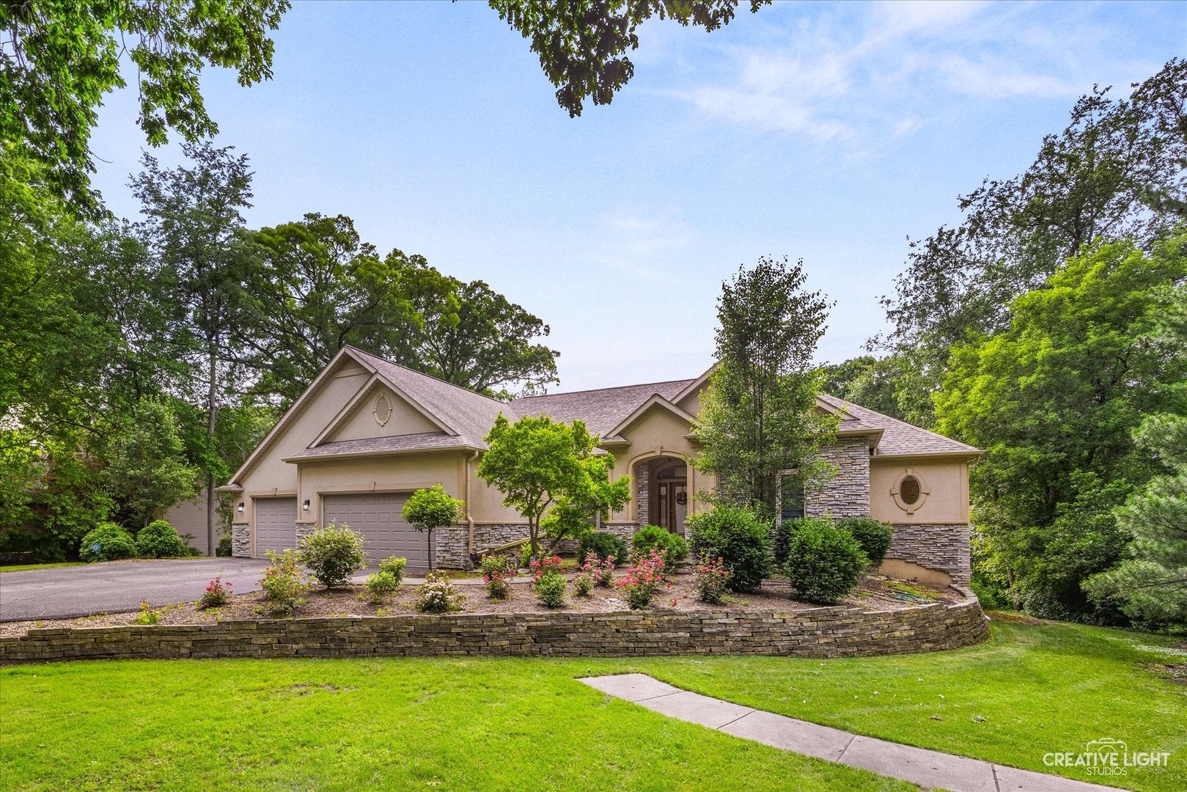
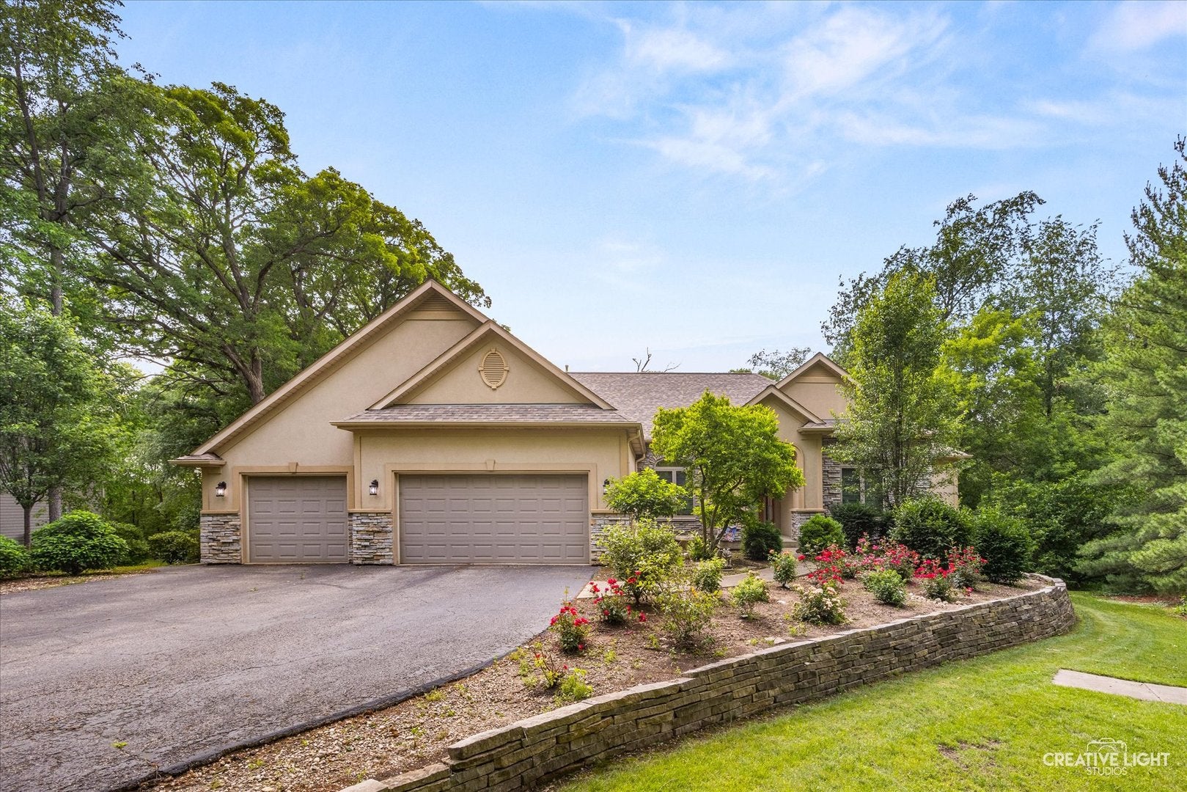
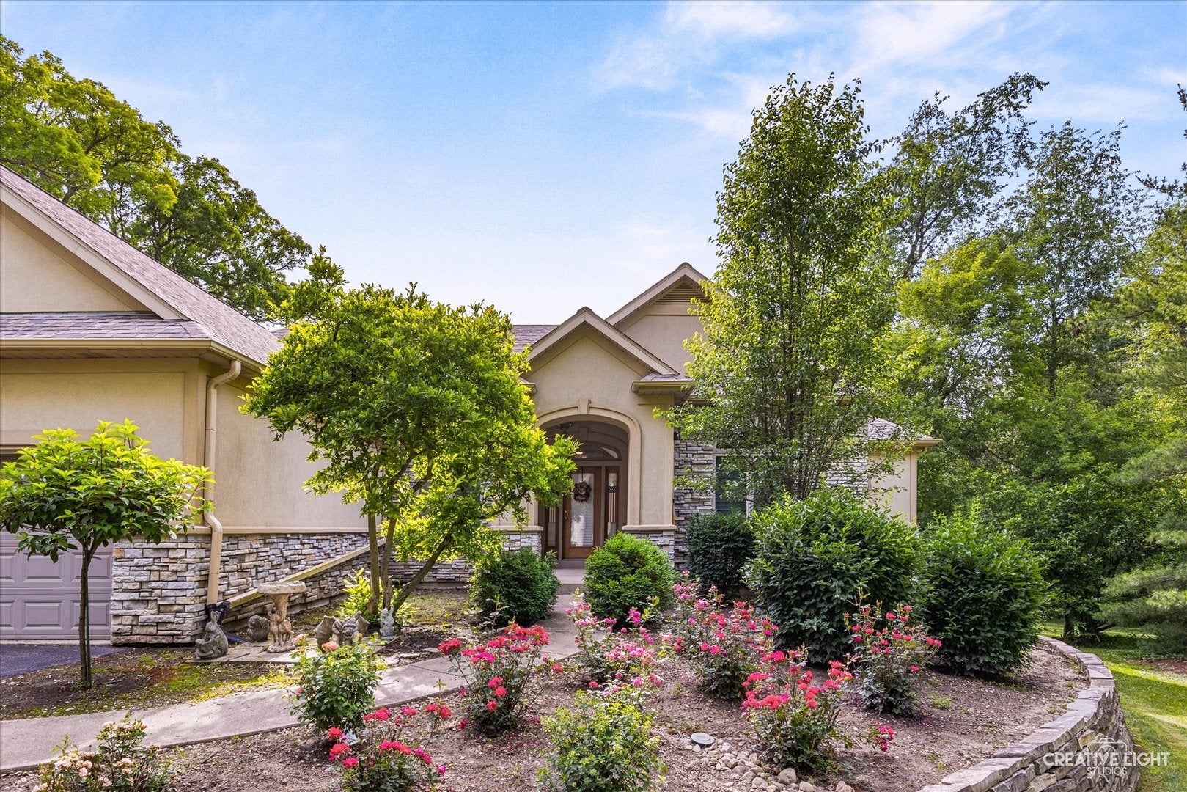
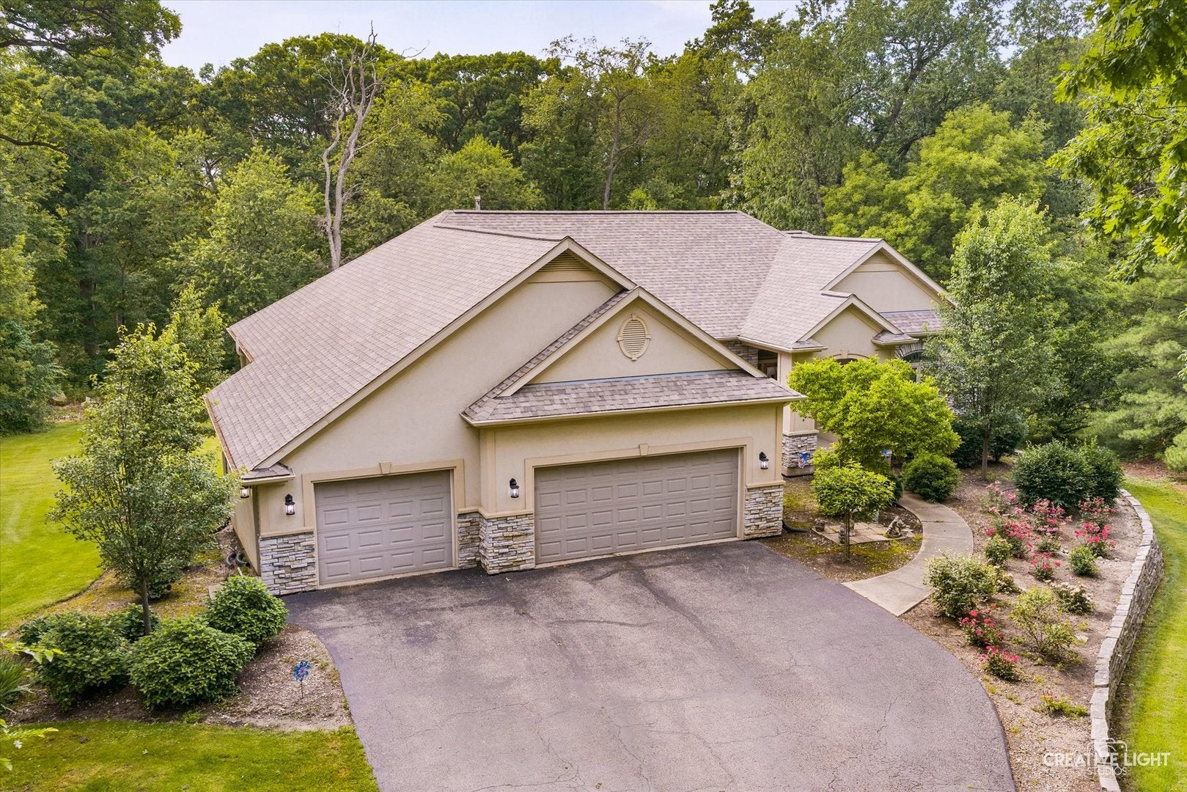
Discover a beautifully build KLM builders ranch nestled on over an acre lot. This former Model home boasts large bedrooms and a spacious 13ft ceiling family room just off the large upgraded gourmet kitchen. The master bedroom boasts tray ceilings, skylights, 2 walk in closets and a jetted bathtub. This home has floor to ceiling casement windows and a family room with a woodburning/hybrid stove that heats your whole home and can cut your heating bills. This property goes way beyond the trees. You will love the full finished 9ft walkout basement with a bedroom and full bath and still more room for storage. Not to mention the mechanics are all updated for your peace of mind. You will find the privacy and view from your beautiful sun room tranquil and relaxing. Formal dining room, chefs dream kitchen and all the cabinet space you would want. Two laundry areas, and over 2500 sq ft. in the walkout basement. Dual zoned heating and air, central vac and security system. ** Note** 82 gal water tank 2019, iron boss 2018, all applianceS 2-3yrs, washer/dryer 2 yrs, 400 amp svc, softner system has new r/o 8 yr life, Roof 2018 Owens corning duration shingles as well as new gutters and siding. ** asking, as is, no requests** seller giving credit for flooring TBD

Save
Ask
Tour
Hide
Share
Listing Snapshot
Price 
$680,000
Days On Site 
115 Days
Bedrooms 
3
Inside Area (SqFt) 
4,954 sqft
Total Baths 
4
Full Baths 
3
Partial Baths 
1
Lot Size 
1.5 Acres
Year Built 
2003
MLS® Number 
12664136
Status 
Active
Property Tax 
$11,039
HOA/Condo/Coop Fees 
$13.33 monthly
Sq Ft Source 
Builder
Friends & Family
Recent Activity
3 weeks agoListing updated with changes from the MLS®
3 weeks agoStatus changed to Active
4 weeks agoPrice changed to $680,000
4 months agoListing first seen on site
General Features
Acres 
1.5
Attached Garage 
Yes
Foundation 
Concrete Perimeter
Garage 
Yes
Garage Spaces 
3
Parking 
AsphaltAttachedGarage
Parking Spaces 
3
Property Sub Type 
Single Family Residence
Sewer 
Septic Tank
SqFt Below 
2477
SqFt Total 
2477
Style 
Ranch
Water Source 
Well
Interior Features
Basement 
FinishedStorage SpaceFullWalk-Out Access
Cooling 
Central Air
Fireplace 
Yes
Fireplace Features 
Family RoomWood Burning Stove
Fireplaces 
1
Flooring 
Hardwood
Heating 
Wood StoveNatural Gas
Interior 
Vaulted Ceiling(s)In-Law FloorplanWalk-In Closet(s)
Laundry Features 
Main LevelGas Dryer HookupMultiple LocationsSink
Bedroom 2 
Dimensions - 14X12Level - Main
Bedroom 3 
Dimensions - 14X11Level - Main
Bedroom 4 
Den 
Dimensions - 13X12Level - Main
Dining Room 
Dimensions - 14X12Level - Main
Exercise Room 
Dimensions - 13X12
Family Room 
Dimensions - 24X21
Great Room 
Dimensions - 20X10
Kitchen 
Dimensions - 24X12Level - Main
Laundry 
Dimensions - 14X8Level - Main
Living Room 
Dimensions - 21X16Level - Main
Master Bedroom 
Dimensions - 16X15Level - Main
Media Room 
Dimensions - 13X13
Office 
Dimensions - 13X12
Recreation Room 
Dimensions - 23X20
Sitting Room 
Dimensions - 12X11
Storage 
Dimensions - 11X9
Work Room 
Dimensions - 13X11
Save
Ask
Tour
Hide
Share
Exterior Features
Construction Details 
BrickCedar
Other Structures 
Workshop
Roof 
Asphalt
Community Features
Accessibility Features 
Therapeutic Whirlpool
Association Fee 
$160.0
Association Fee Frequency 
Annually
MLS Area 
Spring Grove
School District 
Richmond-Burton Community High S
Township 
Richmond
Schools
School District
Richmond-Burton Community High S
Elementary School
Richmond Grade School
Middle School
Nippersink Middle School
High School
Richmond-Burton Community High S
Listing Courtesy of MRED as distributed by MLS Grid of Brokerocity Inc


Based on information submitted to the MLS GRID as of 2026-09-25 04:35 AM UTC. All data is obtained from various sources and may not have been verified by broker or MLS GRID. Supplied Open House Information is subject to change without notice. All information should be independently reviewed and verified for accuracy. Properties may or may not be listed by the office/agent presenting the information.
Last checked: 2026-09-25 04:35 AM UTC
MRED DMCA Copyright Information Copyright © 2026 Midwest Real Estate Data LLC. All rights reserved.

Neighborhood & Commute
Source: Walkscore
Disclosure: Community information and market data powered by Constellation Data Labs. Information is deemed reliable but not guaranteed.
Save
Ask
Tour
Hide
Share