
22524 Luther RoadSterling, IL 61081
Mortgage Calculator
Monthly Payment (Est.)
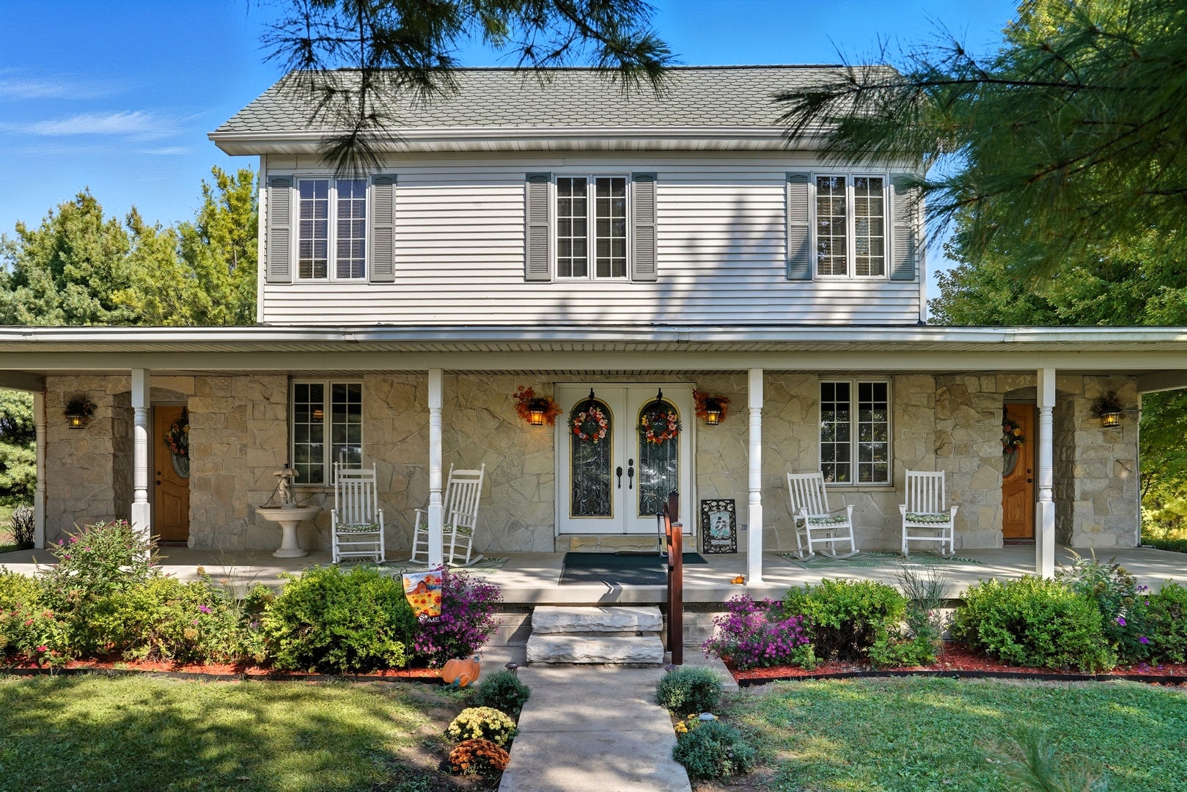
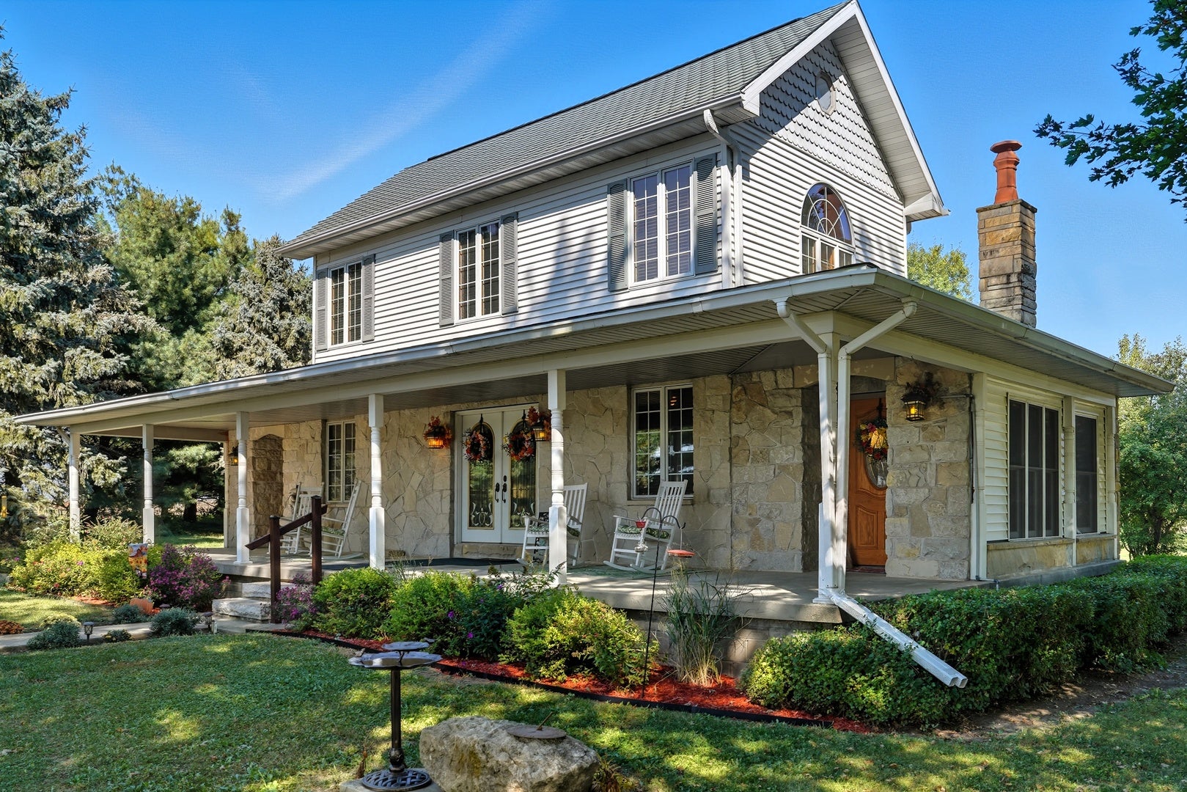
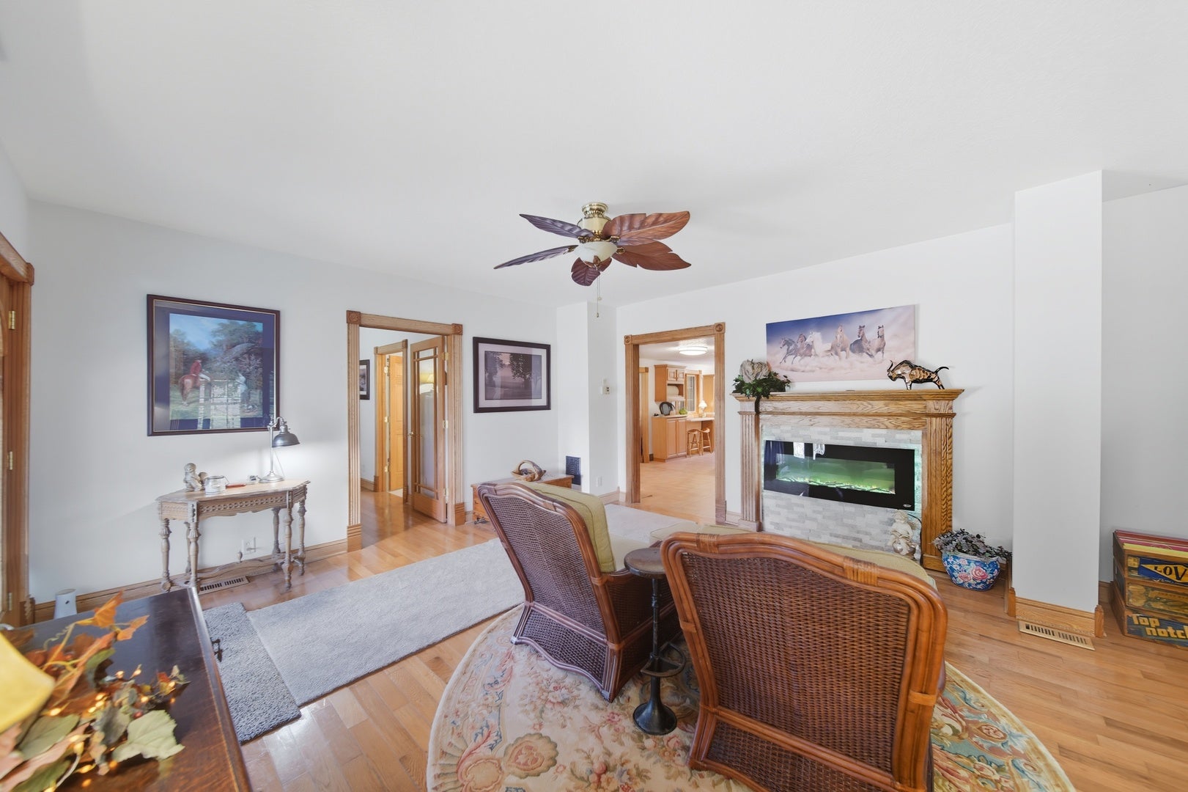
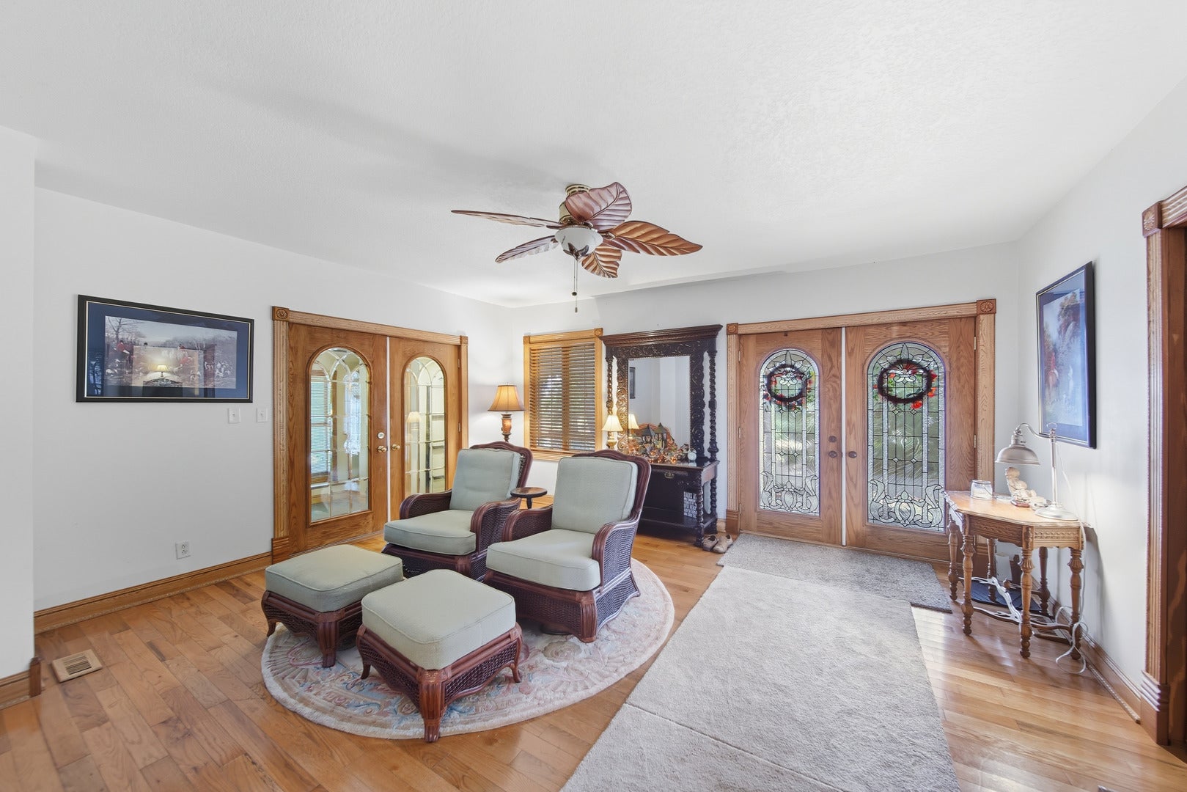
Enter an interest rate to see your estimated monthly payment.This one-of-a-kind residence blends timeless character with modern amenities and beautiful scenery. A rare opportunity to own a meticulously crafted home with horse facilities, mature landscaping, and versatile living spaces. The exterior features beautiful stone accents, a wrap-around porch, and a circular drive, while the grounds offer a pasture area, walking trails, and mature trees including a majestic willow. A finished stone-wall enclosed porch with a wood-burning stove complements a patio off the kitchen, creating ideal indoor-outdoor living for year-round enjoyment. The property includes a new horse barn/shed with two stalls and an indoor arena, plus a large older barn with abundant potential for storage or projects. Inside, the main level offers an inviting living room with a fireplace and abundant natural light, a den or office (or potential bedroom) with an attached full bath, and a large eat-in kitchen with an island, built-in shelving, and a pantry. The expansive family room features a beautiful stone wood burning fireplace, exterior access, and numerous windows to capture views of the property. Exceptional main-floor laundry room adds convenience and functionality. Easy access to the patio from the kitchen further enhances seamless indoor-outdoor living. Upstairs, there are two bedrooms, including a master suite with a large full bath featuring dual sinks and a walk-in closet. Additional gathering area on the second floor provides flexible space for a sitting area, play space, or additional usage, and a walk-up attic offers excellent storage. The basement includes upgraded foam insulation for enhanced energy efficiency, a recently updated hot water heater, and a furnace installed approximately 1.5 years ago. This unique property exudes immense character and history, making it ideal for horse enthusiasts, outdoor lovers, or buyers seeking a retreat with modern conveniences. Its flexible floor plan, abundant storage, and hobby space potential make it a truly one-of-a-kind offering. Call for a private showing today!
| 4 weeks ago | Listing updated with changes from the MLS® | |
| 4 weeks ago | Status changed to Active | |
| a month ago | Price changed to $425,000 | |
| 4 months ago | Listing first seen on site |

Based on information submitted to the MLS GRID as of 2026-09-26 04:40 AM UTC. All data is obtained from various sources and may not have been verified by broker or MLS GRID. Supplied Open House Information is subject to change without notice. All information should be independently reviewed and verified for accuracy. Properties may or may not be listed by the office/agent presenting the information.
Last checked: 2026-09-26 04:40 AM UTC
MRED DMCA Copyright Information Copyright © 2026 Midwest Real Estate Data LLC. All rights reserved.
Did you know? You can invite friends and family to your search. They can join your search, rate and discuss listings with you.