O'Neil Property Group
Save
Ask
Tour
Hide
Share
$330,000
114 Days On Site

15 Oaklane Drive
Ottawa, IL 61350

For Sale|Single Family Residence|Active
4
Beds
3
Total Baths
2
Full Baths
1
Partial Bath
2,240
SqFt
$147
/SqFt
1966
Built
County:
LaSalle
Listing Courtesy of MRED as distributed by MLS Grid of Coldwell Banker Real Estate Group
15 Oaklane Drive15 Oaklane Drive15 Oaklane Drive15 Oaklane Drive
Save
Ask
Tour
Hide
Share

Mortgage Calculator

Monthly Payment (Est.)

Enter an interest rate to see your estimated monthly payment.
Calculator powered by Showcase IDX, a Constellation1 Company. Copyright ©2026 Information is deemed reliable but not guaranteed.

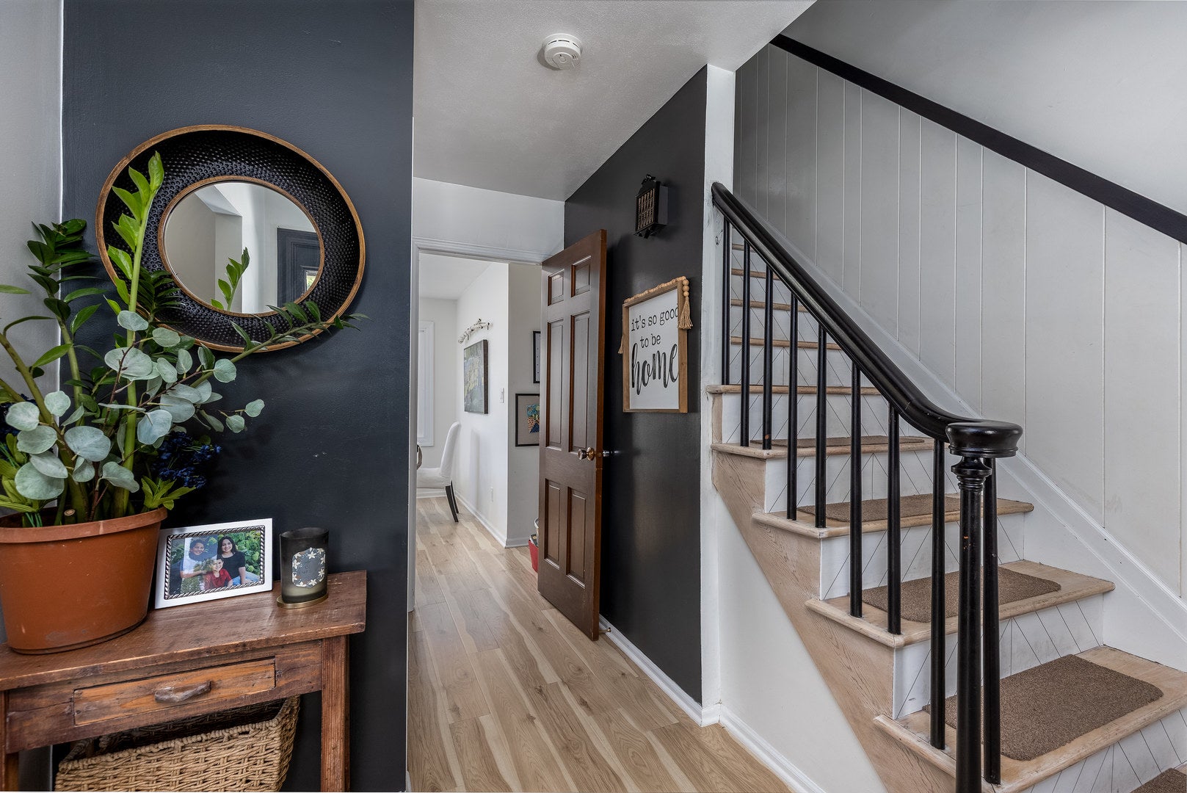
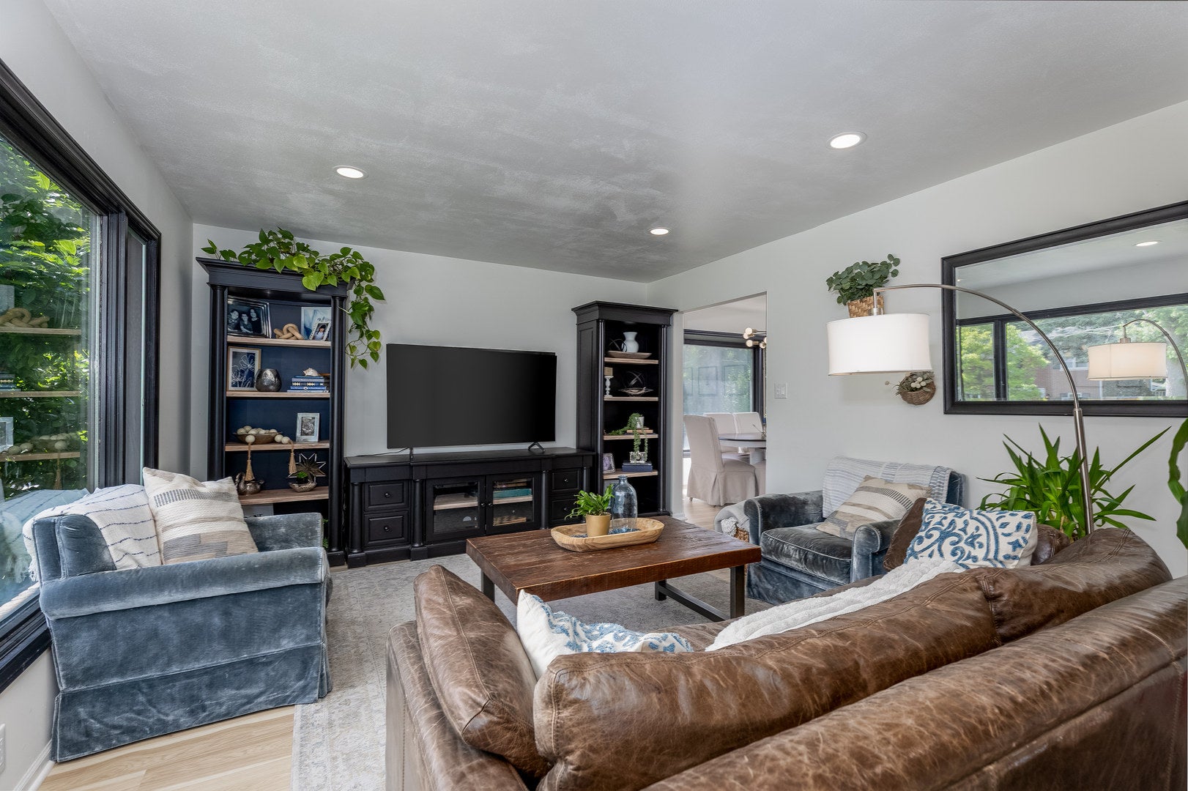
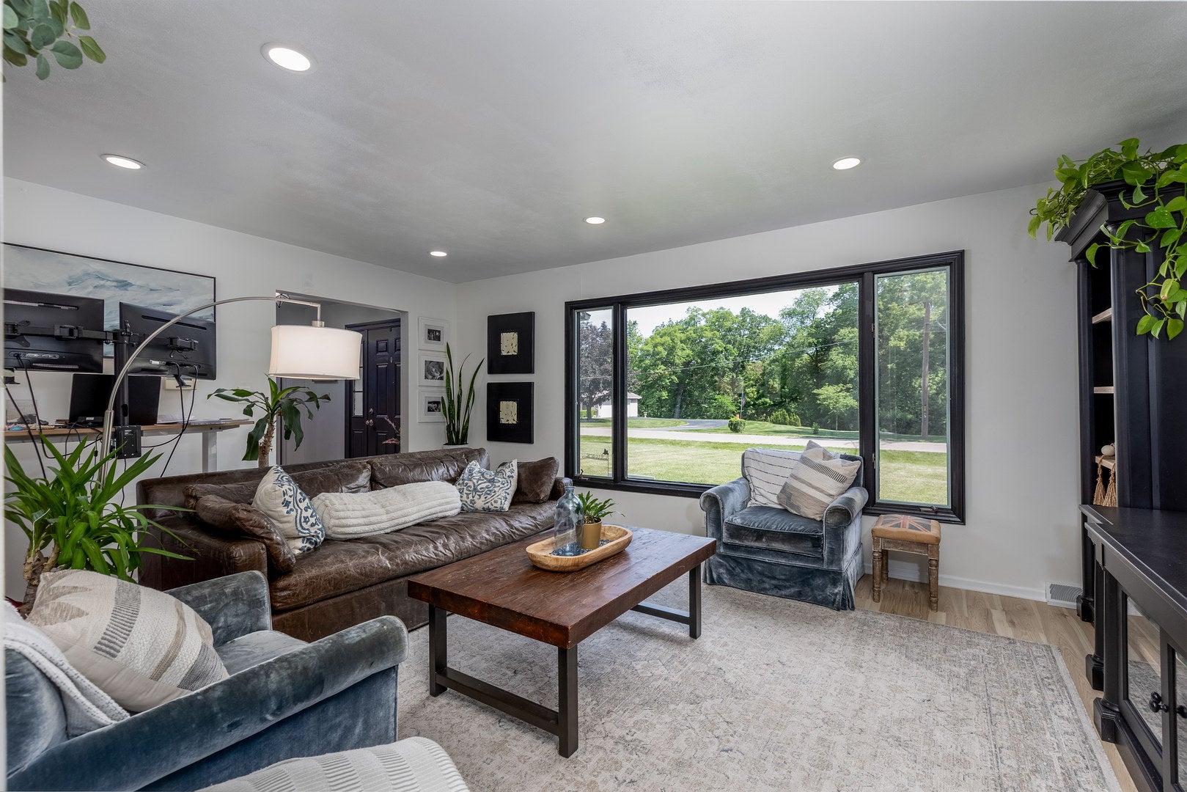
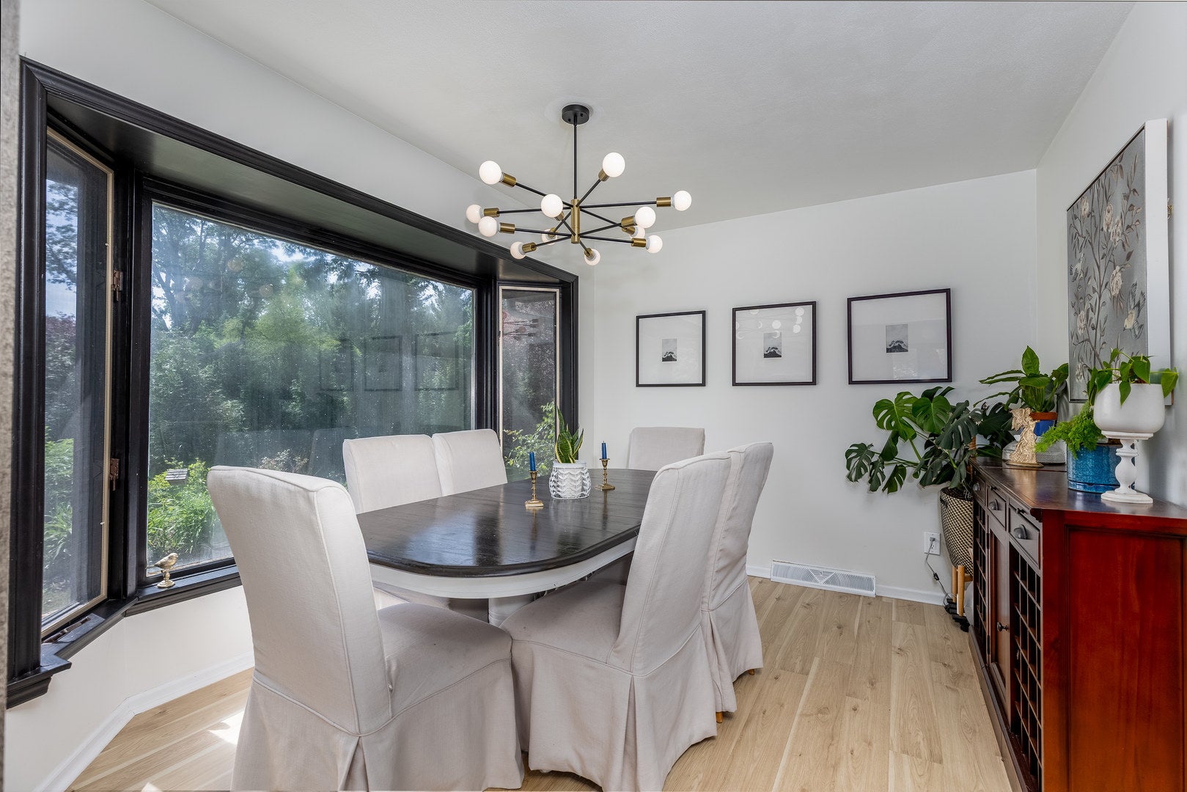
Welcome home to this beautifully updated 4-bedroom, 2.1-bathroom two-story located in the highly sought-after Wallace School District! From the inviting front porch and excellent curb appeal to the thoughtfully designed interior, this home offers the perfect blend of classic charm and modern convenience. Step inside to a welcoming foyer highlighted by a stunning staircase. The spacious living room features large picture windows and flows seamlessly into the formal dining room, complete with updated lighting and additional oversized windows which fills the space with natural light. The heart of the home is the beautifully updated kitchen, showcasing timeless modern farmhouse style, a breakfast bar, generous eating area, and a large pantry for exceptional storage. The cozy family room offers warm beamed ceilings and a gas fireplace, creating the perfect gathering space. Everyday living is made easy with a main-floor laundry room, convenient mudroom, and half bath located just off the kitchen and attached garage. Upstairs, the spacious primary suite provides a private retreat with a walk-in closet and updated en-suite bathroom featuring a walk-in shower. Three additional bedrooms and a full hall bathroom offer plenty of room for family, guests, or a home office. The unfinished basement provides endless possibilities for future living space, recreation, or storage. Outside, enjoy an oversized attached garage and a backyard that is truly a gardener's dream, filled with mature landscaping and a charming patio adorned with string lights-perfect for morning coffee, outdoor entertaining, or relaxing evenings with a glass of wine. Beautifully maintained, tastefully updated, and move-in ready, this is a home you'll be proud to call your own!

Save
Ask
Tour
Hide
Share
Listing Snapshot
Price 
$330,000
Days On Site 
114 Days
Bedrooms 
4
Inside Area (SqFt) 
2,240 sqft
Total Baths 
3
Full Baths 
2
Partial Baths 
1
Lot Size 
0.43 Acres
Year Built 
1966
MLS® Number 
12664287
Status 
Active
Property Tax 
$8,841.08
HOA/Condo/Coop Fees 
N/A
Sq Ft Source 
Assessor
Friends & Family
Recent Activity
4 days agoListing updated with changes from the MLS®
4 days agoStatus changed to Active
a week agoPrice changed to $330,000
4 months agoListing first seen on site
General Features
Acres 
0.43
Attached Garage 
Yes
Direction Faces 
North
Foundation 
Concrete Perimeter
Garage 
Yes
Garage Spaces 
2
Parking 
ConcreteAttachedDrivewayGarage
Parking Spaces 
8
Property Sub Type 
Single Family Residence
Sewer 
Septic Tank
SqFt Total 
1917
Style 
Traditional
Water Source 
Shared Well
Interior Features
Appliances 
RangeMicrowaveDishwasherRefrigeratorWasherDryer
Basement 
UnfinishedFull
Cooling 
Central Air
Electric 
Circuit Breakers
Fireplace 
Yes
Fireplace Features 
Family RoomGas Log
Fireplaces 
1
Heating 
Natural GasForced Air
Interior 
Walk-In Closet(s)Entrance FoyerBeamed Ceilings
Laundry Features 
Main Level
Bedroom 2 
Dimensions - 14X10Level - Second
Bedroom 3 
Dimensions - 10X14Level - Second
Bedroom 4 
Dimensions - 11X10Level - Second
Breakfast Room 
Dimensions - 7X11Level - Main
Dining Room 
Dimensions - 11X11Level - Main
Family Room 
Dimensions - 14X16Level - Main
Foyer 
Dimensions - 9X12Level - Main
Kitchen 
Dimensions - 10X11Level - MainDescription - Eating Area-Breakfast Bar,Eating Area-Table Space
Laundry 
Dimensions - 4X7Level - Main
Living Room 
Dimensions - 18X12Level - Main
Master Bedroom 
Dimensions - 14X17Level - Second
Mud Room 
Dimensions - 4X5Level - Main
Walk In Closet 
Dimensions - 6X5Level - Second
Save
Ask
Tour
Hide
Share
Exterior Features
Construction Details 
BrickCedar
Roof 
Asphalt
Community Features
MLS Area 
Danway / Dayton / Naplate / Ottawa / Prairie Center
School District 
Ottawa Township High School
Township 
Wallace
Schools
School District
Ottawa Township High School
Elementary School
Wallace Elementary School
Middle School
Wallace Elementary School
High School
Ottawa Township High School
Listing Courtesy of MRED as distributed by MLS Grid of Coldwell Banker Real Estate Group


Based on information submitted to the MLS GRID as of 2026-09-25 12:53 PM UTC. All data is obtained from various sources and may not have been verified by broker or MLS GRID. Supplied Open House Information is subject to change without notice. All information should be independently reviewed and verified for accuracy. Properties may or may not be listed by the office/agent presenting the information.
Last checked: 2026-09-25 12:53 PM UTC
MRED DMCA Copyright Information Copyright © 2026 Midwest Real Estate Data LLC. All rights reserved.

Neighborhood & Commute
Source: Walkscore
Disclosure: Community information and market data powered by Constellation Data Labs. Information is deemed reliable but not guaranteed.
Save
Ask
Tour
Hide
Share