
Search Homes for Sale in Chicago’s Western Suburbs
Save
Ask
Tour
Hide
$4,495,000
139 Days On Site
21 N May Street 1103Chicago, IL 60607
For Sale|Condominium|Active
3
Beds
4
Total Baths
3
Full Baths
1
Partial Bath
3,395
SqFt
$1,324
/SqFt
2022
Built
County:
Cook
Listing Courtesy of MRED as distributed by MLS Grid of @properties Christie's International Real Estate
Save
Ask
Tour
Hide
Mortgage Calculator
Monthly Payment (Est.)
Enter an interest rate to see your estimated monthly payment.Calculator powered by Showcase IDX, a Constellation1 Company. Copyright ©2026 Information is deemed reliable but not guaranteed.
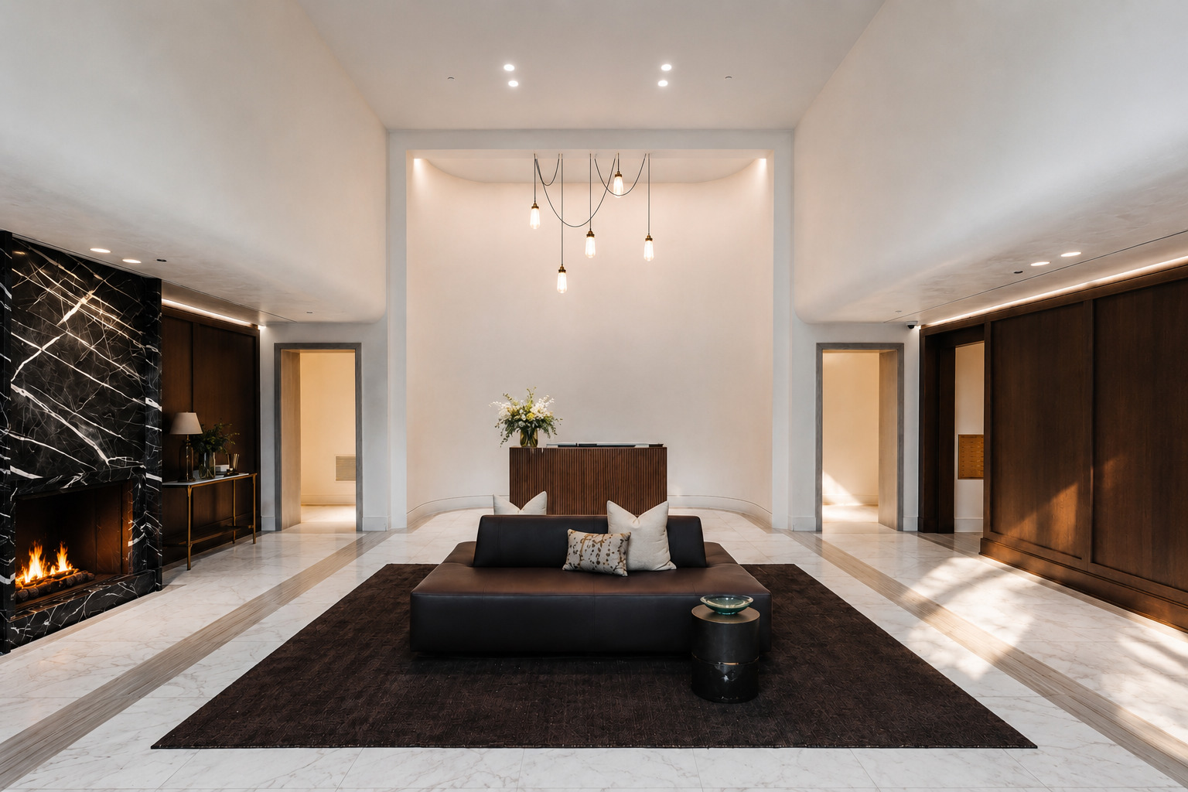
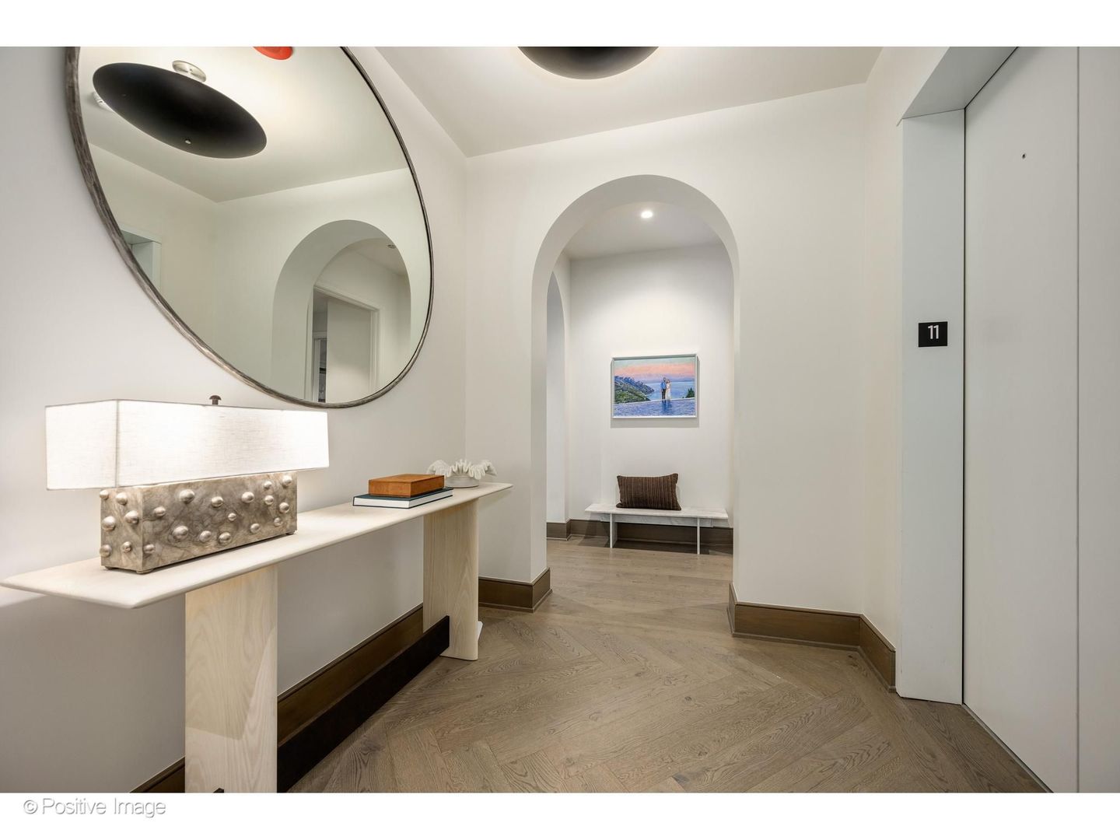
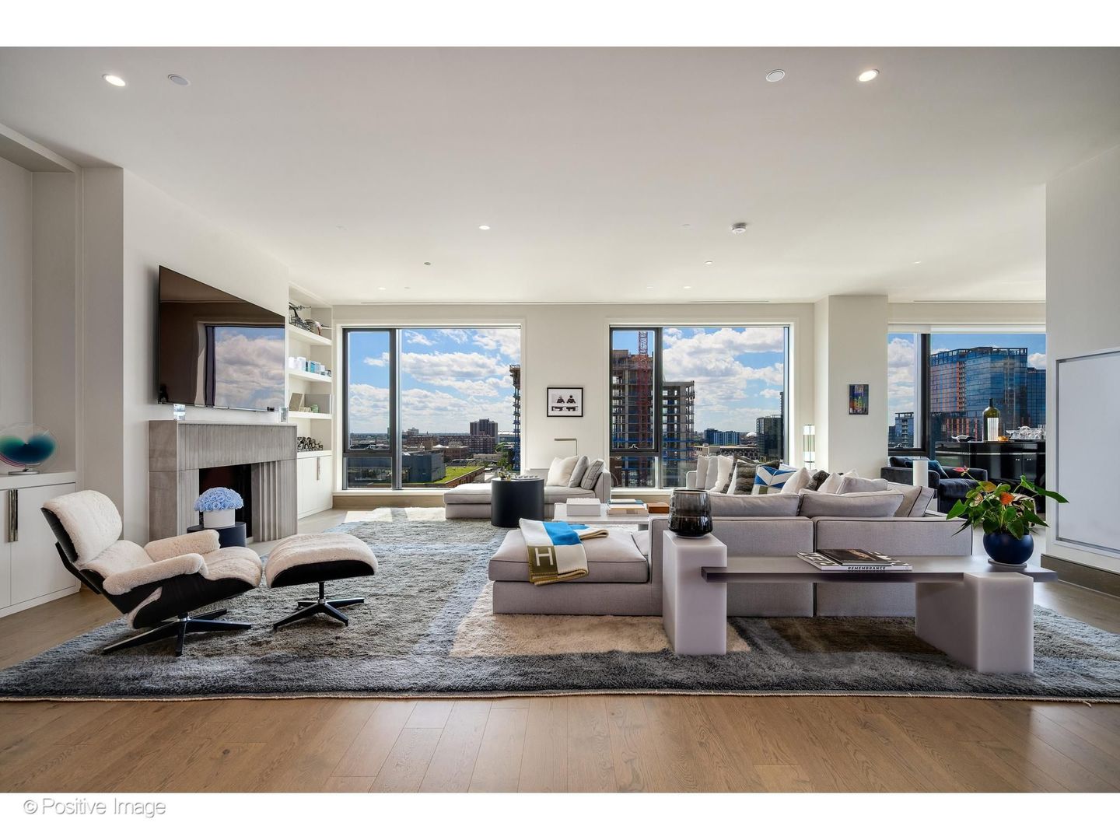
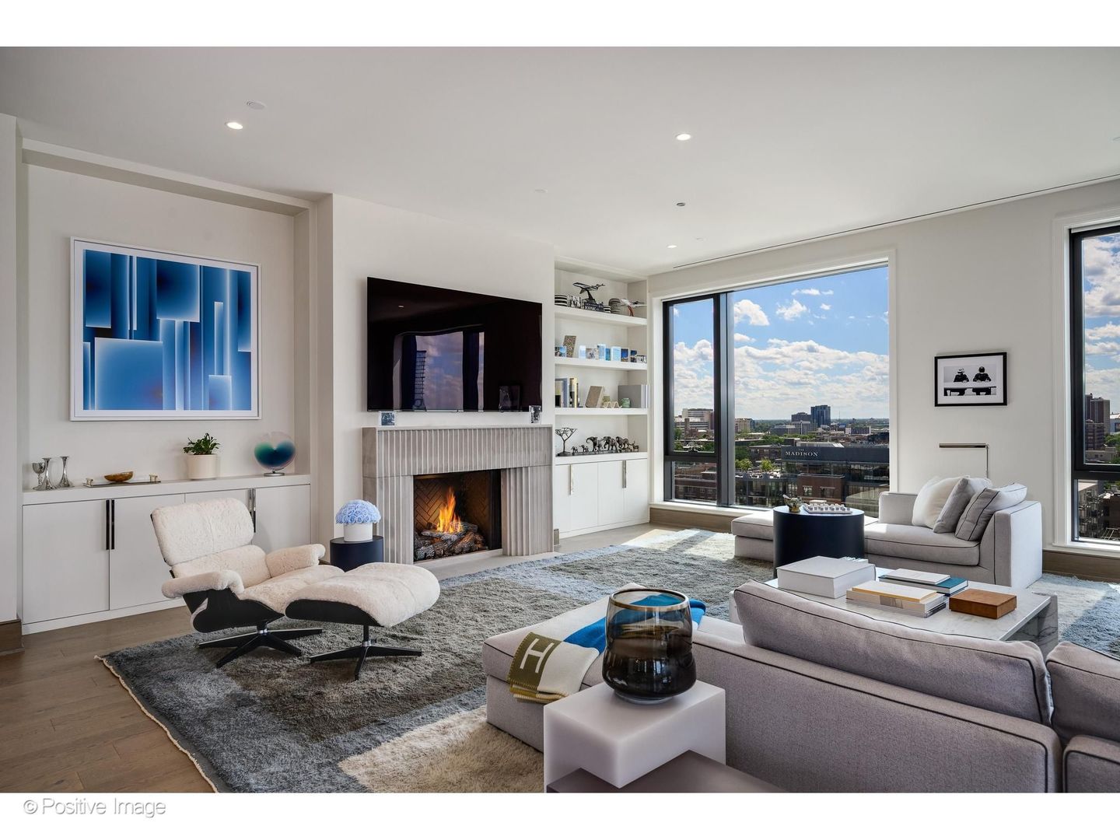
A rare opportunity to own one of the West Loop's most refined residences at The Embry. This exceptional 3-bedroom, 3.1-bath home spans 3,395 square feet and includes two garage spaces, offering highly curated interiors envisioned by renowned designer Kara Mann. Thoughtfully crafted with bespoke finishes, expansive living spaces, and breathtaking skyline views, this residence exemplifies elevated city living. Residents enjoy an unmatched collection of amenities including 24-hour door staff, a dramatic double-height lobby, owner's lounge, indoor/outdoor fitness center, firepit oasis, putting green, and dog run. Two garage parking spaces with one of the very few EV charging stations in the garage included in the price.
Save
Ask
Tour
Hide
Listing Snapshot
Price
$4,495,000
Days On Site
139 Days
Bedrooms
3
Inside Area (SqFt)
3,395 sqft
Total Baths
4
Full Baths
3
Partial Baths
1
Lot Size
N/A
Year Built
2022
MLS Number
12665090
Status
Active
Property Tax
$58,402.6
HOA/Condo/Coop Fees
$2,248 monthly
Sq Ft Source
Builder
Friends & Family
Recent Activity
| 2 weeks ago | Listing updated with changes from the MLS | |
| a month ago | Status changed to Active | |
| a month ago | Price changed to $4,495,000 | |
| 5 months ago | Listing first seen on site |
General Features
Attached Garage
Yes
Direction Faces
East
Garage
Yes
Garage Spaces
2
Number Of Stories
15
Parking
Electric Vehicle Charging Station(s)AttachedGarage
Parking Spaces
2
Pets
Cats OKDogs OK
Property Sub Type
Condominium
Sewer
Public Sewer
Interior Features
Appliances
RangeMicrowaveDishwasherRefrigeratorBar FridgeWasherDryerDisposalStainless Steel Appliance(s)Wine RefrigeratorRange HoodGas Cooktop
Basement
None
Cooling
Central Air
Fireplace
Yes
Fireplace Features
Living RoomGas Log
Fireplaces
1
Flooring
Hardwood
Heating
Forced AirRadiant Floor
Interior
Entrance FoyerWet BarStorageBuilt-in FeaturesWalk-In Closet(s)
Laundry Features
Main LevelWasher HookupIn UnitLaundry ClosetSink
Bedroom 2
Dimensions - 12X13Level - Main
Bedroom 3
Dimensions - 12X13Level - Main
Bedroom 4
Den
Dimensions - 16X15Level - Main
Dining Room
Dimensions - 20X15Level - Main
Family Room
Foyer
Dimensions - 7X14Level - Main
Kitchen
Dimensions - 20X11Level - MainDescription - Eating Area-Breakfast Bar,Island,Pantry-Walk-in
Laundry
Dimensions - 8X6Level - Main
Living Room
Dimensions - 22X25Level - Main
Master Bedroom
Dimensions - 18X14Level - Main
Mud Room
Dimensions - 9X7Level - Main
Terrace
Dimensions - 13X25Level - Main
Save
Ask
Tour
Hide
Exterior Features
Construction Details
Steel SidingGlass
Community Features
Association Fee
$2248.0
Association Fee Frequency
Monthly
MLS Area
CHI - Near West Side
School District
Wells Community Academy Senior H
Township
West Chicago
Schools
School District
Wells Community Academy Senior H
Elementary School
Skinner Elementary School
Middle School
Skinner Elementary School
High School
Wells Community Academy Senior H
Listing Courtesy of MRED as distributed by MLS Grid of @properties Christie's International Real Estate

Based on information submitted to the MLS GRID as of 2026-10-20 08:19 AM UTC. All data is obtained from various sources and may not have been verified by broker or MLS GRID. Supplied Open House Information is subject to change without notice. All information should be independently reviewed and verified for accuracy. Properties may or may not be listed by the office/agent presenting the information.
Last checked: 2026-10-20 08:19 AM UTC
MRED DMCA Copyright Information Copyright © 2026 Midwest Real Estate Data LLC. All rights reserved.
Based on information submitted to the MLS GRID as of 2026-10-20 08:19 AM UTC. All data is obtained from various sources and may not have been verified by broker or MLS GRID. Supplied Open House Information is subject to change without notice. All information should be independently reviewed and verified for accuracy. Properties may or may not be listed by the office/agent presenting the information.
Last checked: 2026-10-20 08:19 AM UTC
MRED DMCA Copyright Information Copyright © 2026 Midwest Real Estate Data LLC. All rights reserved.
Neighborhood & Commute
Source: Walkscore
Disclosure: Community information and market data powered by Constellation Data Labs. Information is deemed reliable but not guaranteed.
Save
Ask
Tour
Hide