O'Neil Property Group
Save
Ask
Tour
Hide
Share
$899,990
113 Days On Site

322 E 4th Avenue
Naperville, IL 60540

For Sale|Townhouse|Active
3
Beds
3
Total Baths
2
Full Baths
1
Partial Bath
2,868
SqFt
$314
/SqFt
2026
Built
County:
DuPage
Listing Courtesy of MRED as distributed by MLS Grid of Jameson Sotheby's Intl Realty
322 E 4th Avenue322 E 4th Avenue322 E 4th Avenue322 E 4th Avenue
Save
Ask
Tour
Hide
Share

Mortgage Calculator

Monthly Payment (Est.)

Enter an interest rate to see your estimated monthly payment.
Calculator powered by Showcase IDX, a Constellation1 Company. Copyright ©2026 Information is deemed reliable but not guaranteed.

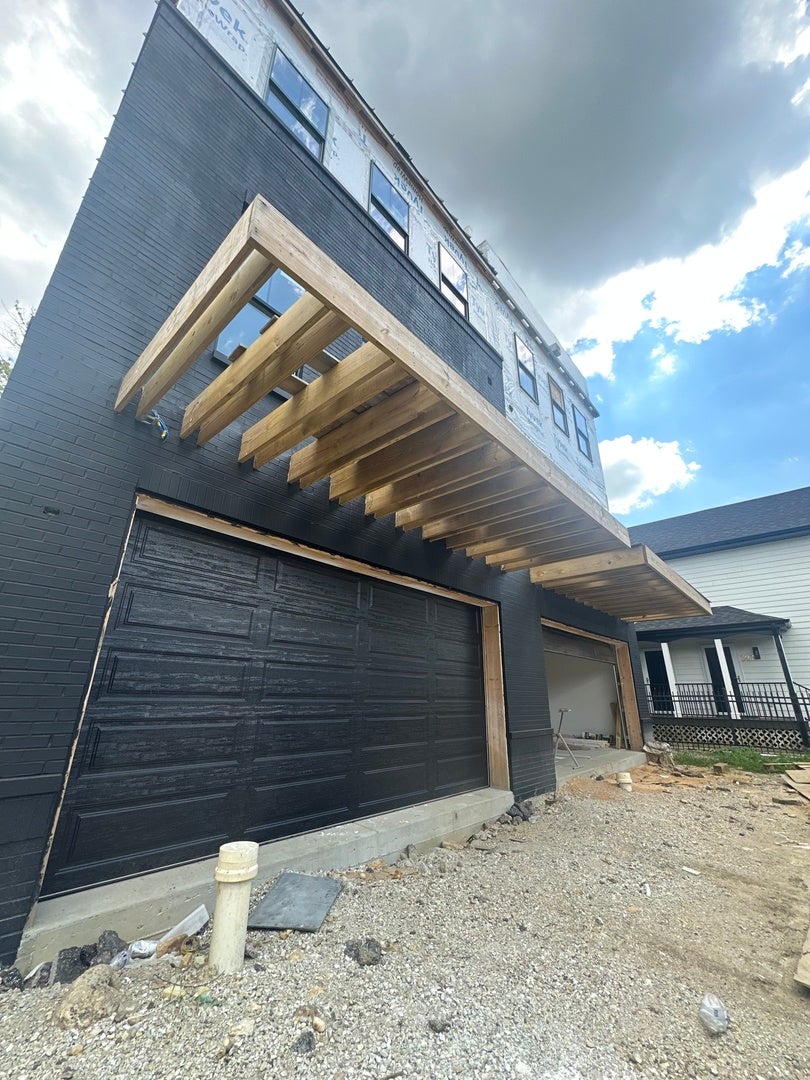
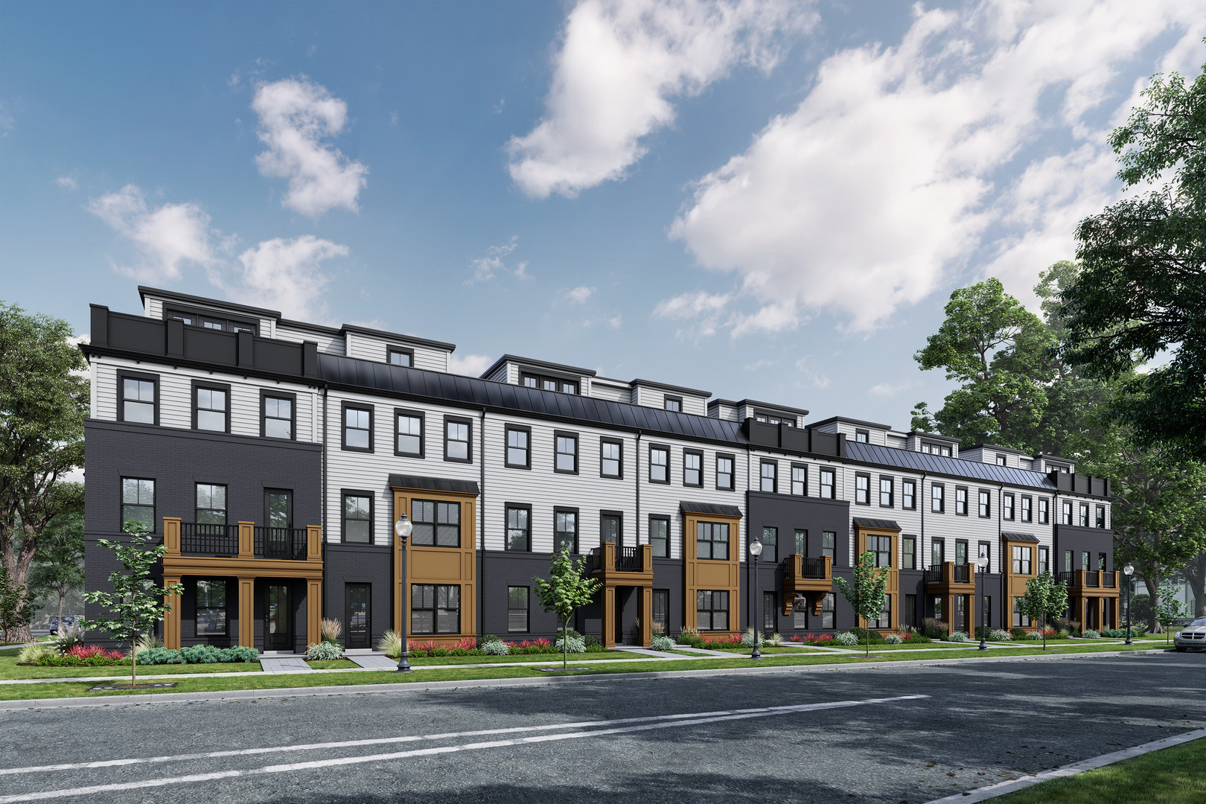
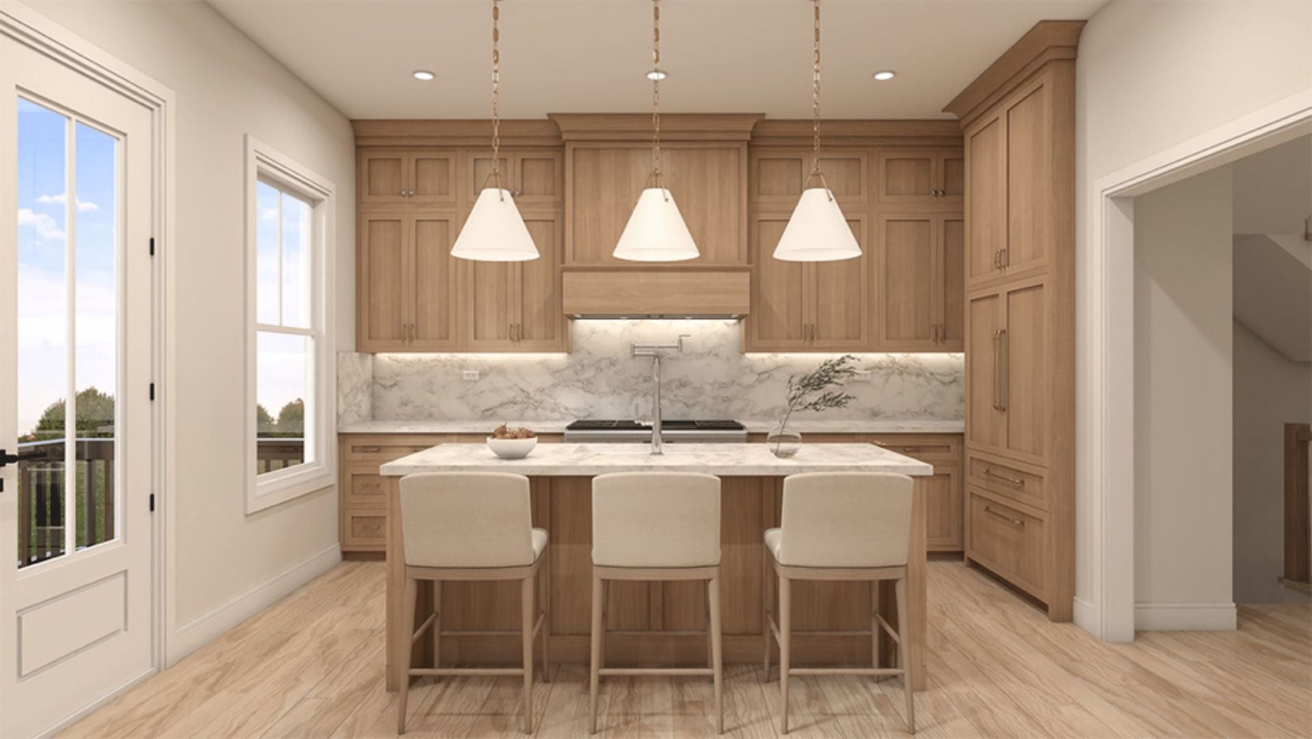
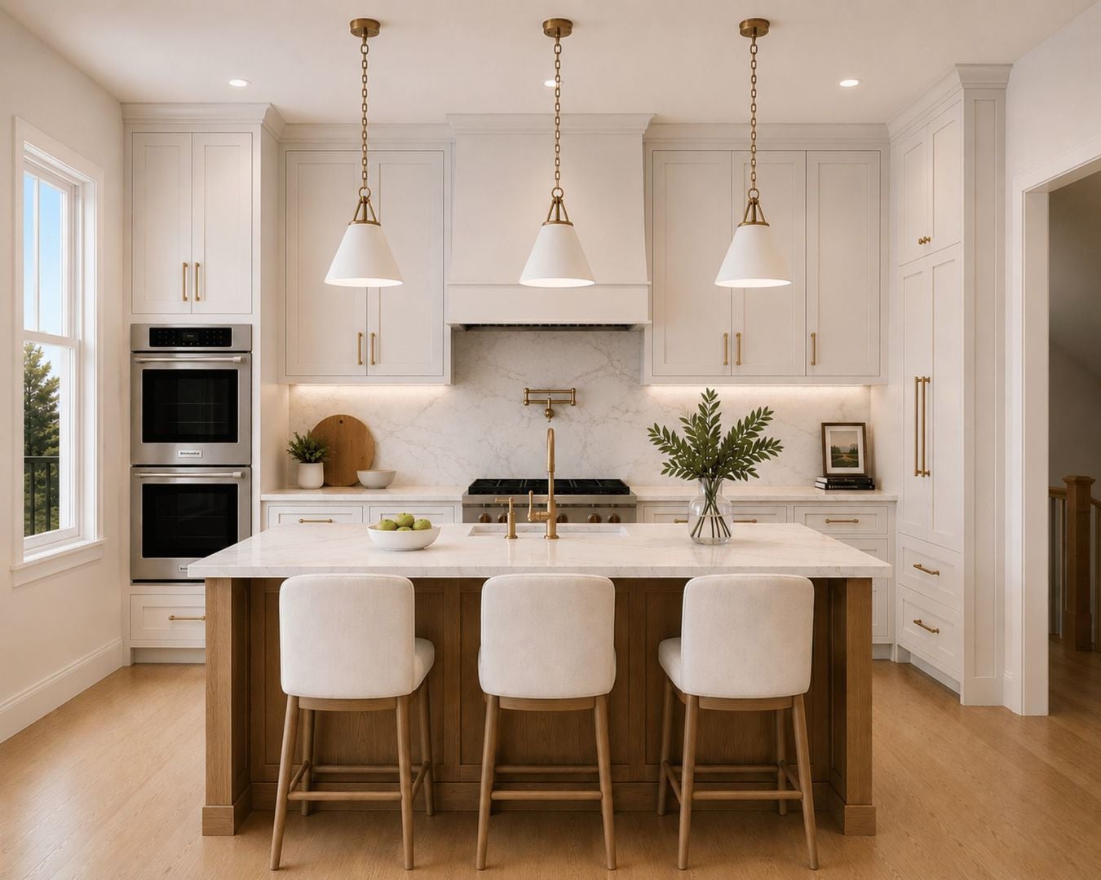
Introducing The Row @ Loomis: Naperville's Newest Luxury Townhome Community. Discover an exclusive collection of just 13 modern row homes in the heart of Downtown Naperville's most sought-after location. The Row @ Loomis blends sophisticated design, custom finishes, and thoughtfully designed layouts tailored for today's lifestyle. These stunning four-level plus full basement residences offer 3 & 4 bedroom floor plans with flexible living spaces, open-concept main levels, option for additional bedrooms, and private two-car garages. Each home is crowned with its own private rooftop terrace, the perfect setting for entertaining, relaxing, or enjoying sunsets. Designed with both style and function in mind, these homes provide the flexibility and comfort modern homeowners expect, with elevated finishes and contemporary architecture throughout. Elevator optional and different floor plans available. Perfectly positioned less than half a mile from downtown Naperville, residents enjoy effortless access to premier dining, boutique shopping, nightlife, the Metra station, DuPage Children's Museum, the Riverwalk and local favorites like Allegory, Hugo's, Lululemon, Evereve, Anthropologie, and more. Hop on the Tuk Tuk Naperville and arrive in style! This rare downtown enclave offers the ideal blend of privacy and vibrant city energy. Models delivering this Spring; Secure pre-construction pricing today!

Save
Ask
Tour
Hide
Share
Listing Snapshot
Price 
$899,990
Days On Site 
113 Days
Bedrooms 
3
Inside Area (SqFt) 
2,868 sqft
Total Baths 
3
Full Baths 
2
Partial Baths 
1
Lot Size 
N/A
Year Built 
2026
MLS® Number 
12665202
Status 
Active
Property Tax 
N/A
HOA/Condo/Coop Fees 
$400 monthly
Sq Ft Source 
Estimated
Friends & Family
Recent Activity
2 weeks agoListing updated with changes from the MLS®
4 months agoStatus changed to Active
4 months agoListing first seen on site
General Features
Attached Garage 
Yes
Direction Faces 
East
Garage 
Yes
Garage Spaces 
2
Number Of Stories 
4
Parking 
ConcreteGarage Door OpenerAttachedGarage
Parking Spaces 
2
Pets 
Cats OKDogs OK
Property Condition 
New Construction
Property Sub Type 
Townhouse
Sewer 
Public Sewer
SqFt Total 
2503
Water Source 
Public
Interior Features
Appliances 
RangeDishwasherRefrigeratorFreezer
Basement 
UnfinishedFull
Cooling 
Central Air
Heating 
Natural Gas
Interior 
Entrance FoyerPantryIn-Law FloorplanStorageWalk-In Closet(s)
Laundry Features 
Washer HookupIn UnitSink
Balcony/Porch/Lanai 
Dimensions - 6X18Level - Second
Bedroom 2 
Dimensions - 13X14Level - Third
Bedroom 3 
Dimensions - 15X24
Bedroom 4 
Deck 
Dimensions - 8X20
Dining Room 
Dimensions - COMBOLevel - Second
Family Room 
Dimensions - 19X19Level - Lower
Foyer 
Dimensions - 7X10Level - Main
Kitchen 
Dimensions - 19X16Level - SecondDescription - Eating Area-Table Space,Island,Pantry-Walk-in
Laundry 
Dimensions - 7X7Level - Third
Living Room 
Dimensions - 19X13Level - Second
Master Bedroom 
Dimensions - 12X16Level - Third
Mud Room 
Dimensions - 9X8Level - Main
Office 
Dimensions - 12X10Level - Main
Pantry 
Dimensions - 57X5Level - Second
Save
Ask
Tour
Hide
Share
Exterior Features
Construction Details 
BrickOther
Exterior 
Balcony
Patio And Porch 
Deck
Community Features
Association Fee 
$400.0
Association Fee Frequency 
Monthly
MLS Area 
Naperville
School District 
Naperville North High School
Township 
Lisle
Schools
School District
Naperville North High School
Elementary School
Ellsworth Elementary School
Middle School
Washington Junior High School
High School
Naperville North High School
Listing Courtesy of MRED as distributed by MLS Grid of Jameson Sotheby's Intl Realty


Based on information submitted to the MLS GRID as of 2026-09-24 08:15 AM UTC. All data is obtained from various sources and may not have been verified by broker or MLS GRID. Supplied Open House Information is subject to change without notice. All information should be independently reviewed and verified for accuracy. Properties may or may not be listed by the office/agent presenting the information.
Last checked: 2026-09-24 08:15 AM UTC
MRED DMCA Copyright Information Copyright © 2026 Midwest Real Estate Data LLC. All rights reserved.

Neighborhood & Commute
Source: Walkscore
Disclosure: Community information and market data powered by Constellation Data Labs. Information is deemed reliable but not guaranteed.
Save
Ask
Tour
Hide
Share