O'Neil Property Group
Save
Ask
Tour
Hide
Share
$350,000
97 Days On Site

34983 Hickory Avenue
Ingleside, IL 60041

For Sale|Single Family Residence|Active Under Contract
3
Beds
2
Total Baths
2
Full Baths
1,016
SqFt
$344
/SqFt
1922
Built
County:
Lake
Listing Courtesy of MRED as distributed by MLS Grid of Better Homes and Garden Real Estate Star Homes
34983 Hickory Avenue34983 Hickory Avenue34983 Hickory Avenue34983 Hickory Avenue
Save
Ask
Tour
Hide
Share

Mortgage Calculator

Monthly Payment (Est.)

$1,597
Calculator powered by Showcase IDX, a Constellation1 Company. Copyright ©2026 Information is deemed reliable but not guaranteed.

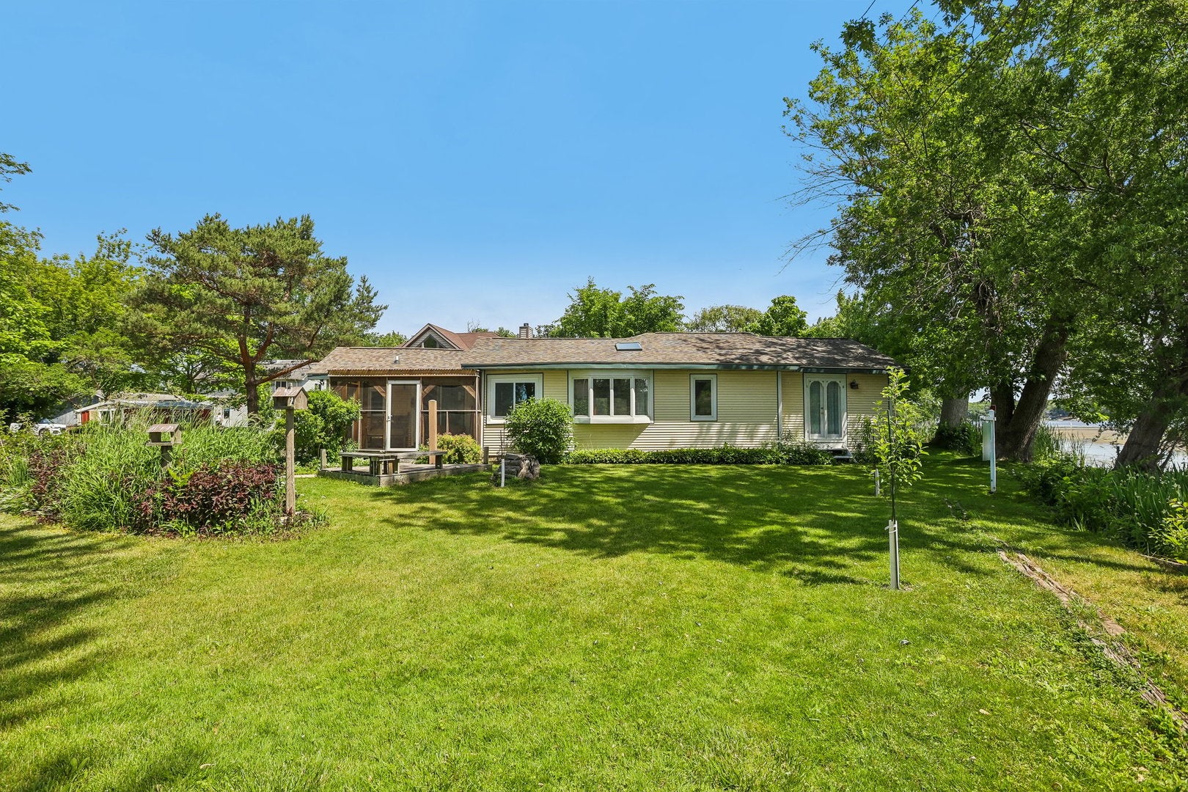
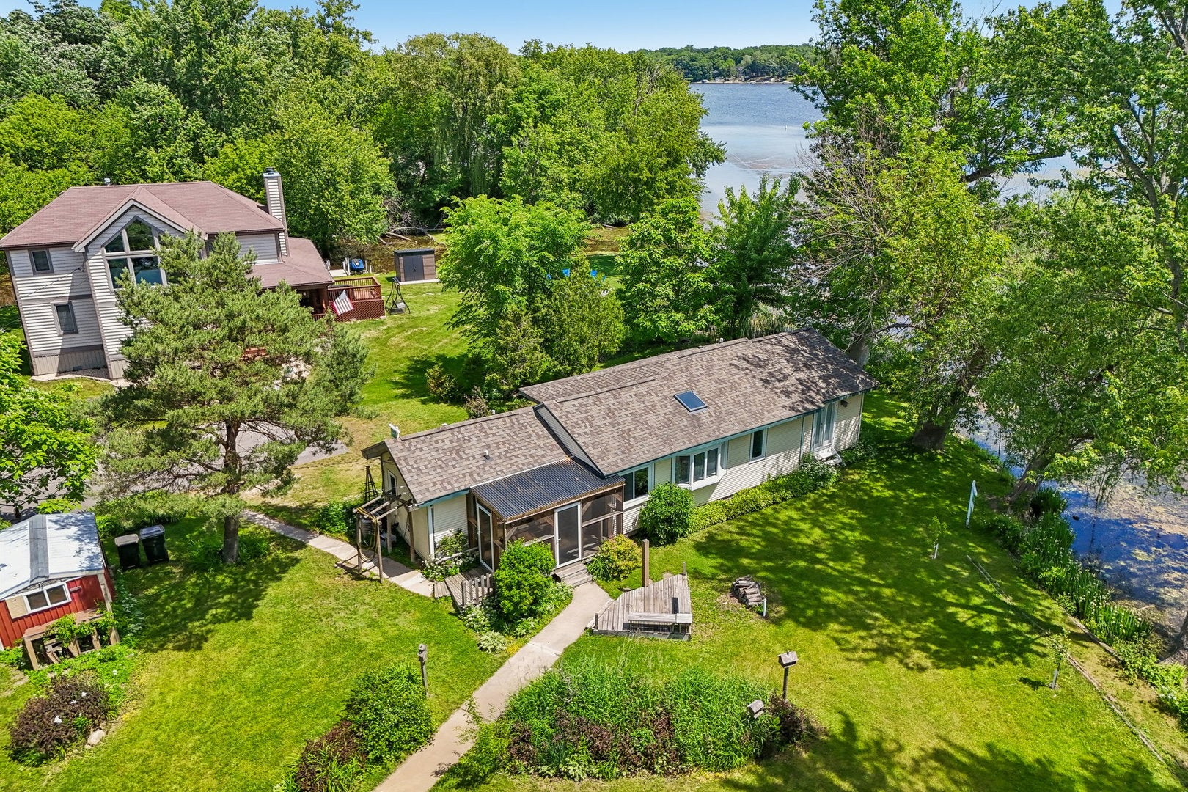
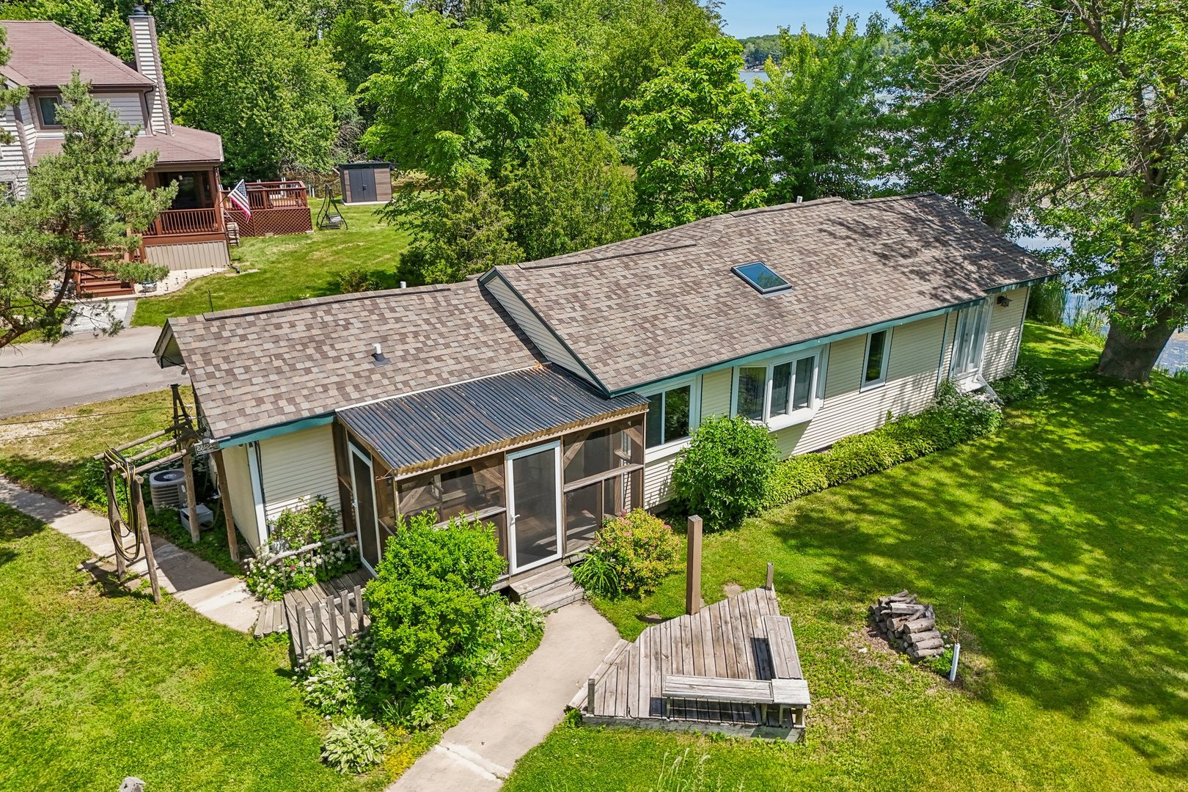
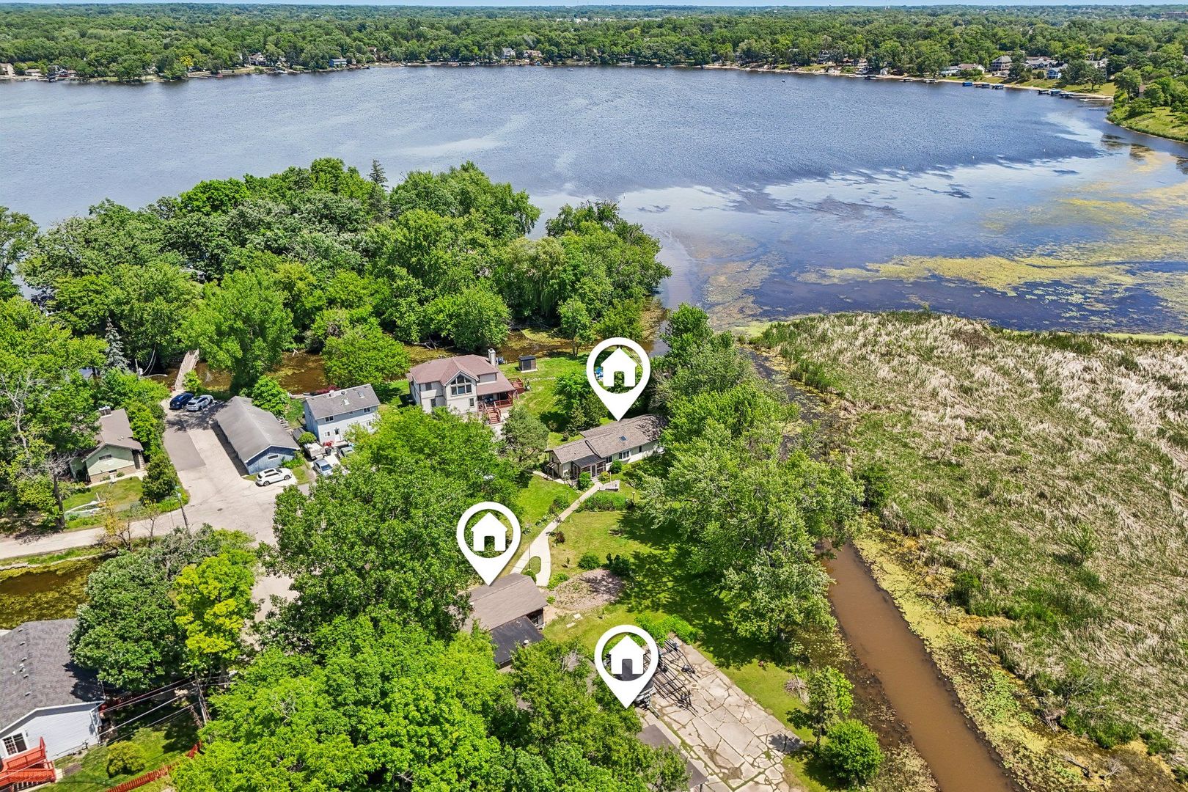
***Three Buildings, Over an Acre, & 400+ Feet of Waterfront Leading to Long Lake!*** The main home is move-in ready, featuring a spacious eat-in kitchen highlighted by a custom wood tray ceiling with integrated accent lighting, a vaulted family room with skylights and CHANNEL VIEWS, & a VAULTED PRIMARY SUITE with double closets, private bath, & water views. Two additional Jack-&-Jill bedrooms, a second full bath, laundry room, & screened porch create a practical & efficient layout. A separate guest house with a 27' x 25' gathering room featuring a wood-burning fireplace expands the property's functionality, while the 600-square-foot workshop with an office provides dedicated space for hobbies, projects, or home-based work. The outbuildings offer additional potential with some TLC. Conveniently located near shopping, METRA, Long Lake's sailing community, & easy access to the Chain O'Lakes via Manitou Creek, this property delivers long-term value for buyers seeking space, versatility, & a strong connection to the outdoors.

Save
Ask
Tour
Hide
Share
Listing Snapshot
Price 
$350,000
Days On Site 
97 Days
Bedrooms 
3
Inside Area (SqFt) 
1,016 sqft
Total Baths 
2
Full Baths 
2
Partial Baths 
N/A
Lot Size 
1.14 Acres
Year Built 
1922
MLS® Number 
12665239
Status 
Active Under Contract
Property Tax 
$8,949.28
HOA/Condo/Coop Fees 
N/A
Sq Ft Source 
Assessor
Friends & Family
Recent Activity
4 weeks agoListing updated with changes from the MLS®
4 weeks agoStatus changed to Active Under Contract
2 months agoPrice changed to $350,000
3 months agoListing first seen on site
General Features
Acres 
1.14
Direction Faces 
East
Garage 
Yes
Garage Spaces 
1
Parking 
GravelDetachedGarage
Parking Spaces 
1
Property Sub Type 
Single Family Residence
Sewer 
Public Sewer
Style 
CottageRanch
Water Source 
Well
Interior Features
Appliances 
Water SoftenerRangeMicrowaveDishwasherRefrigeratorWasherDryerStainless Steel Appliance(s)Water Softener OwnedHumidifier
Basement 
Sump PumpNone
Cooling 
Ceiling Fan(s)Central Air
Fireplace 
Yes
Fireplace Features 
Wood Burning
Fireplaces 
1
Flooring 
Wood
Heating 
Natural GasForced Air
Interior 
Vaulted Ceiling(s)Built-in Features
Laundry Features 
Main LevelIn Unit
Window Features 
ScreensSkylight(s)Window Treatments
Bedroom 2 
Dimensions - 12X11Level - Main
Bedroom 3 
Dimensions - 9X11Level - Main
Bedroom 4 
Dining Room 
Family Room 
Kitchen 
Dimensions - 16X11Level - MainDescription - Eating Area-Table Space
Laundry 
Dimensions - 8X5Level - Main
Living Room 
Dimensions - 23X11Level - Main
Master Bedroom 
Dimensions - 12X22Level - Main
Screened Porch 
Dimensions - 14X8Level - Main
Save
Ask
Tour
Hide
Share
Exterior Features
Construction Details 
Vinyl SidingCedar
Lot Features 
GardenViews
Other Structures 
Workshop
Patio And Porch 
ScreenedDeckPatio
Roof 
Asphalt
View 
Water
Waterfront 
Yes
Waterfront Features 
CreekLake Privileges
Waterview 
Water
Windows/Doors 
ScreensSkylight(s)Window Treatments
Community Features
Community Features 
Lake
MLS Area 
Ingleside
School District 
Grant Community High School
Township 
Grant
Schools
School District
Grant Community High School
Elementary School
Gavin South Junior High School
Middle School
Gavin South Junior High School
High School
Grant Community High School
Listing Courtesy of MRED as distributed by MLS Grid of Better Homes and Garden Real Estate Star Homes


Based on information submitted to the MLS GRID as of 2026-09-08 09:24 AM UTC. All data is obtained from various sources and may not have been verified by broker or MLS GRID. Supplied Open House Information is subject to change without notice. All information should be independently reviewed and verified for accuracy. Properties may or may not be listed by the office/agent presenting the information.
Last checked: 2026-09-08 09:24 AM UTC
MRED DMCA Copyright Information Copyright © 2026 Midwest Real Estate Data LLC. All rights reserved.

Neighborhood & Commute
Source: Walkscore
Disclosure: Community information and market data powered by Constellation Data Labs. Information is deemed reliable but not guaranteed.
Save
Ask
Tour
Hide
Share