
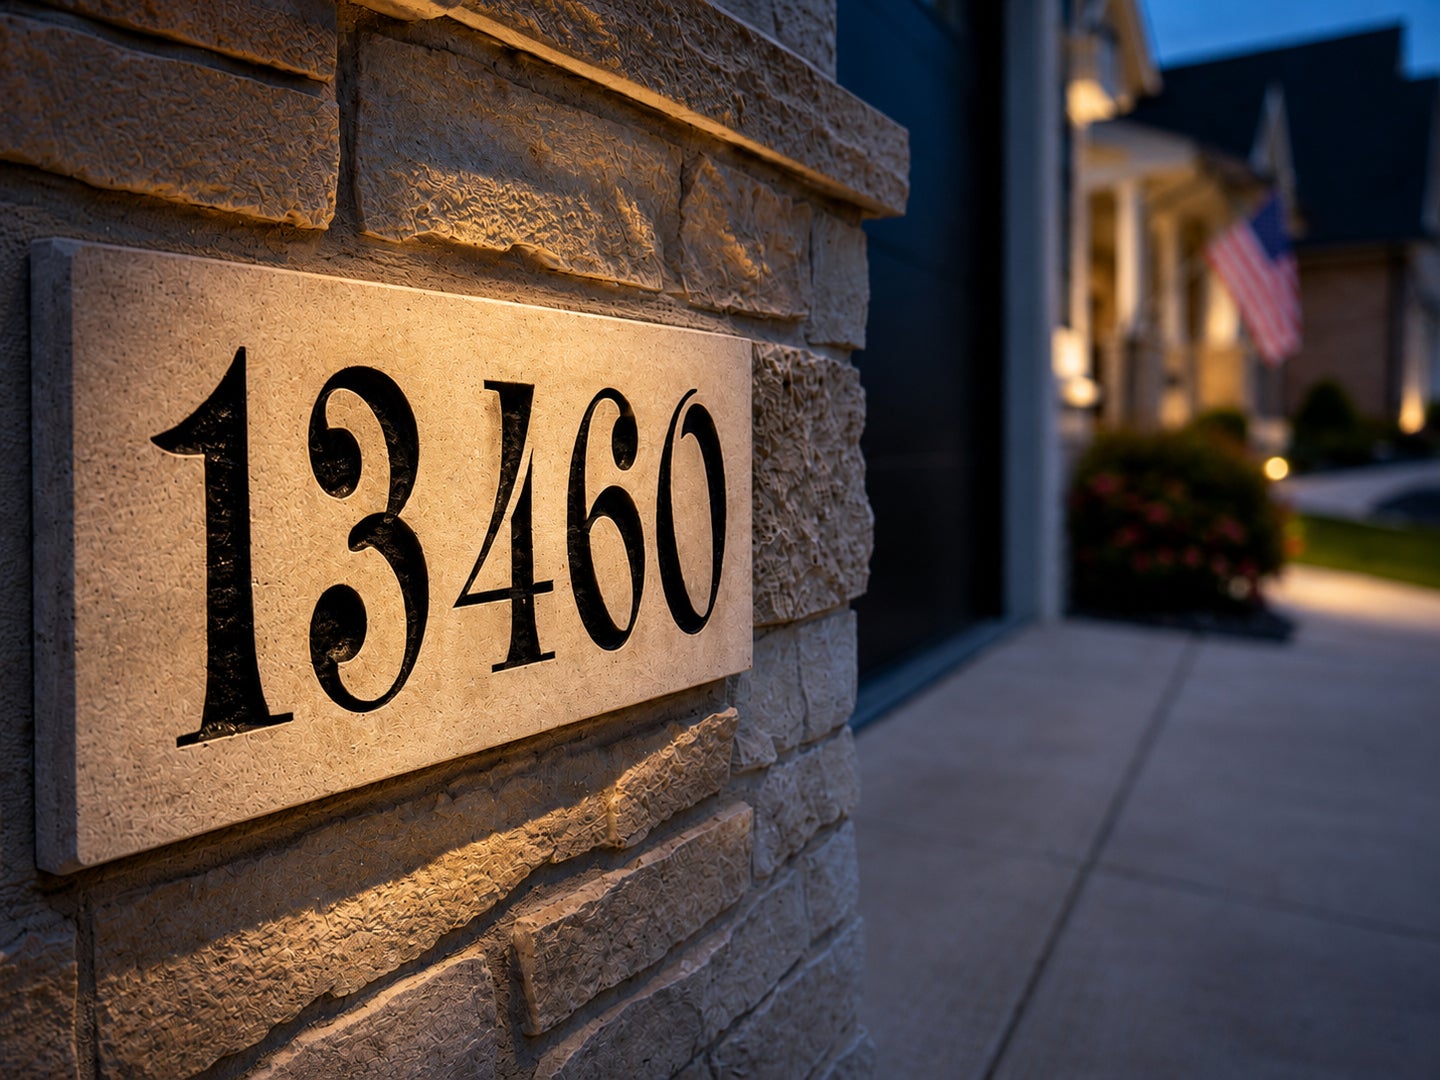
13460 Camas DriveSt. John, IN 46373
Mortgage Calculator
Monthly Payment (Est.)
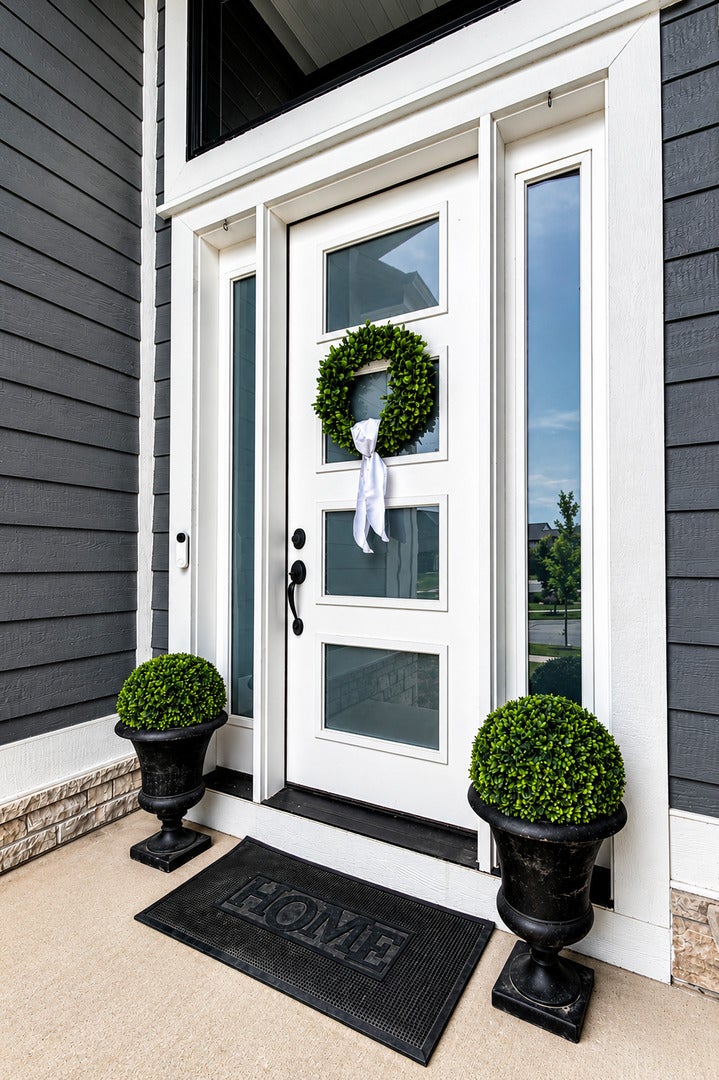
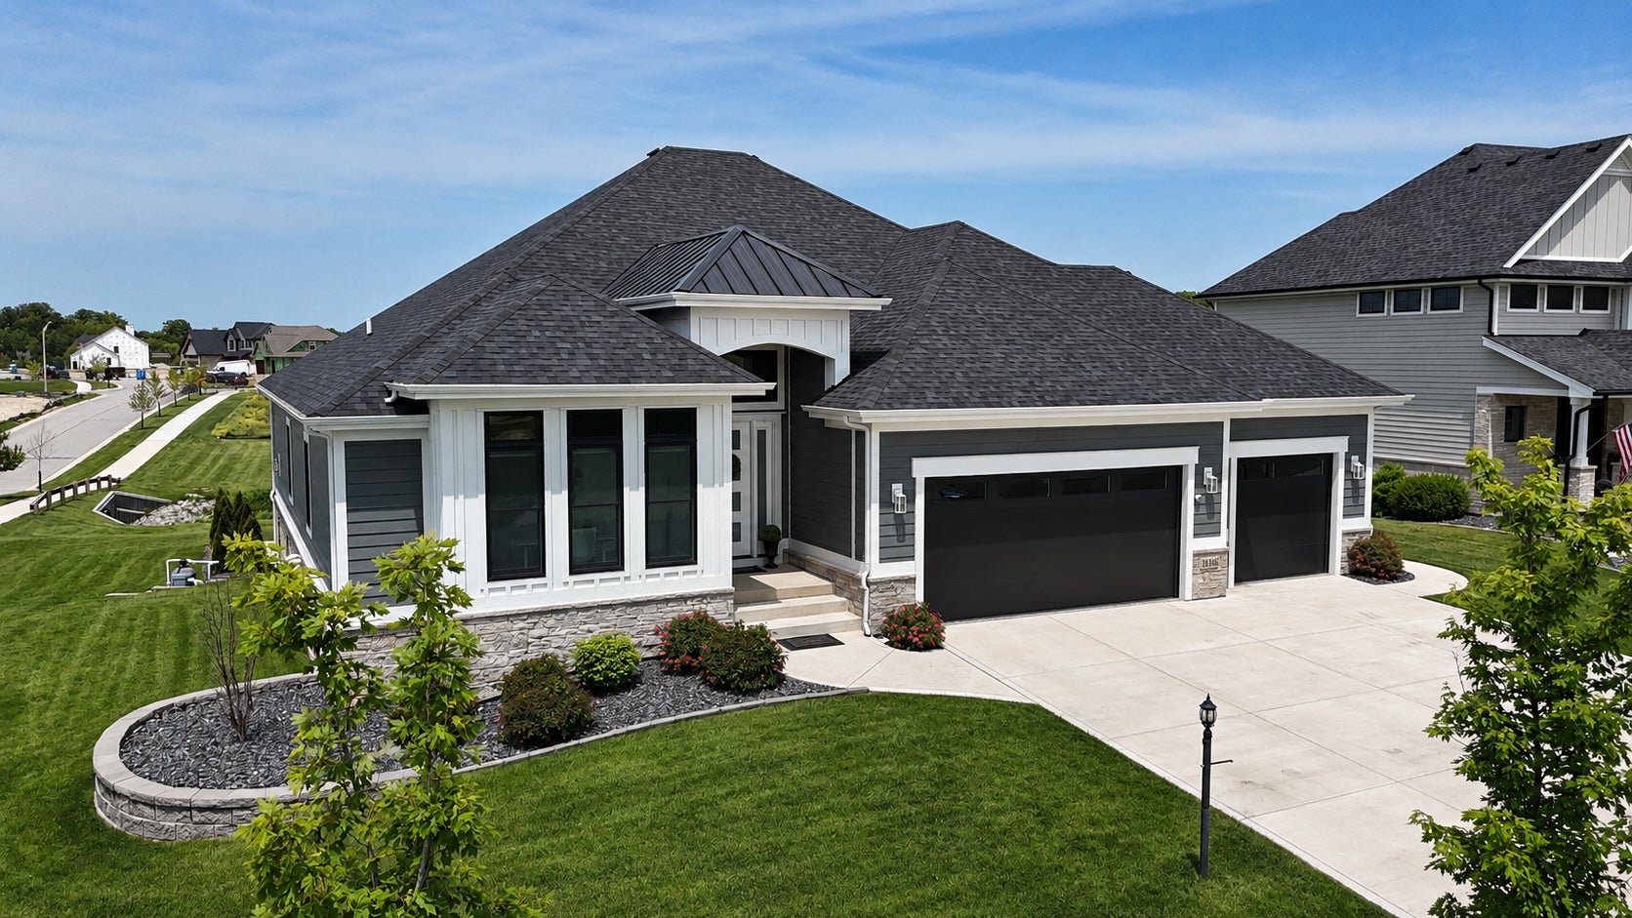
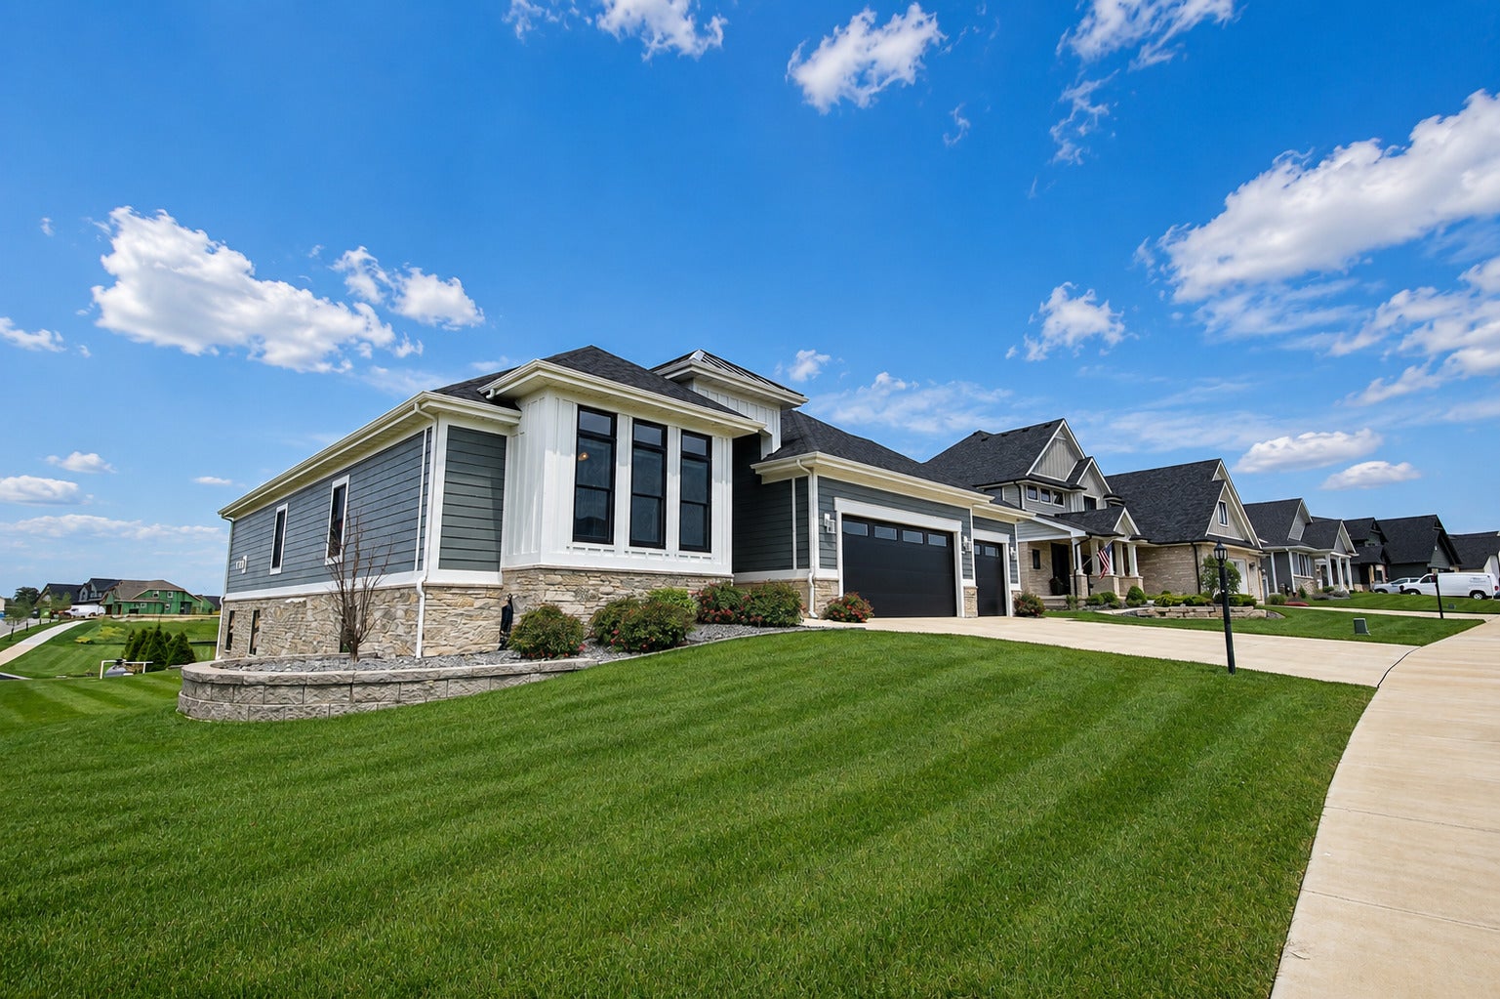
Enter an interest rate to see your estimated monthly payment.Welcome home to luxury living in this expansive ranch with finished walkout basement in The Preserve of St. John! Offering 6 bedrooms, 4.5 baths, and nearly 5,000 finished square feet, this exceptional home combines elegant design with incredible indoor and outdoor living. The open-concept main level features soaring ceilings with rustic beams, hardwood floors, a chef's kitchen with oversized quartz island, premium appliances, double ovens, and a stunning glass-enclosed wine display. The luxurious primary suite includes a spa-inspired bath with soaking tub, custom shower, and walk-in closet. The fully finished walkout basement is an entertainer's dream with a custom sports bar, spacious recreation area, two additional bedrooms, and an extraordinary wine room. Outside, enjoy your private backyard retreat featuring an in-ground pool with waterslide, covered pavilion with fireplace and TV, outdoor kitchen, expansive patios, and beautiful views. A rare opportunity to own one of St. John's premier luxury homes.
| 2 weeks ago | Listing updated with changes from the MLS® | |
| 2 weeks ago | Status changed to Active | |
| 3 weeks ago | Price changed to $1,184,000 | |
| 4 months ago | Listing first seen on site |

Based on information submitted to the MLS GRID as of 2026-09-25 12:53 PM UTC. All data is obtained from various sources and may not have been verified by broker or MLS GRID. Supplied Open House Information is subject to change without notice. All information should be independently reviewed and verified for accuracy. Properties may or may not be listed by the office/agent presenting the information.
Last checked: 2026-09-25 12:53 PM UTC
MRED DMCA Copyright Information Copyright © 2026 Midwest Real Estate Data LLC. All rights reserved.
Did you know? You can invite friends and family to your search. They can join your search, rate and discuss listings with you.