
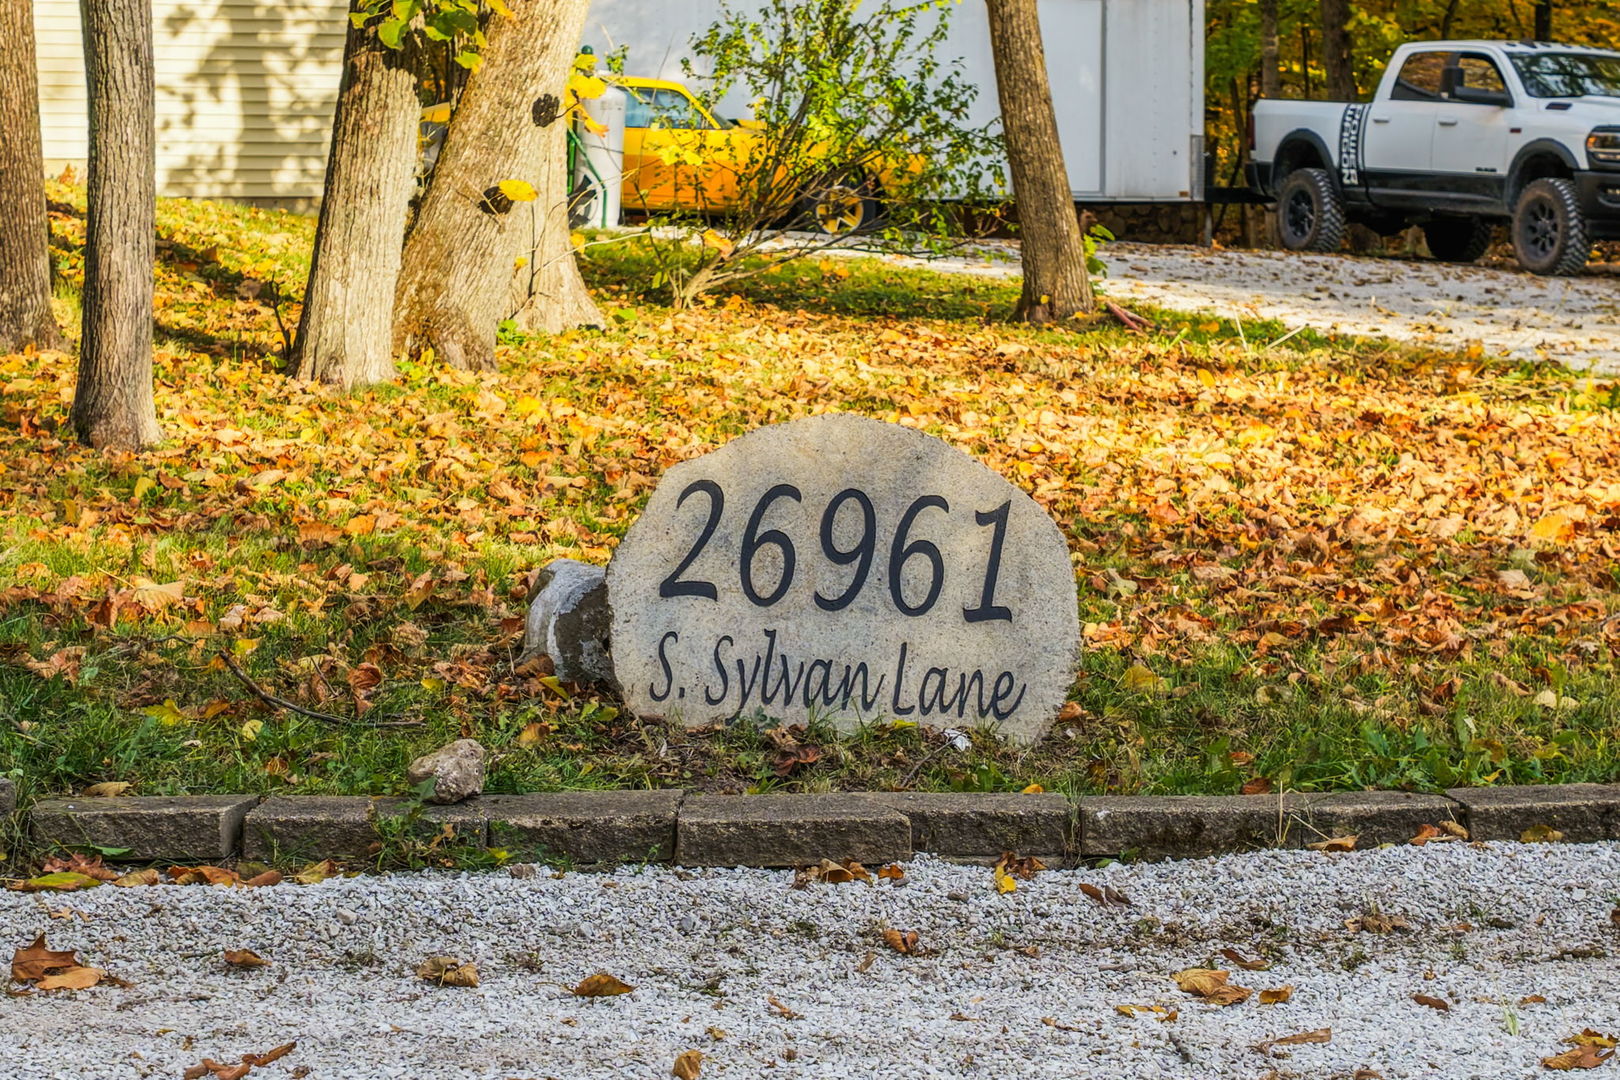
26961 S Sylvan LaneMonee, IL 60449
Mortgage Calculator
Monthly Payment (Est.)
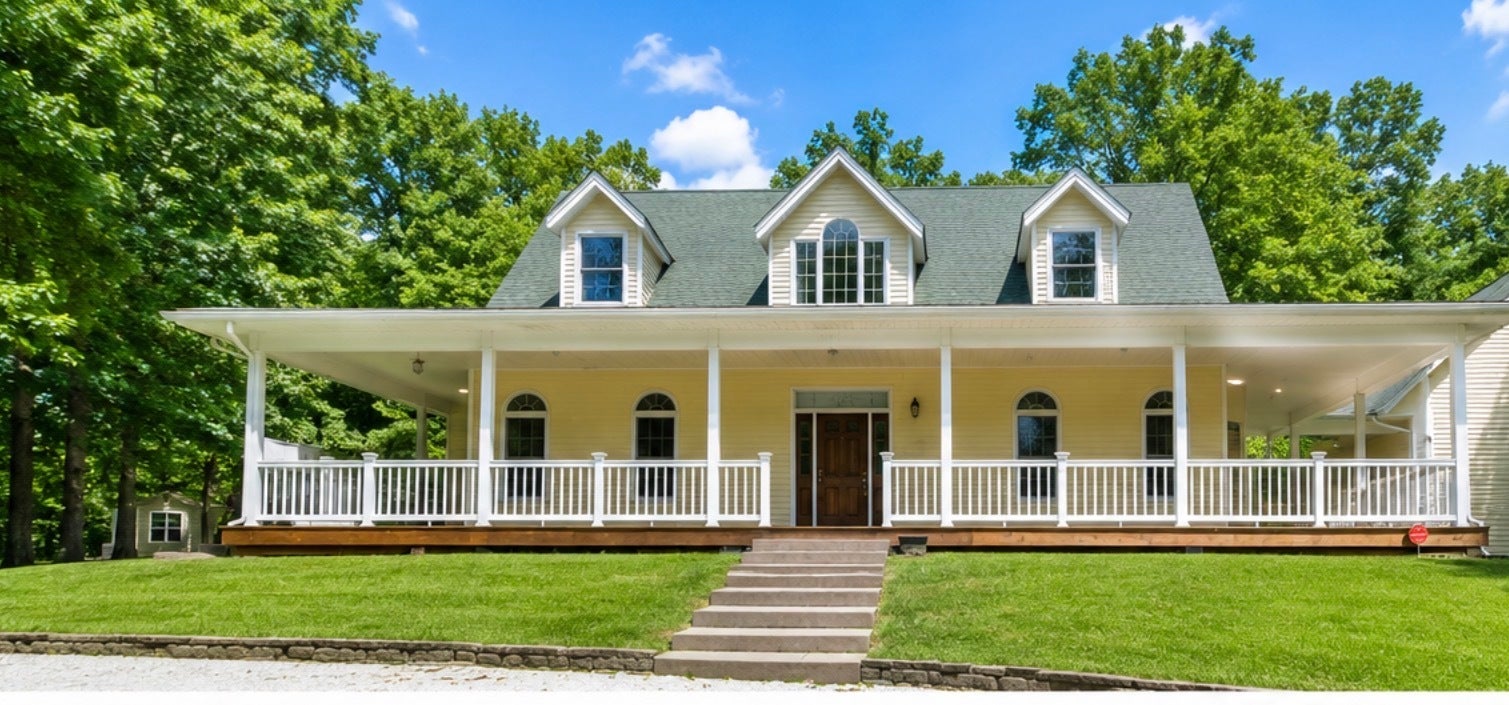
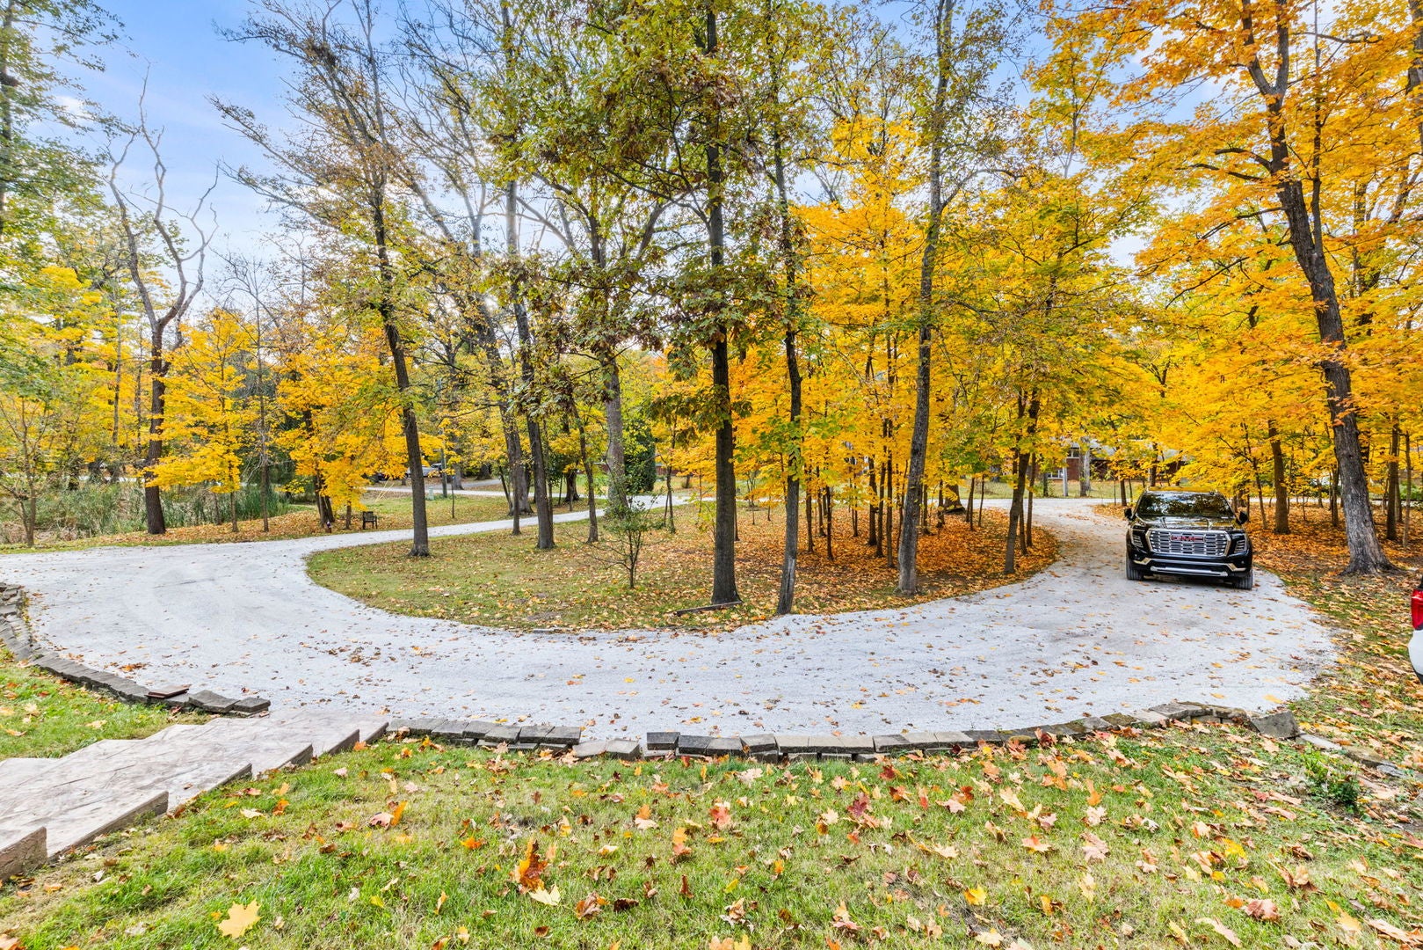
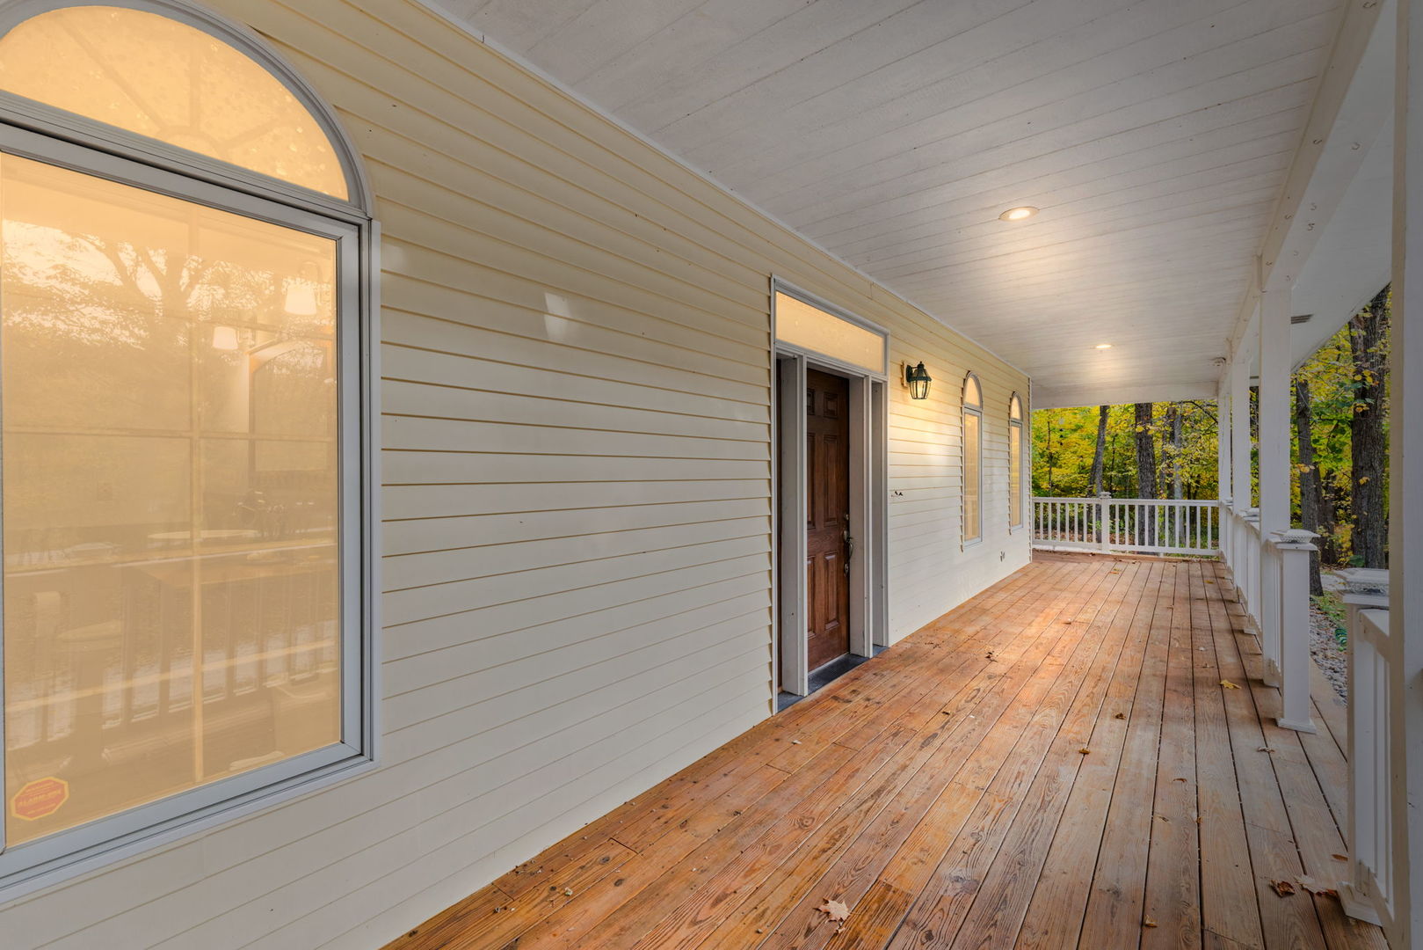
Enter an interest rate to see your estimated monthly payment.From the moment you arrive, this home welcomes you with warmth and timeless charm. A spacious wraparound front porch stretches across the entire front of the house-perfect for slow mornings with coffee, relaxing afternoons in the shade, or gathering with friends on cool evenings. The inviting front entrance sits at the center of the home, framed by graceful windows and classic white railings that give the exterior a bright, welcoming feel. Above, charming dormer windows add character and allow natural light to fill the upper level, creating a home that feels both cozy and full of life. Surrounded by mature trees and beautiful seasonal color, the setting offers a peaceful retreat where you can truly unwind while still enjoying the comforts of home. Imagine rocking chairs on the porch, watching the leaves change in the fall, and greeting neighbors as they pass by. This is more than just a house-it's a place that instantly feels like home the moment you pull into the driveway. This home has three comfortable bedrooms, with a main level Master suite. A full 9' basement has 2 access points from the house and outside, and is already partially finished and ready for your design ideas. There's a full bathroom completely roughed-in ready to be finished. The warm and inviting kitchen combines classic style with modern convenience, making it a standout feature of the home. Rich, honey-toned wood cabinetry provides abundant storage while adding timeless character throughout the space. A spacious center island with a light countertop offers plenty of room for meal preparation and includes a built-in cooktop along with seating for casual dining or gathering with guests. The kitchen is equipped with sleek stainless steel appliances, including a built-in oven, dishwasher, and a large refrigerator. A window above the sink brings in natural light, brightening the workspace and enhancing the welcoming atmosphere. Designed with both everyday living and entertaining in mind, the open layout flows seamlessly into the surrounding living areas. Stylish pendant lighting and recessed lights illuminate the room, while the combination of warm cabinetry and light surfaces creates a bright, comfortable space perfect for cooking, hosting, and enjoying time at home. The property is situated on a spacious two-acre lot and includes several desirable amenities and a heated 28' above ground pool. There is a 2-1/2 car garage, connected to the main house by a breezeway, with a second floor heated bonus room, offering great opportunities as a man cave or office and storage. So much to see at this remarkable property. Also another detached garage for even more space. Property being sold AS-IS
| 2 weeks ago | Listing updated with changes from the MLS® | |
| 2 weeks ago | Status changed to Active Under Contract | |
| 4 weeks ago | Price changed to $600,000 | |
| 4 months ago | Listing first seen on site |

Based on information submitted to the MLS GRID as of 2026-09-25 02:40 AM UTC. All data is obtained from various sources and may not have been verified by broker or MLS GRID. Supplied Open House Information is subject to change without notice. All information should be independently reviewed and verified for accuracy. Properties may or may not be listed by the office/agent presenting the information.
Last checked: 2026-09-25 02:40 AM UTC
MRED DMCA Copyright Information Copyright © 2026 Midwest Real Estate Data LLC. All rights reserved.
Did you know? You can invite friends and family to your search. They can join your search, rate and discuss listings with you.