
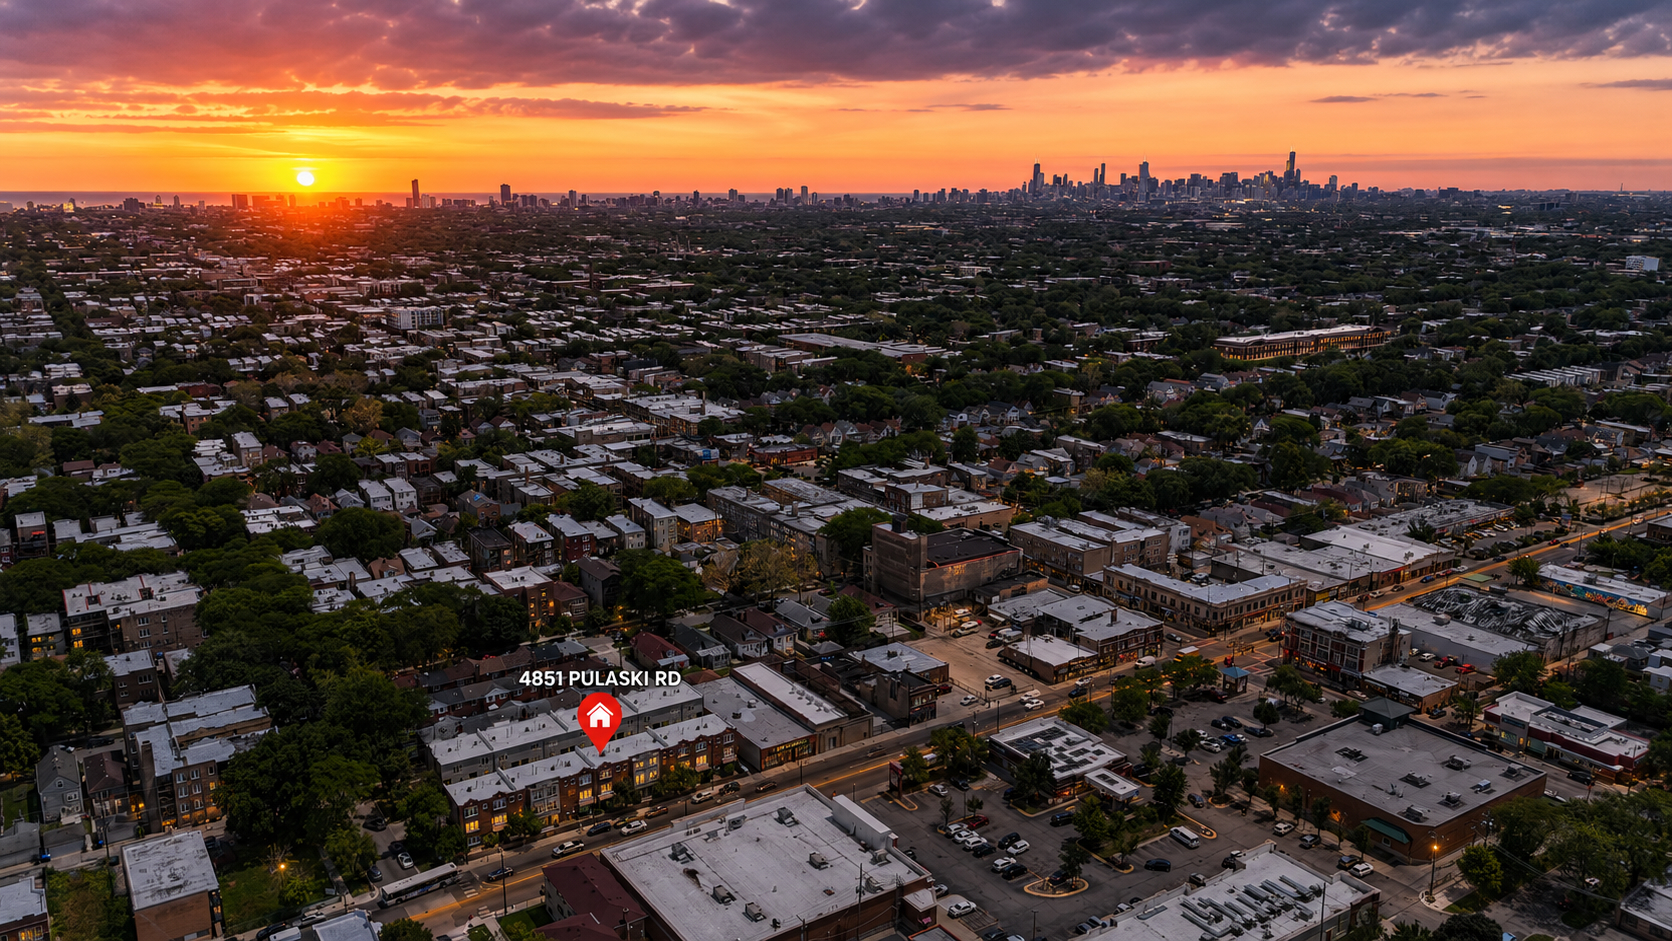
4851 N Pulaski RoadChicago, IL 60630
Mortgage Calculator
Monthly Payment (Est.)
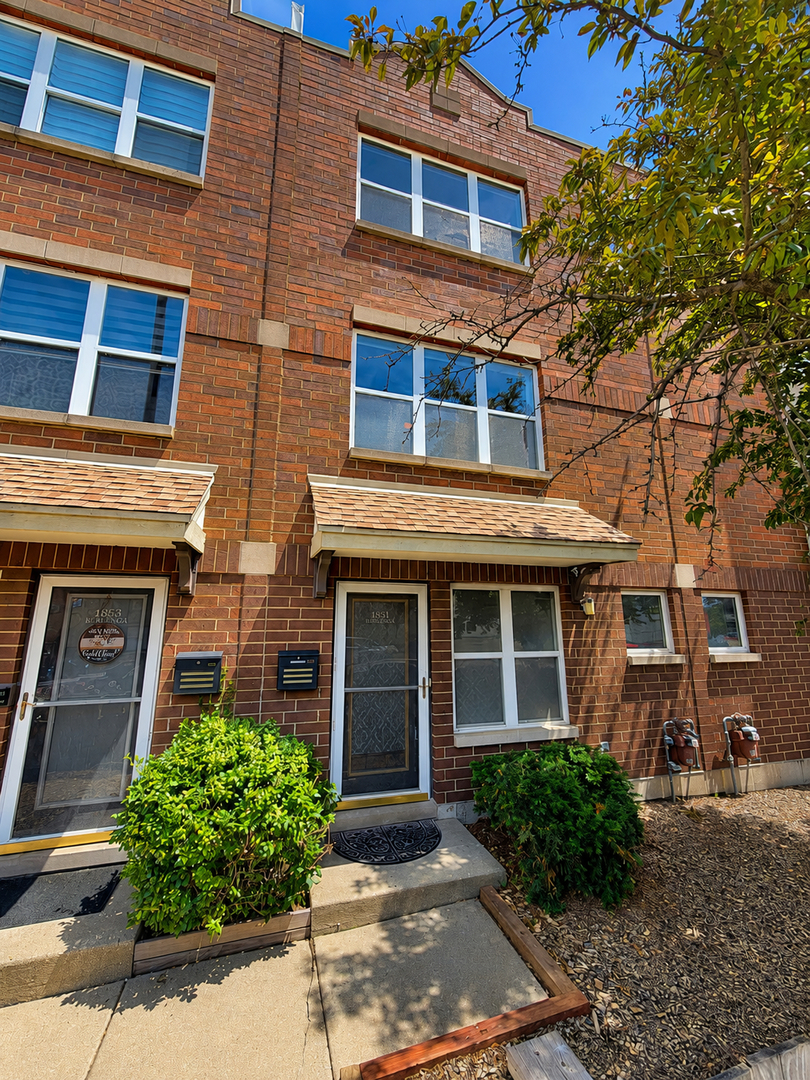
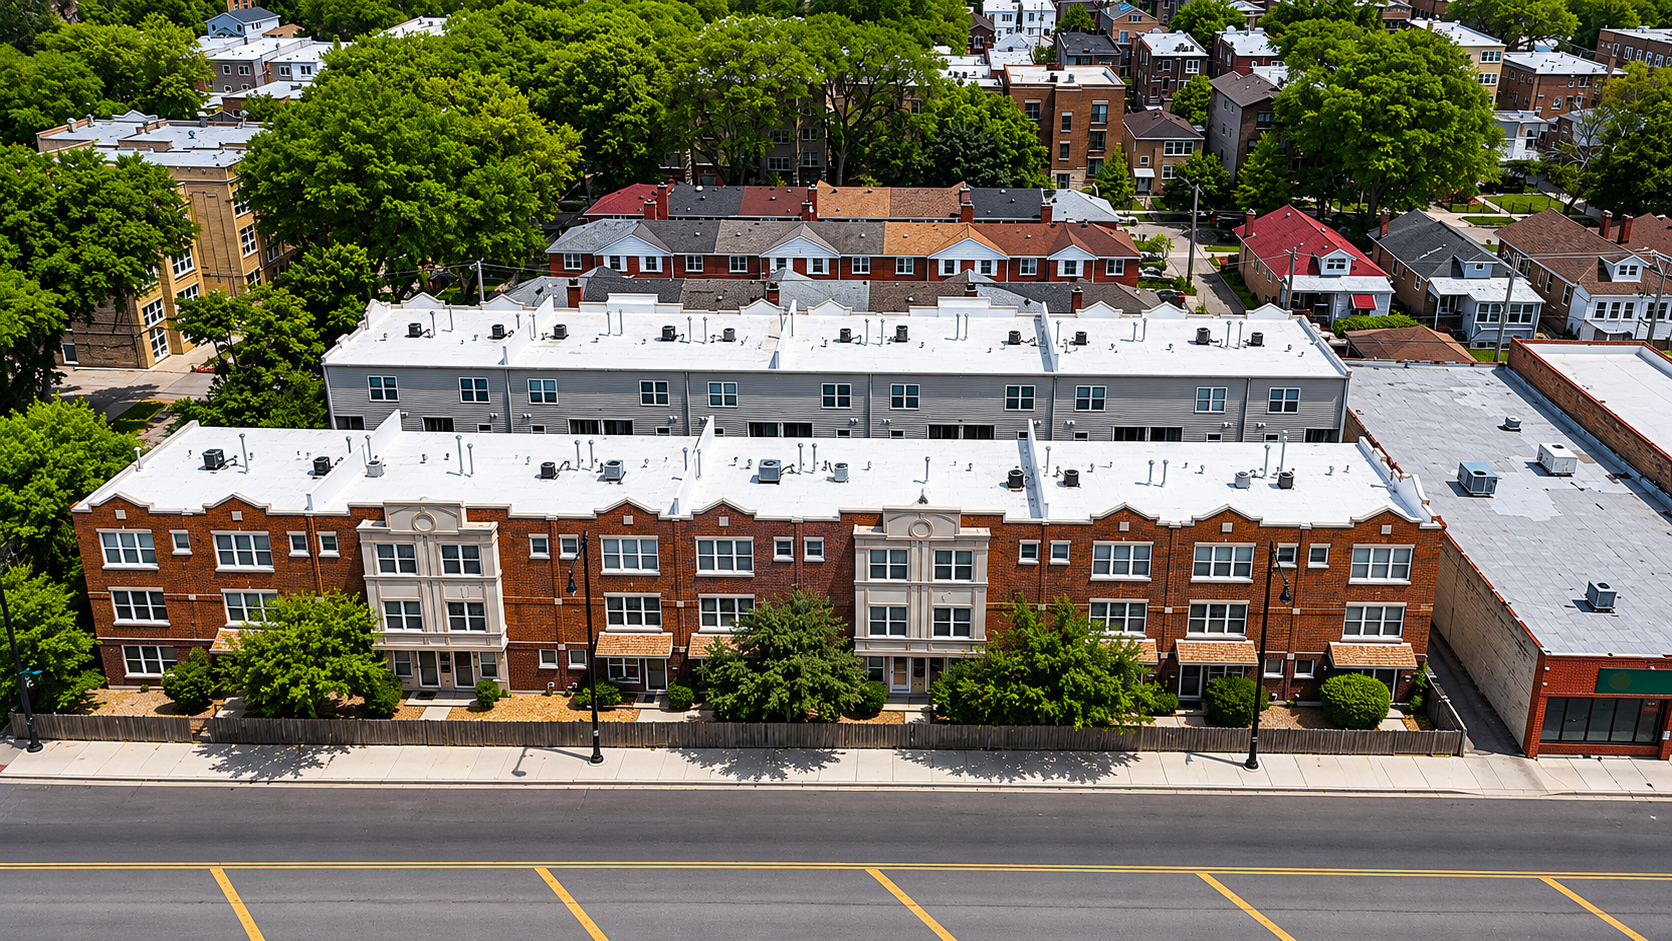
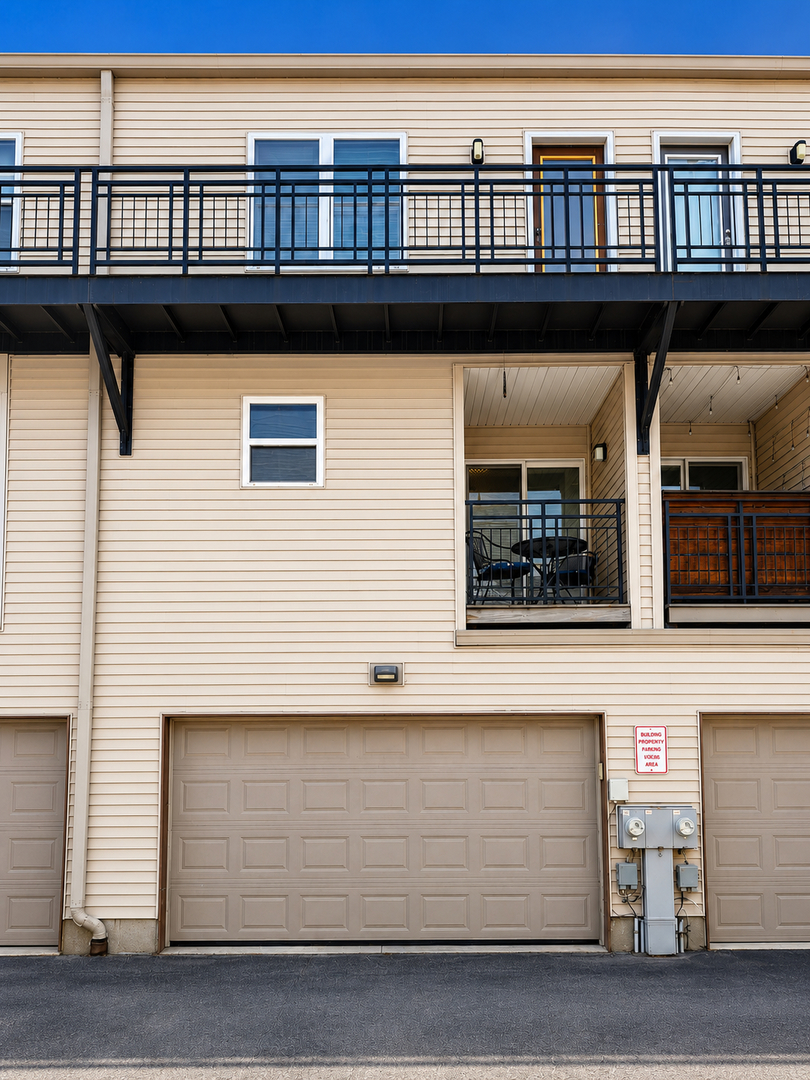
$1,665Rarely available Albany Park townhouse offering 1,650 square feet of thoughtfully designed living space across three levels, featuring 2 bedrooms, 2 bathrooms, an attached 2-car garage, private balcony, and truly low-maintenance living in a well-managed community. Whether you're a first-time buyer looking to break free from rising rents or someone seeking a simplified lifestyle, this home offers the perfect opportunity to enjoy the benefits of homeownership without the hassle of exterior upkeep. The updated kitchen showcases granite countertops, 42" cabinetry, stainless steel appliances, and a newer refrigerator (2024). The open-concept living and dining areas provide an inviting space for entertaining, while the private balcony is ideal for morning coffee or unwinding after a long day. The spacious primary suite offers ample closet space and a private ensuite bath. Additional highlights include in-unit laundry, fresh neutral decor, and an attached 2-car garage with a recently replaced garage door seal. The professionally managed HOA helps maintain the community, allowing homeowners to spend less time on maintenance and more time enjoying their home. Conveniently located near shopping, restaurants, parks, public transportation, and major expressways, this move-in-ready townhouse combines comfort, convenience, and value in one of Albany Park's most desirable locations. Stop paying rent and start building equity in a home that's designed for easy living.
| a week ago | Listing updated with changes from the MLS® | |
| a week ago | Status changed to Pending | |
| 2 months ago | Price changed to $364,900 | |
| 3 months ago | Listing first seen on site |

Based on information submitted to the MLS GRID as of 2026-09-07 10:34 PM UTC. All data is obtained from various sources and may not have been verified by broker or MLS GRID. Supplied Open House Information is subject to change without notice. All information should be independently reviewed and verified for accuracy. Properties may or may not be listed by the office/agent presenting the information.
Last checked: 2026-09-07 10:34 PM UTC
MRED DMCA Copyright Information Copyright © 2026 Midwest Real Estate Data LLC. All rights reserved.
Did you know? You can invite friends and family to your search. They can join your search, rate and discuss listings with you.