O'Neil Property Group
Save
Ask
Tour
Hide
Share
$365,000
3 Days On Site

1044 Moraine Drive
South Elgin, IL 60177

For Sale|Townhouse|Active
3
Beds
3
Total Baths
2
Full Baths
1
Partial Bath
1,840
SqFt
$198
/SqFt
2020
Built
County:
Kane
Listing Courtesy of MRED as distributed by MLS Grid of Baird & Warner
1044 Moraine Drive1044 Moraine Drive1044 Moraine Drive1044 Moraine Drive
Save
Ask
Tour
Hide
Share

Mortgage Calculator

Monthly Payment (Est.)

$1,665
Calculator powered by Showcase IDX, a Constellation1 Company. Copyright ©2026 Information is deemed reliable but not guaranteed.

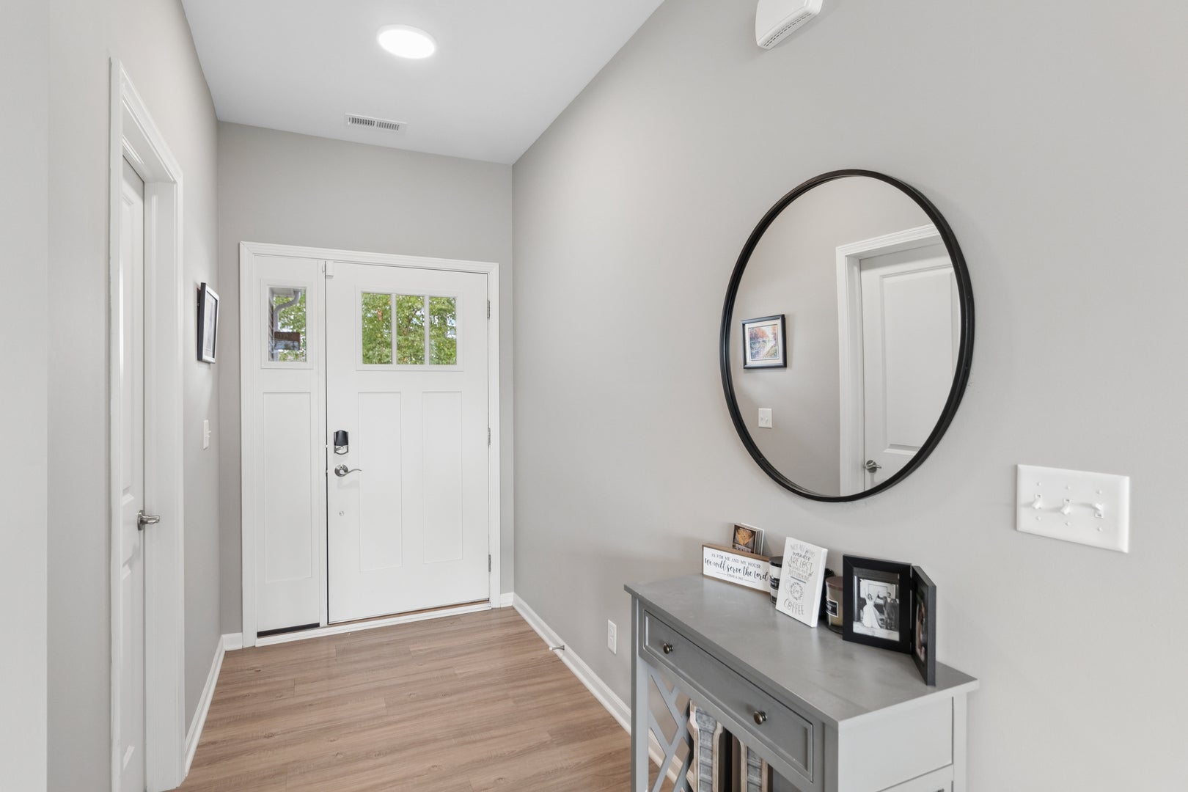
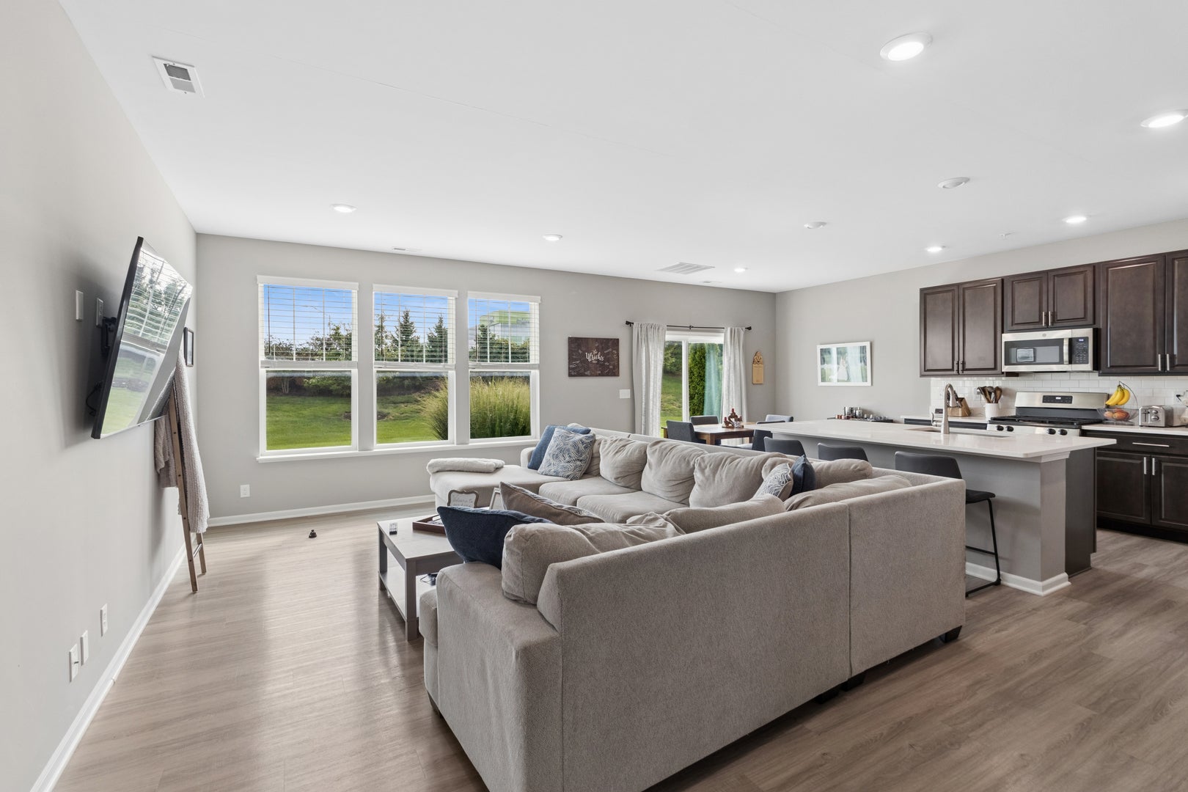
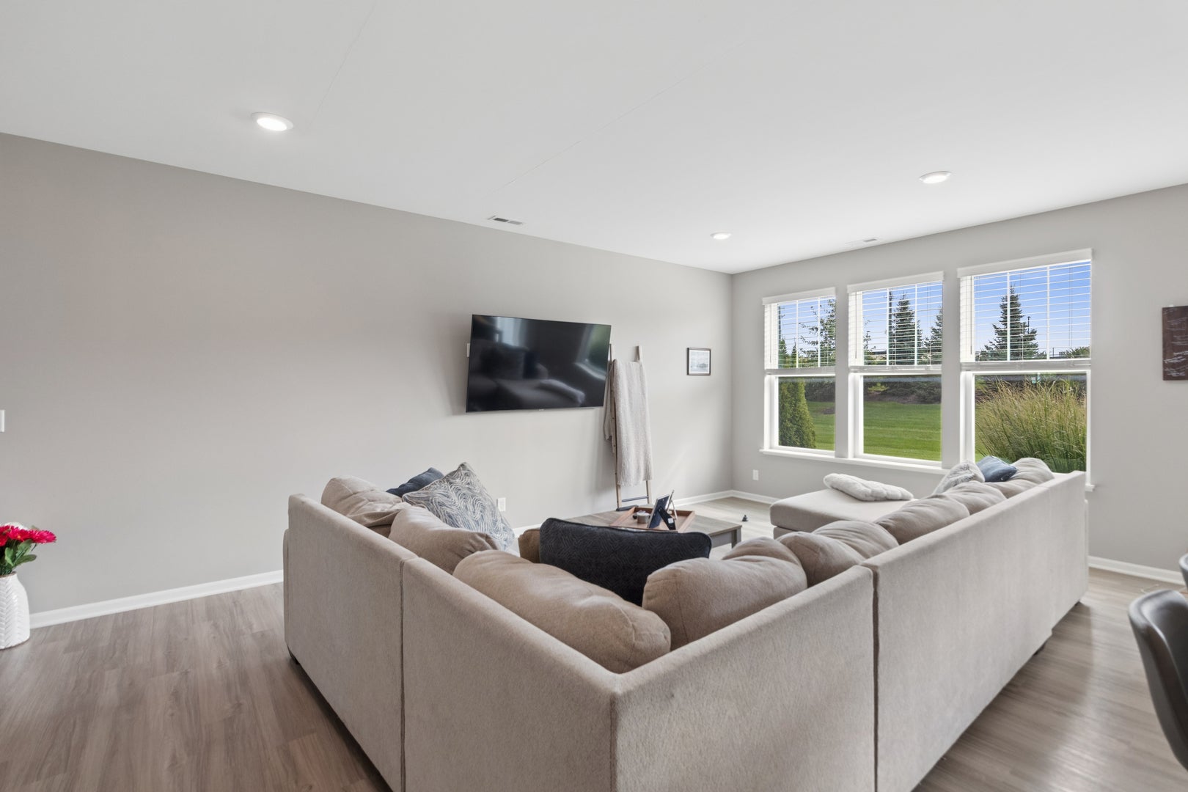
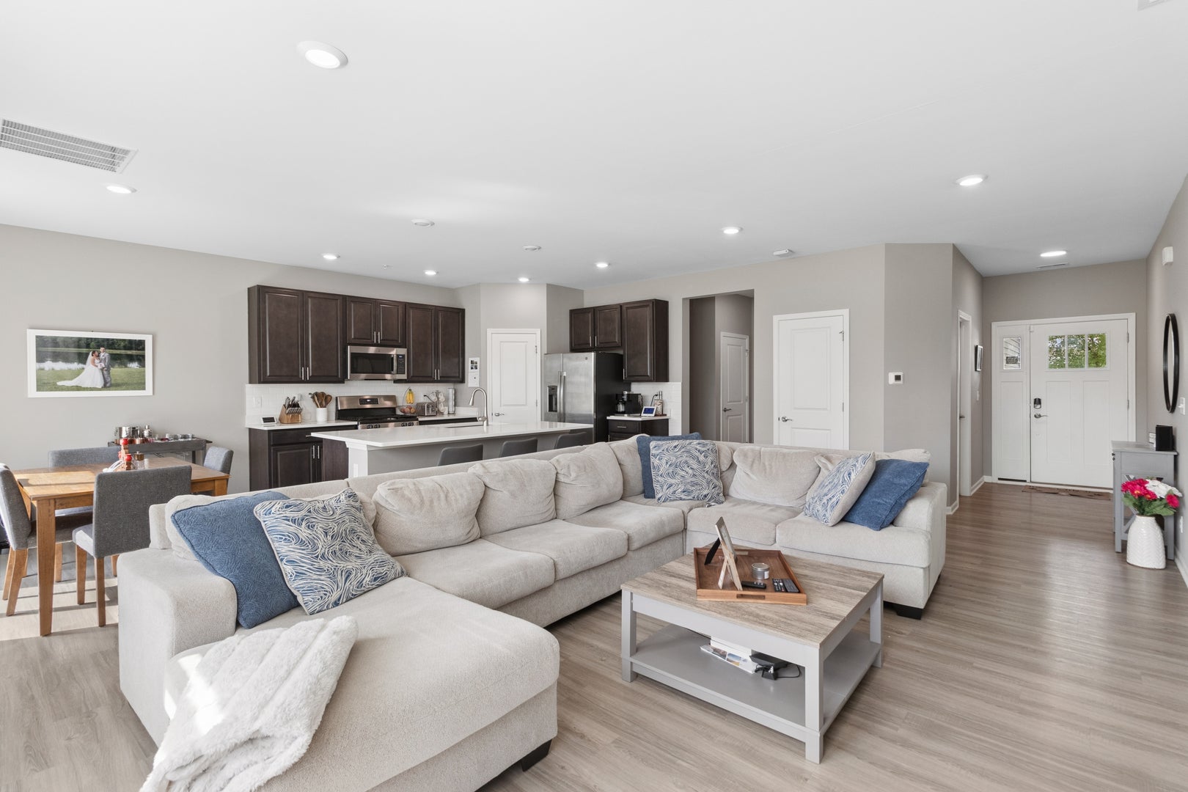
Reimagine your life and find your dream home today! Nestled in the heart of South Elgin, this vibrant community combines modern interior elegance with unmatched access to nature, recreation, and local conveniences. This townhome is thoughtfully crafted with high-end finishes and an amazing open floor plan that makes daily living and entertaining effortless. Key interior highlights: gourmet kitchen featuring premium quartz countertops, spacious single-bowl undermount sinks, stylish Aristokraft cabinets, large pantry and sleek stainless steel appliances. Modern Aesthetics: complemented by modern two-panel interior doors and durable, attractive vinyl plank flooring throughout the kitchen, foyer, bathrooms, and laundry room. Spacious layouts: designed to maximize light and space, enhancing comfort for every lifestyle. Living at Park Pointe means staying seamlessly connected. The community offers ideal proximity to several major transit and commuter corridors, along with easy access to a full spectrum of shopping, dining, and entertainment options as well as an abundant supply of scenic, outdoor, recreation areas: Koehler Field and Illinois Prairie Path, which runs along the west side of the community, this historic rail-trail network is one of the largest extensive recreational path systems in the nation, perfect for walking, running, and biking.

Save
Ask
Tour
Hide
Share
Listing Snapshot
Price 
$365,000
Days On Site 
3 Days
Bedrooms 
3
Inside Area (SqFt) 
1,840 sqft
Total Baths 
3
Full Baths 
2
Partial Baths 
1
Lot Size 
N/A
Year Built 
2020
MLS® Number 
12665693
Status 
Active
Property Tax 
$7,187
HOA/Condo/Coop Fees 
$221 monthly
Sq Ft Source 
Builder
Friends & Family
Recent Activity
3 days agoListing updated with changes from the MLS®
3 days agoListing first seen on site
General Features
Attached Garage 
Yes
Foundation 
Concrete Perimeter
Garage 
Yes
Garage Spaces 
2
Number Of Stories 
2
Parking 
AsphaltGarage Door OpenerAttachedGarage
Parking Spaces 
2
Pets 
Cats OKDogs OKNumber Limit
Property Sub Type 
Townhouse
Sewer 
Public Sewer
Water Source 
Public
Interior Features
Appliances 
Stainless Steel Appliance(s)
Basement 
None
Cooling 
Central Air
Heating 
Natural Gas
Bedroom 2 
Dimensions - 18X15Level - Second
Bedroom 3 
Dimensions - 12X14Level - Second
Bedroom 4 
Dining Room 
Dimensions - 10X9Level - Main
Family Room 
Kitchen 
Dimensions - 13X10Level - Main
Laundry 
Dimensions - 9X7Level - Second
Living Room 
Dimensions - 15X22Level - Main
Master Bedroom 
Dimensions - 16X14Level - Second
Save
Ask
Tour
Hide
Share
Exterior Features
Construction Details 
Vinyl SidingStone
Roof 
Asphalt
Community Features
Association Dues 
221
HOA Fee Frequency 
Monthly
MLS Area 
South Elgin
School District 
South Elgin High School
Township 
Elgin
Schools
School District
South Elgin High School
Elementary School
Clinton Elementary School
Middle School
Kenyon Woods Middle School
High School
South Elgin High School
Listing Courtesy of MRED as distributed by MLS Grid of Baird & Warner


Based on information submitted to the MLS GRID as of 2026-09-08 12:11 AM UTC. All data is obtained from various sources and may not have been verified by broker or MLS GRID. Supplied Open House Information is subject to change without notice. All information should be independently reviewed and verified for accuracy. Properties may or may not be listed by the office/agent presenting the information.
Last checked: 2026-09-08 12:11 AM UTC
MRED DMCA Copyright Information Copyright © 2026 Midwest Real Estate Data LLC. All rights reserved.

Neighborhood & Commute
Source: Walkscore
Disclosure: Community information and market data powered by Constellation Data Labs. Information is deemed reliable but not guaranteed.
Save
Ask
Tour
Hide
Share