
561 W Grant StreetSt. Anne, IL 60964
Mortgage Calculator
Monthly Payment (Est.)
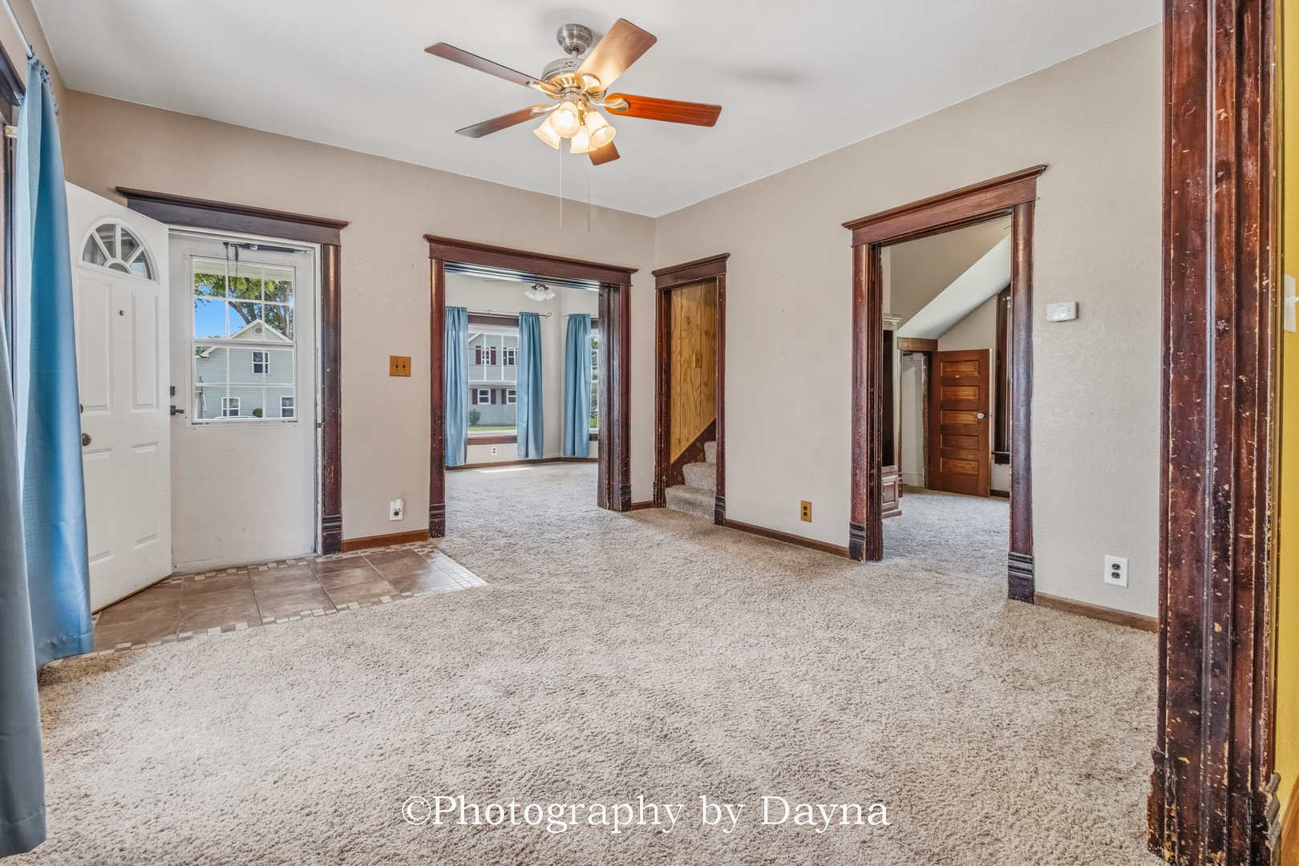
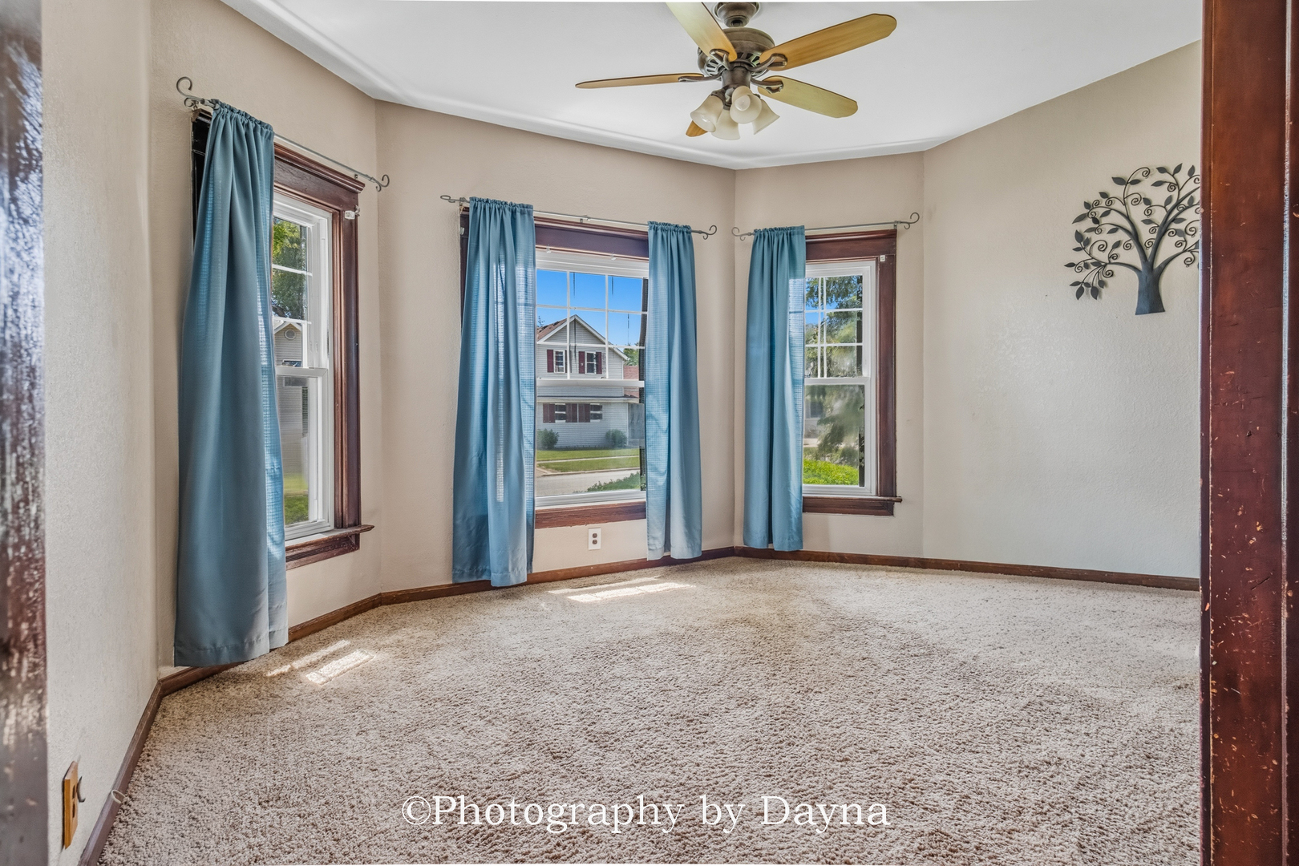
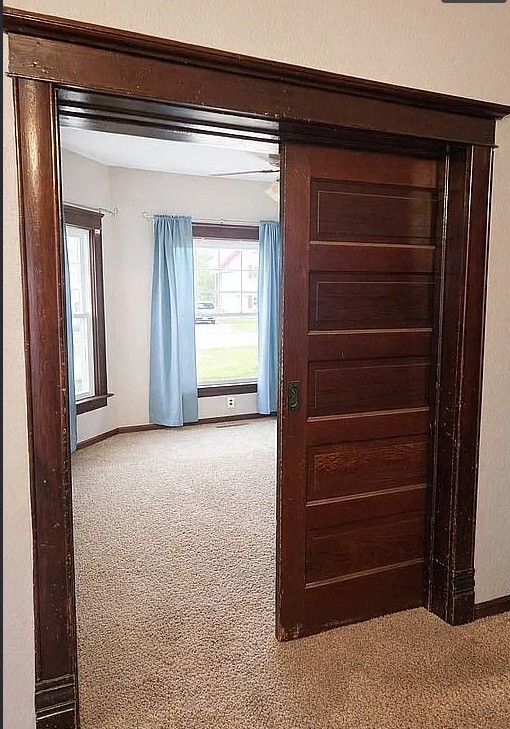
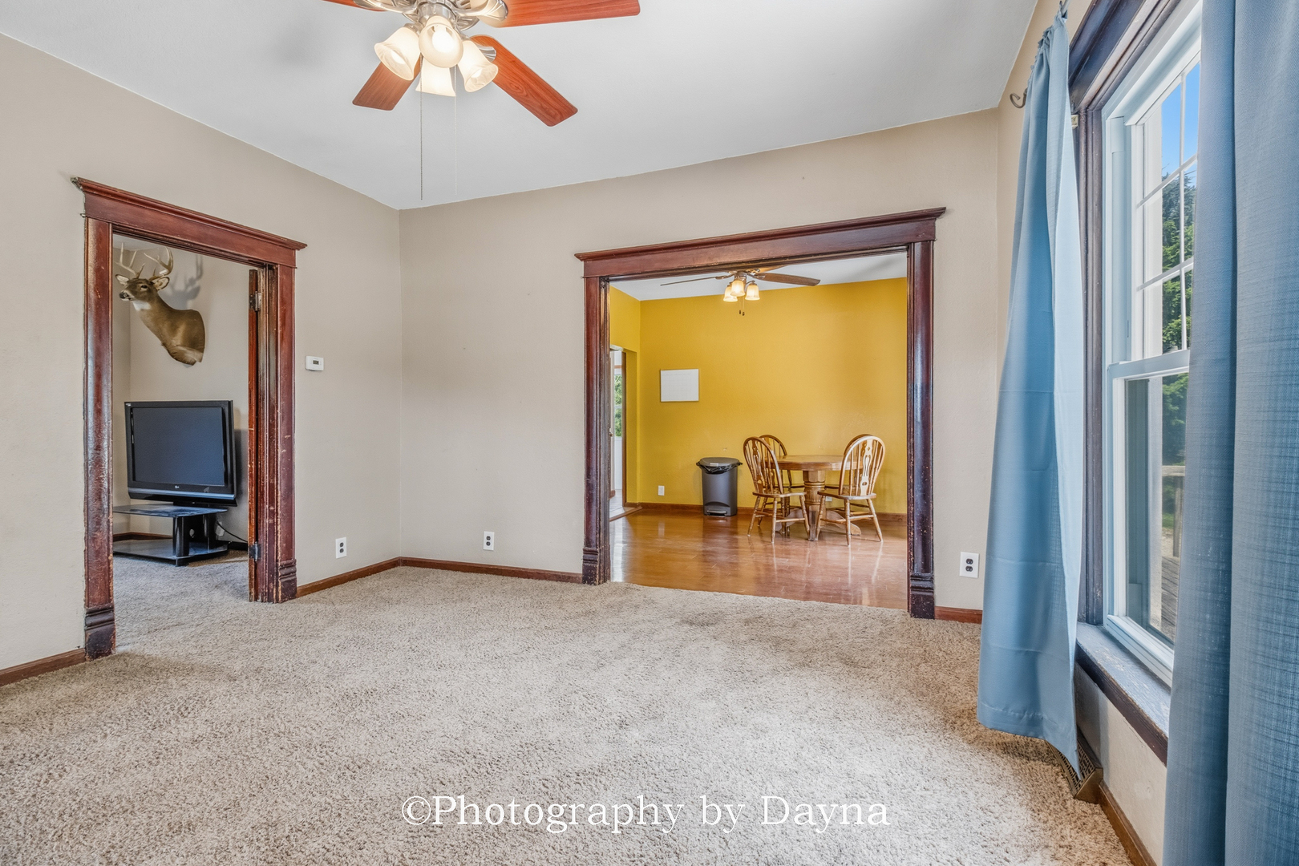
$999Garage enthusiasts, look no further! Fully insulated garage complete with in-floor heat and a urinal! Situated on a spacious double lot, the home itself has plenty to boast about as well. Appreciate the original woodwork throughout, highlighted by a stunning pocket door that adds both character and functionality. Offering 4 bedrooms, including one conveniently located on the main level, plus 2 full bathrooms, this home provides plenty of space. The well-appointed kitchen has been thoughtfully opened to the dining room, creating an inviting space for everyday living and entertaining. Sliding glass doors in the dining area fill the space with natural light and provide easy access to outdoor gatherings. In the heart of the home, the living room connects seamlessly to a cozy den/family room. The beautiful original pocket door allows you to enjoy an open-concept layout or create separate living spaces whenever desired. Head up stairs to the versitle loft surrounded by the other 3 bedrooms. 1 containing a full bath. That bedroom space is perfect for an office, playroom, gaming room, etc. Let's finish up the garage... Drive through garage doors for easy access to the alley from the front drive, cabinets, shelving and a refrigerator hook up. Fishing ponds, park and schools close by. St.Anne is a golf cart community!
| 2 weeks ago | Listing updated with changes from the MLS® | |
| a month ago | Status changed to Active Under Contract | |
| 3 months ago | Price changed to $219,000 | |
| 3 months ago | Listing first seen on site |

Based on information submitted to the MLS GRID as of 2026-09-09 07:08 AM UTC. All data is obtained from various sources and may not have been verified by broker or MLS GRID. Supplied Open House Information is subject to change without notice. All information should be independently reviewed and verified for accuracy. Properties may or may not be listed by the office/agent presenting the information.
Last checked: 2026-09-09 07:08 AM UTC
MRED DMCA Copyright Information Copyright © 2026 Midwest Real Estate Data LLC. All rights reserved.
Did you know? You can invite friends and family to your search. They can join your search, rate and discuss listings with you.