O'Neil Property Group
Save
Ask
Tour
Hide
Share
$247,500
94 Days On Site

1025 S Fernandez Avenue 1S
Arlington Heights, IL 60005

For Sale|Condominium|Active
1
Bed
1
Total Bath
1
Full Bath
1,100
SqFt
$225
/SqFt
1974
Built
Subdivision:
Green Acres
County:
Cook
Listing Courtesy of MRED as distributed by MLS Grid of Berkshire Hathaway HomeServices Chicago
1025 S Fernandez Avenue 1S1025 S Fernandez Avenue 1S1025 S Fernandez Avenue 1S1025 S Fernandez Avenue 1S
Save
Ask
Tour
Hide
Share

Mortgage Calculator

Monthly Payment (Est.)

$1,129
Calculator powered by Showcase IDX, a Constellation1 Company. Copyright ©2026 Information is deemed reliable but not guaranteed.

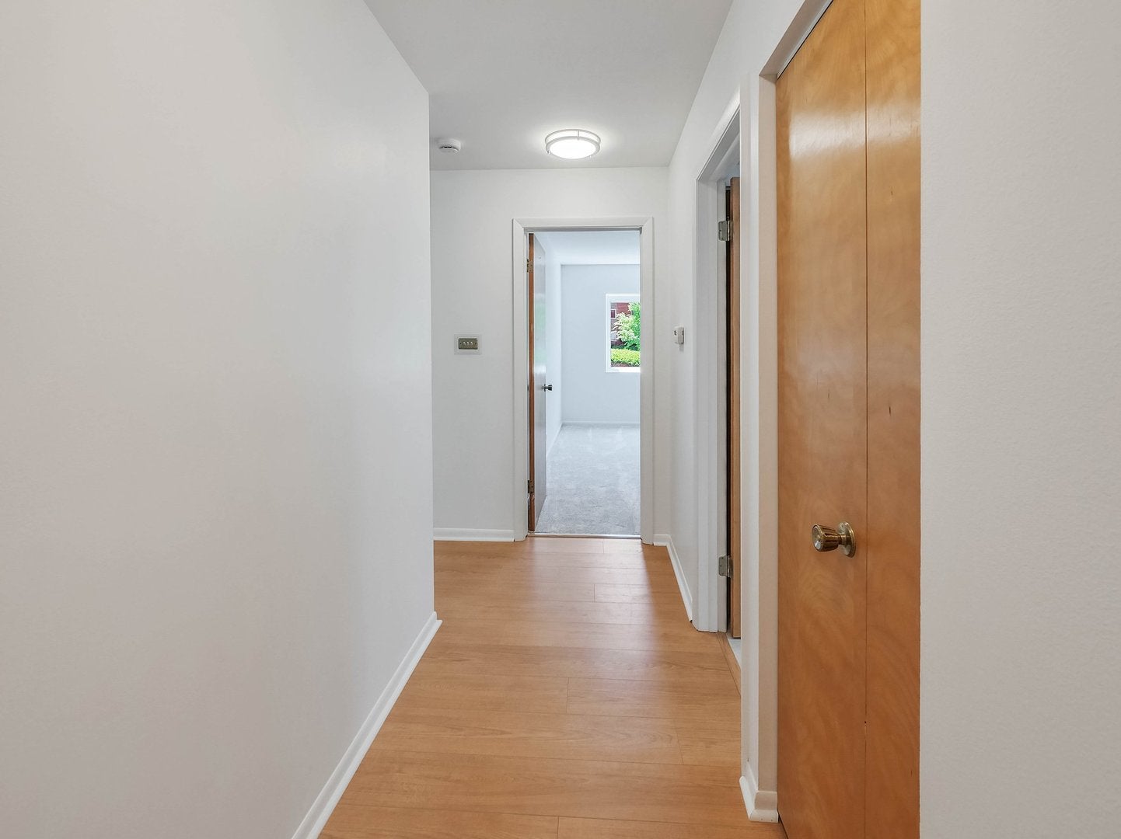
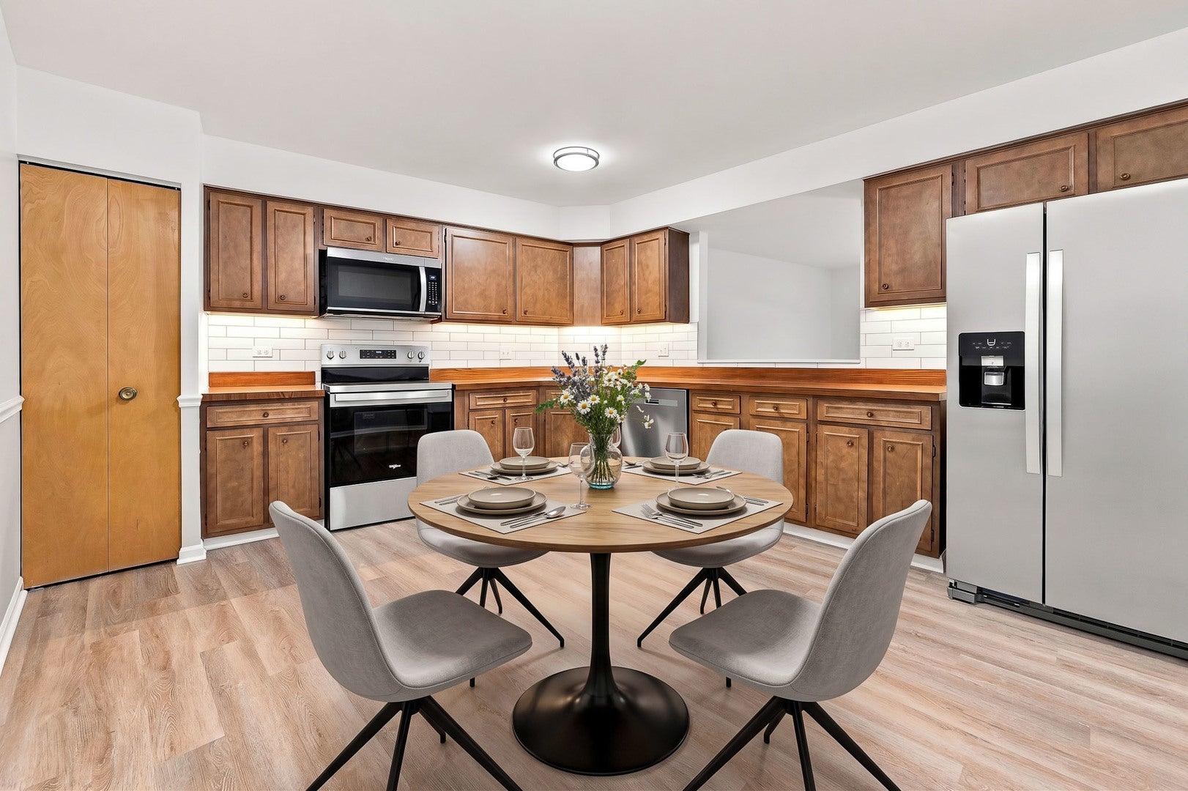
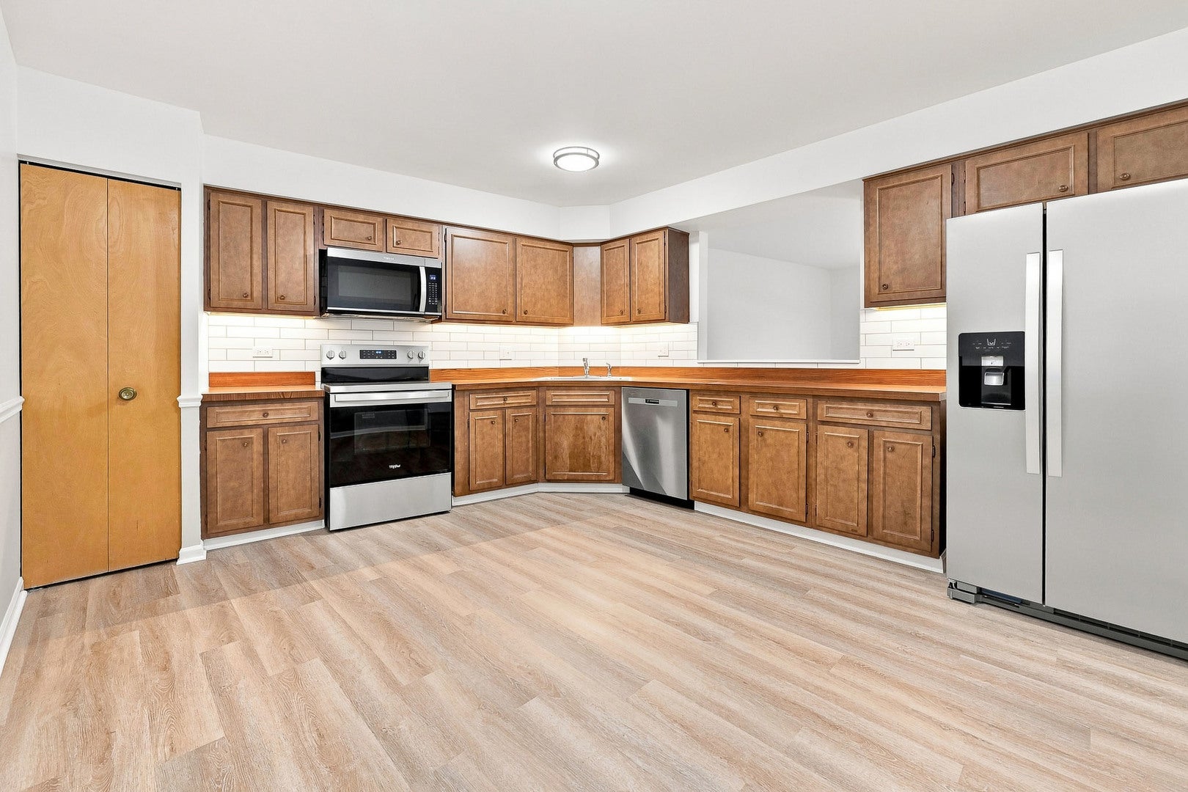
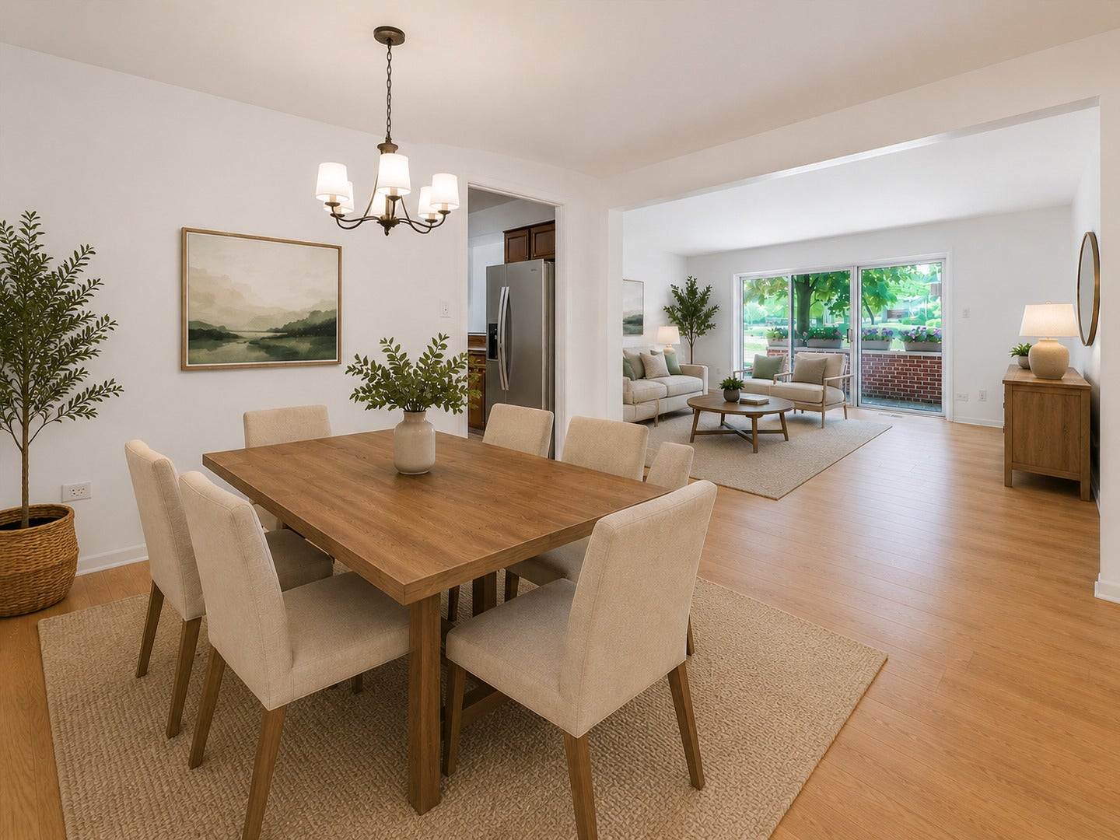
Discover approximately 1,100 square feet of updated, move-in-ready living with the space, quality, and convenience that can be difficult to find at this price. Whether purchasing a first home, simplifying your lifestyle, or looking for a comfortable residence close to work and everyday necessities, this home offers flexibility and lasting value. Major improvements completed in 2026 include a top-of-the-line Carrier HVAC system, new electrical panel, updated plumbing, all-new flooring, double-pane windows, and multiple transferable warranties. These valuable upgrades go well beyond cosmetic finishes, offering greater comfort, efficiency, and peace of mind. The modernized interior features a fully renovated bathroom and an updated kitchen with new stainless steel appliances, backsplash, and under-cabinet lighting. Fresh paint, abundant natural light, and a well-proportioned layout create a comfortable and welcoming atmosphere. The oversized primary bedroom includes generous walk-in closets, with one offering the flexibility to serve as a private home office. Conveniently located on the main level, the residence is directly across from the laundry room and provides easy access to the garage and exterior parking. A separate private storage room and private patio add even more value and convenience. The home is conveniently located near Northwest Community Hospital, making the location particularly accessible for those working in the surrounding medical community. Downtown Arlington Heights, Metra, shopping, dining, Route 53, and I-90 are also nearby. This expansive residence is ready for its next owner to move in and enjoy.

Save
Ask
Tour
Hide
Share
Listing Snapshot
Price 
$247,500
Days On Site 
94 Days
Bedrooms 
1
Inside Area (SqFt) 
1,100 sqft
Total Baths 
1
Full Baths 
1
Partial Baths 
N/A
Lot Size 
N/A
Year Built 
1974
MLS® Number 
12666152
Status 
Active
Property Tax 
$2,646.89
HOA/Condo/Coop Fees 
$357 monthly
Sq Ft Source 
N/A
Friends & Family
Recent Activity
4 weeks agoListing updated with changes from the MLS®
3 months agoStatus changed to Active
3 months agoListing first seen on site
General Features
Direction Faces 
South
Foundation 
Brick/MortarConcrete Perimeter
Garage 
Yes
Garage Spaces 
1
Number Of Stories 
4
Parking 
AsphaltConcreteShared DrivewayGarage Door OpenerDetachedAssignedUnassignedOff StreetGuestOn StreetAdditional ParkingGarage Faces FrontParking LotGarage Faces SideStorageGarage
Parking Spaces 
2
Property Sub Type 
Condominium
Security 
Security System
Sewer 
Public Sewer
SqFt Total 
1100
Utilities 
Cable Available
Water Source 
Public
Interior Features
Appliances 
RangeDishwasherRefrigeratorMicrowave
Basement 
None
Cooling 
Central Air
Electric 
Circuit BreakersFuses200+ Amp Service
Flooring 
HardwoodLaminateCarpet
Heating 
Electric
Interior 
ElevatorEntrance FoyerStorageWalk-In Closet(s)Pantry
Laundry Features 
Main LevelCommon Area
Window Features 
Aluminum FramesScreens
Bedroom 2 
Bedroom 3 
Bedroom 4 
Dining Room 
Dimensions - 11X13Level - Main
Family Room 
Foyer 
Dimensions - 4X13Level - Main
Kitchen 
Dimensions - 15X13Level - Main
Laundry 
Living Room 
Dimensions - 23X14Level - Main
Master Bedroom 
Dimensions - 16X14Level - Main
Save
Ask
Tour
Hide
Share
Exterior Features
Construction Details 
Brick
Patio And Porch 
Patio
Roof 
Rubber
Windows/Doors 
Aluminum FramesScreens
Community Features
Association Amenities 
LaundryCoin LaundryStorageElevator(s)Security
Association Dues 
357
Community Features 
SidewalksStreet Lights
HOA Fee Frequency 
Monthly
MLS Area 
Arlington Heights
School District 
214
Township 
Elk Grove
Schools
School District
214
Elementary School
Juliette Low Elementary School
Middle School
Unknown
High School
Unknown
Listing Courtesy of MRED as distributed by MLS Grid of Berkshire Hathaway HomeServices Chicago


Based on information submitted to the MLS GRID as of 2026-09-07 11:46 AM UTC. All data is obtained from various sources and may not have been verified by broker or MLS GRID. Supplied Open House Information is subject to change without notice. All information should be independently reviewed and verified for accuracy. Properties may or may not be listed by the office/agent presenting the information.
Last checked: 2026-09-07 11:46 AM UTC
MRED DMCA Copyright Information Copyright © 2026 Midwest Real Estate Data LLC. All rights reserved.

Neighborhood & Commute
Source: Walkscore
Disclosure: Community information and market data powered by Constellation Data Labs. Information is deemed reliable but not guaranteed.
Save
Ask
Tour
Hide
Share