O'Neil Property Group

Search Homes for Sale in Chicago’s Western Suburbs

Save
Ask
Tour
Hide
Share
$379,000
158 Days On Site

5346 N Ludlam Avenue
Chicago, IL 60630

For Sale|Single Family Residence|Active
3
Beds
2
Total Baths
1
Full Bath
1
Partial Bath
1,164
SqFt
$326
/SqFt
1925
Built
Subdivision:
Gladstone Park
County:
Cook
Listing Courtesy of MRED as distributed by MLS Grid of HARMONY POINT REAL ESTATE
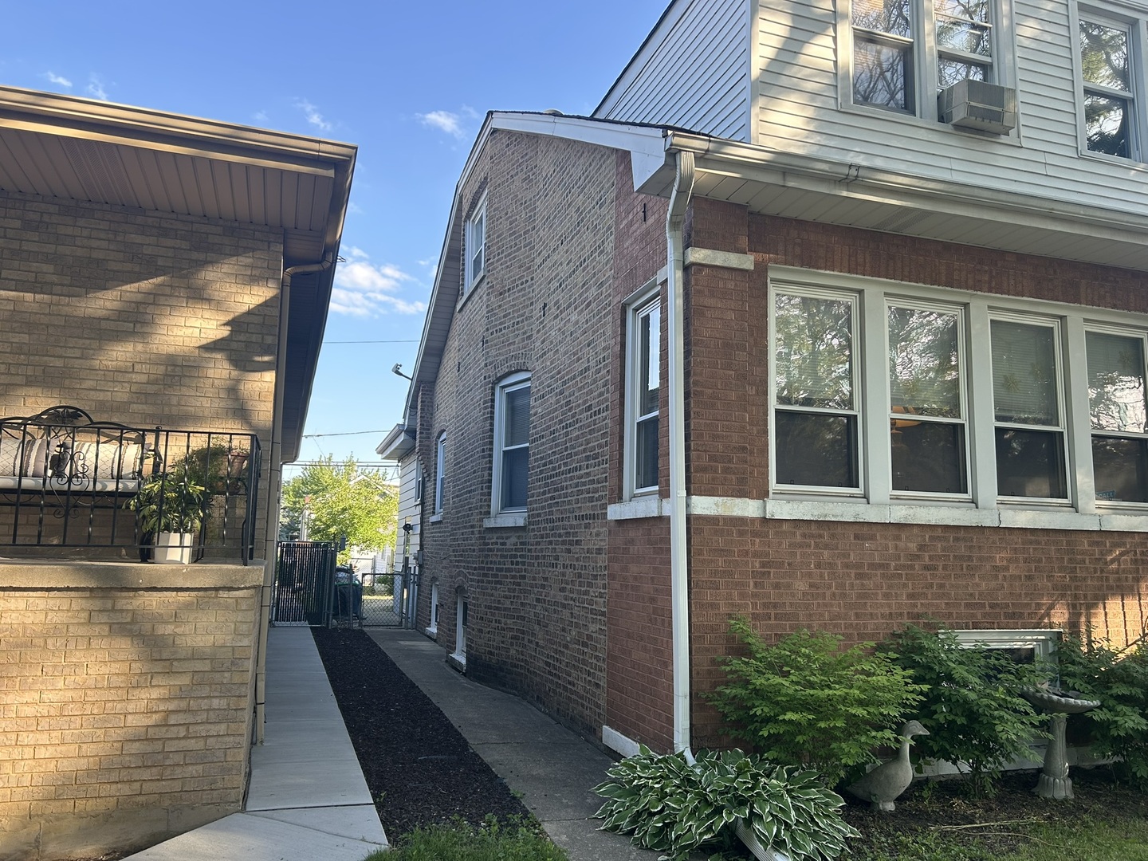
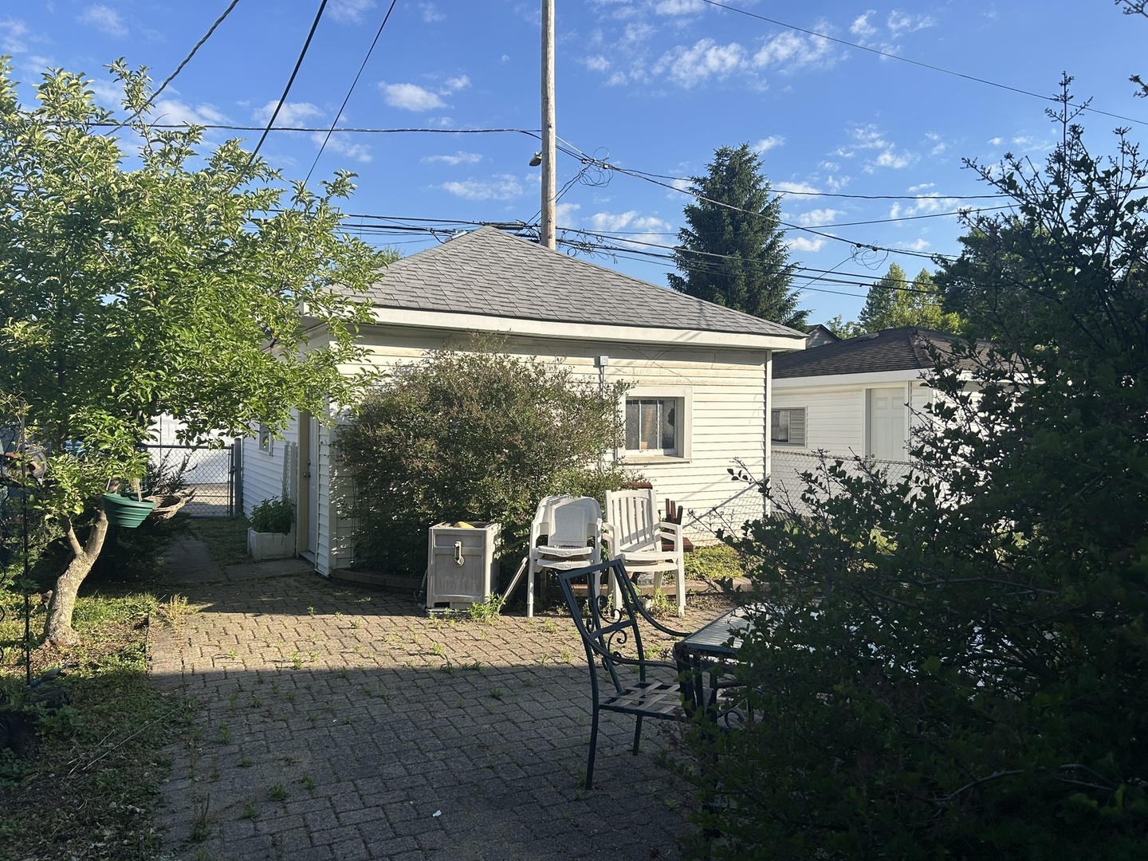
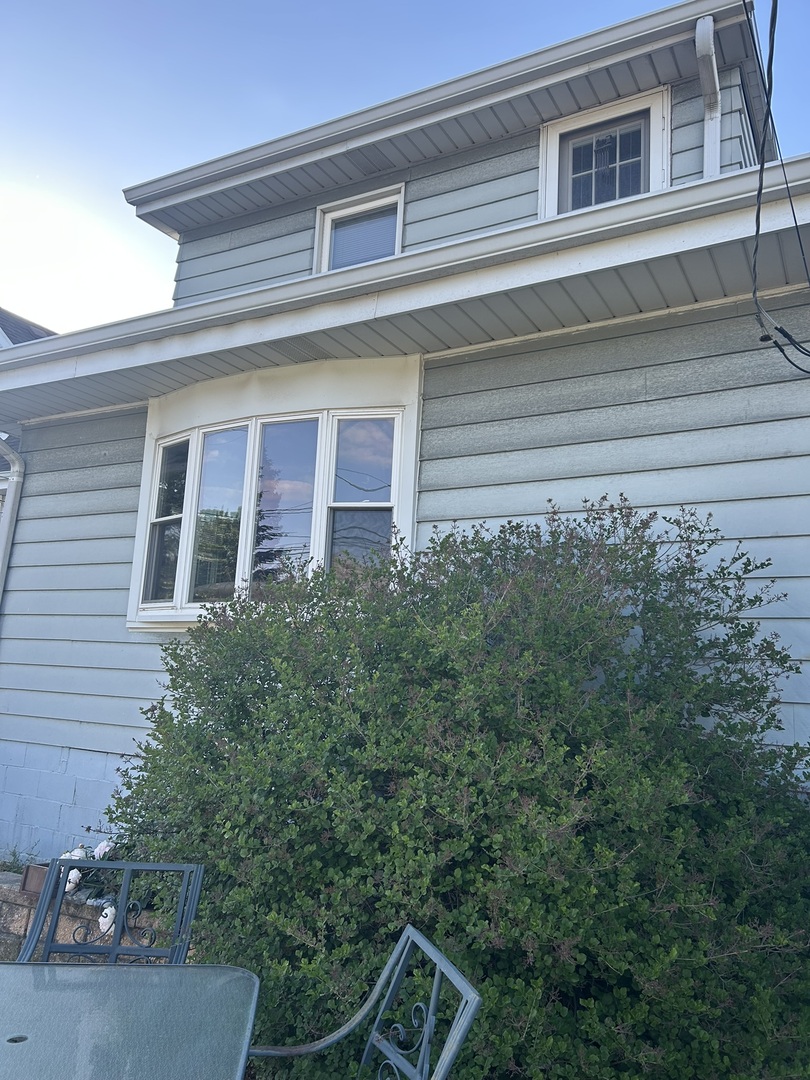
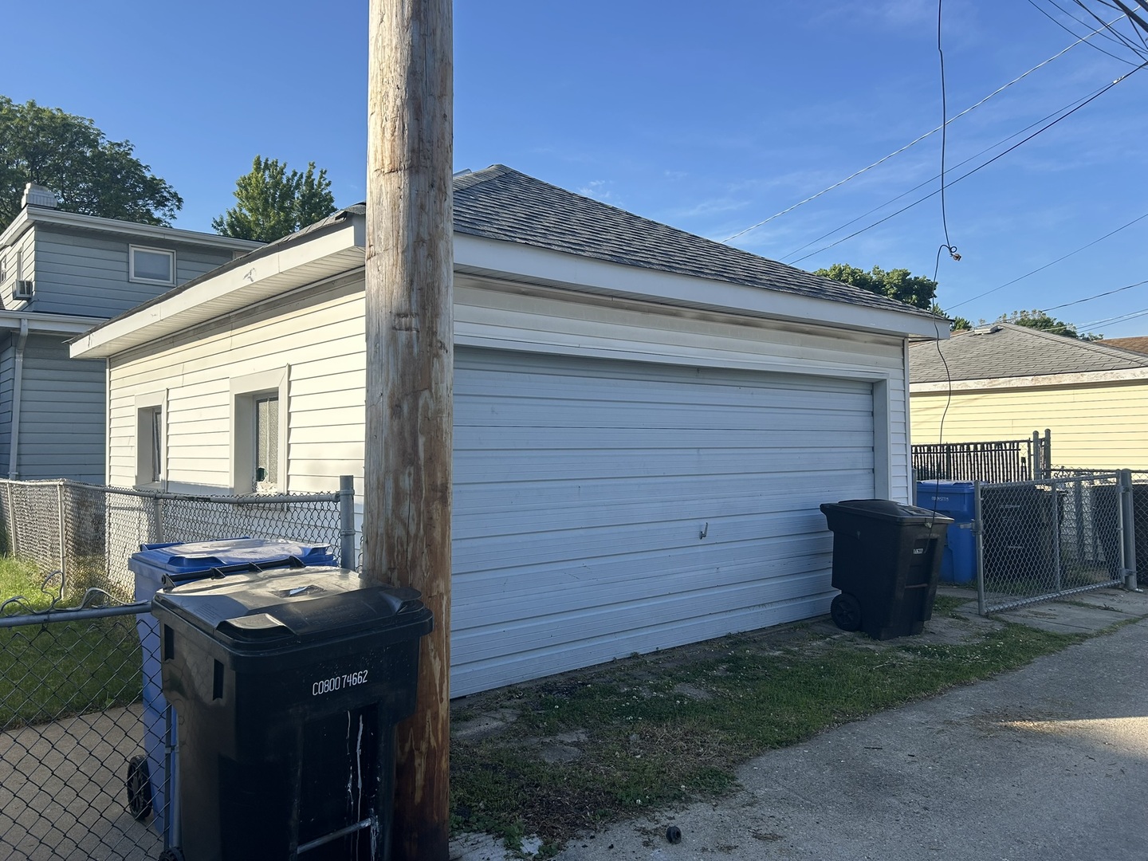
5346 N Ludlam Avenue5346 N Ludlam Avenue5346 N Ludlam Avenue5346 N Ludlam Avenue
Save
Ask
Tour
Hide
Share

Mortgage Calculator

Monthly Payment (Est.)

Enter an interest rate to see your estimated monthly payment.
Calculator powered by Showcase IDX, a Constellation1 Company. Copyright Β©2026 Information is deemed reliable but not guaranteed.

Exceptional Opportunity in Desirable Jefferson Park! Bring your vision and creativity to this spacious home with great bones for renovation, and endless possibilities. Offering generous square footage, spacious bedrooms, a beautiful hardwood staircase, central air conditioning, and a newer roof (approximately 8 years old), this property is ready to be transformed into the home that perfectly fits your lifestyle and needs. Located in one of Jefferson Park's most sought-after neighborhoods, you'll enjoy convenient access to transportation, schools, parks, shopping, and dining. Whether you're an investor, renovator, or buyer looking to customize a home in a prime location, this property offers outstanding value and tremendous upside. The home requires significant updates, including a kitchen renovation and repairs throughout, making it an ideal candidate for cash, construction, or renovation financing. Don't miss this chance to create your dream home in a fantastic neighborhood. Showings are easy, use ShowingTime Please contact listing broker for more information.

Save
Ask
Tour
Hide
Share
Listing Snapshot
PriceΒ 
$379,000
Days On SiteΒ 
158 Days
BedroomsΒ 
3
Inside Area (SqFt)Β 
1,164 sqft
Total BathsΒ 
2
Full BathsΒ 
1
Partial BathsΒ 
1
Lot SizeΒ 
N/A
Year BuiltΒ 
1925
MLS NumberΒ 
12666254
StatusΒ 
Active
Property TaxΒ 
$5,642
HOA/Condo/Coop FeesΒ 
N/A
Sq Ft SourceΒ 
Assessor
Friends & Family
Recent Activity
3 days agoListing updated with changes from the MLS
3 days agoStatus changed to Active
a month agoPrice changed to $379,000
5 months agoListing first seen on site
General Features
Direction FacesΒ 
East
GarageΒ 
Yes
Garage SpacesΒ 
2
ParkingΒ 
Garage Door OpenerDetachedGarage
Parking SpacesΒ 
2
Property Sub TypeΒ 
Single Family Residence
SewerΒ 
Public Sewer
UtilitiesΒ 
Cable Available
Water SourceΒ 
Public
Interior Features
BasementΒ 
UnfinishedFull
CoolingΒ 
Central Air
FireplaceΒ 
Yes
Fireplace FeaturesΒ 
Living RoomWood Burning
FireplacesΒ 
1
FlooringΒ 
Hardwood
InteriorΒ 
Entrance Foyer
Window FeaturesΒ 
Screens
Bedroom 2Β 
Dimensions - 10X13Level - Second
Bedroom 3Β 
Dimensions - 17X10Level - Second
Bedroom 4Β 
DenΒ 
Dimensions - 10X18Level - Second
Dining RoomΒ 
Dimensions - COMBOLevel - Main
Eating AreaΒ 
Dimensions - 9X17Level - Main
Family RoomΒ 
Dimensions - 16X13Level - Main
FoyerΒ 
Dimensions - 9X9Level - Lower
KitchenΒ 
Dimensions - 12X12Level - Main
LaundryΒ 
Living RoomΒ 
Dimensions - 11X25Level - Main
Master BedroomΒ 
Dimensions - 17X12Level - Second
Sitting RoomΒ 
Dimensions - 7X11Level - Second
Save
Ask
Tour
Hide
Share
Exterior Features
Construction DetailsΒ 
Brick
Patio And PorchΒ 
Patio
RoofΒ 
Asphalt
Windows/DoorsΒ 
Screens
Community Features
MLS AreaΒ 
CHI - Jefferson Park
School DistrictΒ 
Taft High School
TownshipΒ 
Jefferson
Schools
School District
Taft High School
Elementary School
Farnsworth Elementary School
Middle School
Unknown
High School
Taft High School
Listing Courtesy of MRED as distributed by MLS Grid of HARMONY POINT REAL ESTATE


Based on information submitted to the MLS GRID as of 2026-11-08 12:52 PM UTC. All data is obtained from various sources and may not have been verified by broker or MLS GRID. Supplied Open House Information is subject to change without notice. All information should be independently reviewed and verified for accuracy. Properties may or may not be listed by the office/agent presenting the information.
Last checked: 2026-11-08 12:52 PM UTC
MRED DMCA Copyright Information Copyright Β© 2026 Midwest Real Estate Data LLC. All rights reserved.

Neighborhood & Commute
Source: Walkscore
Disclosure: Community information and market data powered by Constellation Data Labs. Information is deemed reliable but not guaranteed.
Save
Ask
Tour
Hide
Share