
Search Homes for Sale in Chicago’s Western Suburbs
309 Streamside DriveHarvey, IL 60426
Mortgage Calculator
Monthly Payment (Est.)
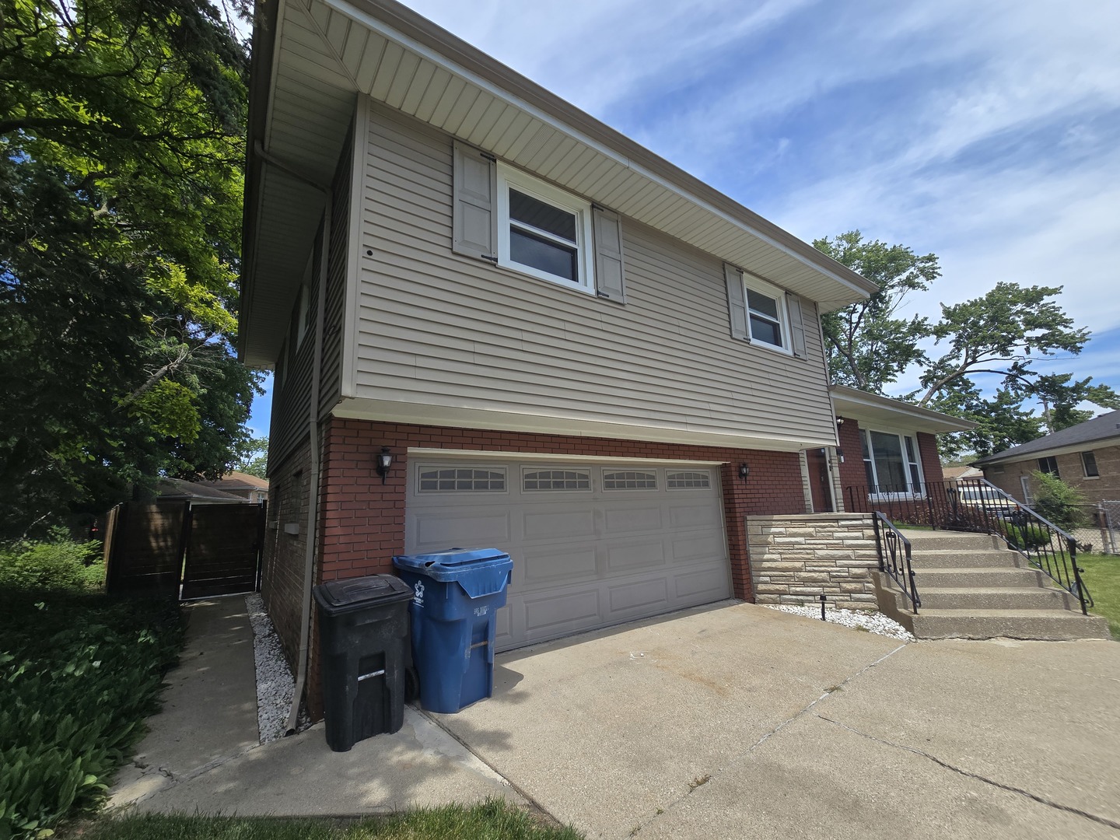
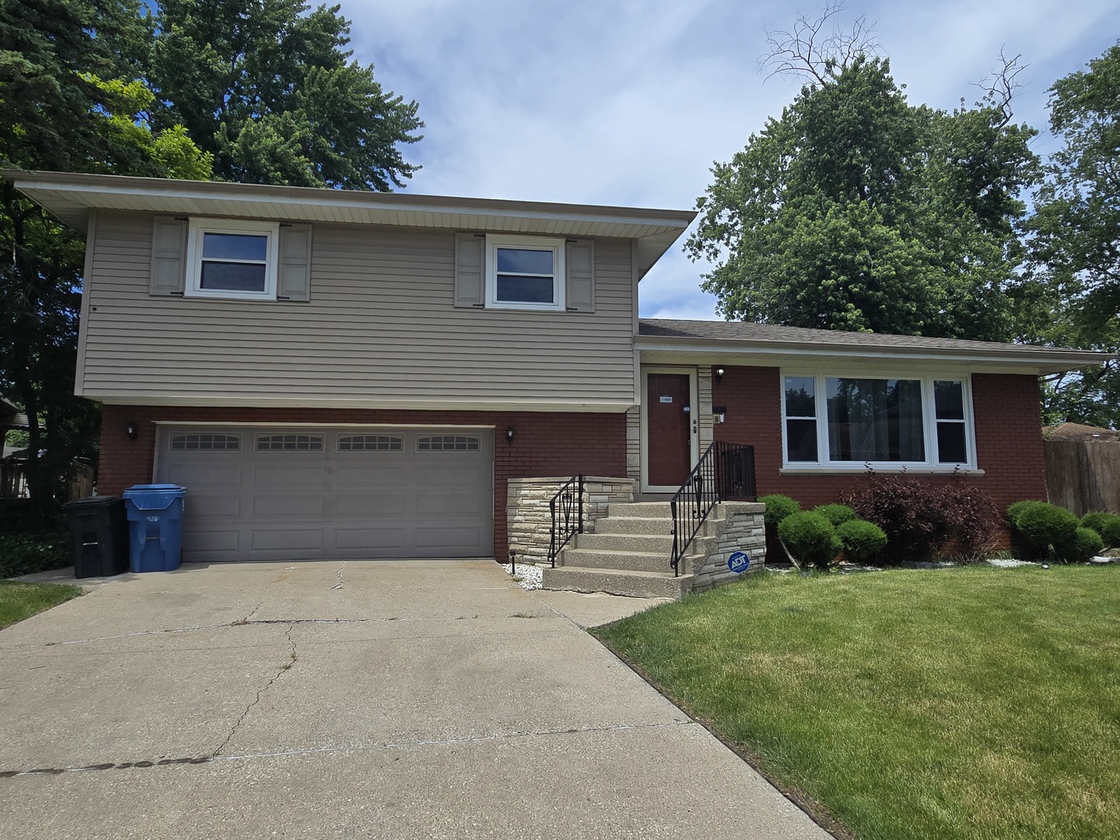
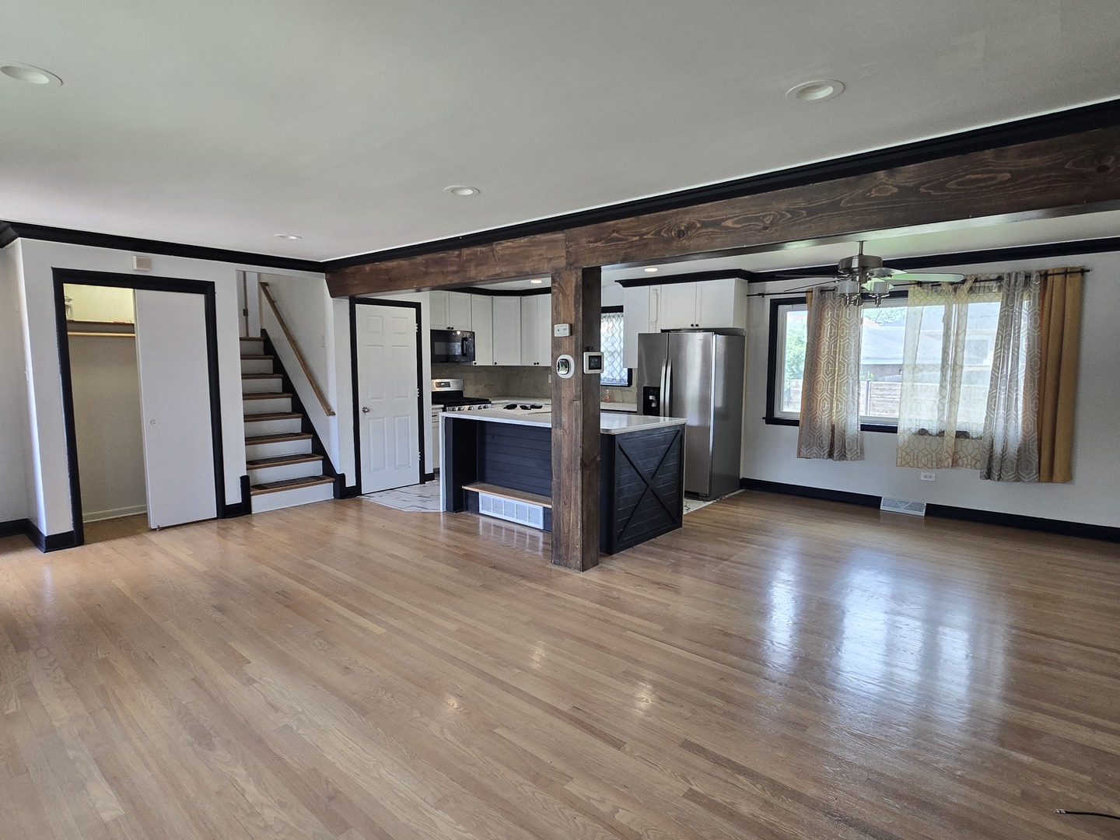
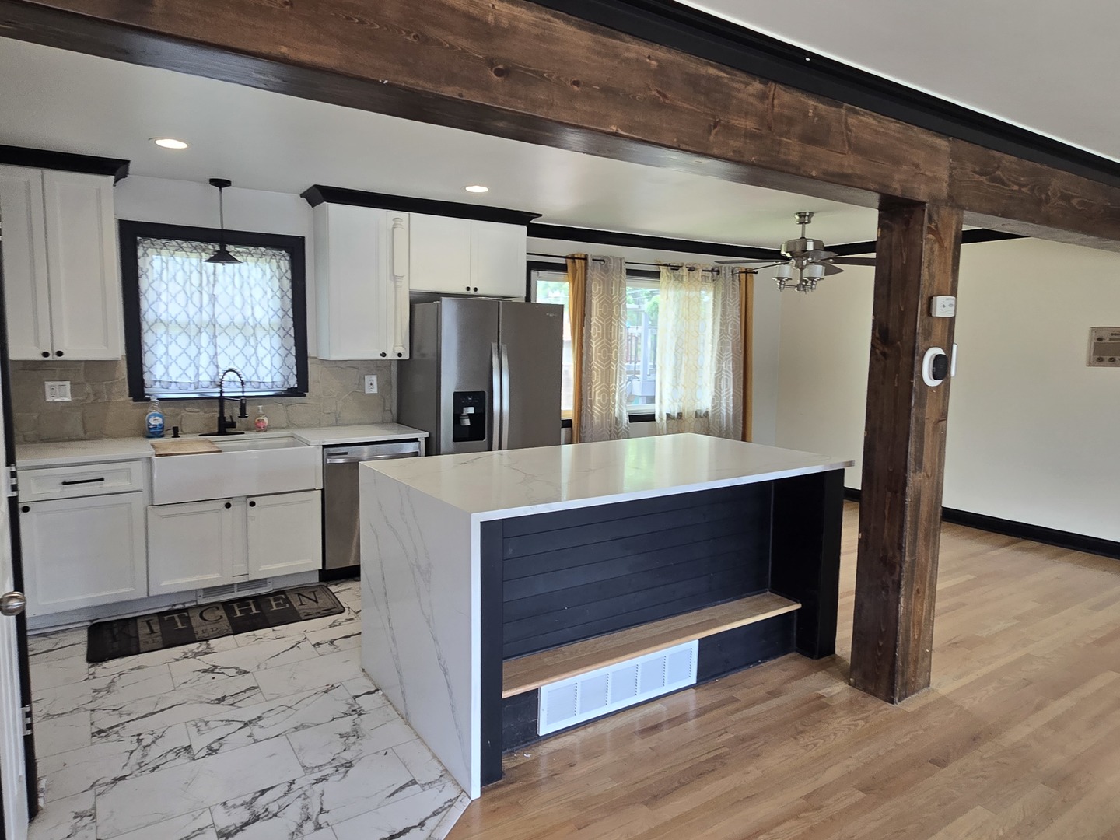
Enter an interest rate to see your estimated monthly payment.Beautiful move-in ready home nestled on a spacious cul-de-sac lot! This well-maintained residence features refinished hardwood floors throughout and offers three generously sized bedrooms. The updated kitchen showcases custom cabinetry, quartz countertops, stone backsplash, and newer stainless-steel appliances, including a refrigerator and dishwasher. Major mechanical updates provide peace of mind, with windows, furnace, and central air conditioning all replaced in 2018. The finished basement is designed for entertaining, featuring a home theater area, custom bar, and a large laundry room with ample storage space. Step outside to enjoy the expansive fenced backyard complete with an in-ground sprinkler system, new sod, and a storage shed. Car enthusiasts and hobbyists will appreciate the oversized 2.5-car garage featuring heat and durable epoxy flooring. A truly turnkey property offering comfort, quality updates, and exceptional indoor and outdoor living spaces. Schedule your private showing TODAY!!
| 3 months ago | Listing updated with changes from the MLS | |
| 3 months ago | Status changed to Active | |
| 5 months ago | Listing first seen on site |

Based on information submitted to the MLS GRID as of 2026-11-07 03:00 AM UTC. All data is obtained from various sources and may not have been verified by broker or MLS GRID. Supplied Open House Information is subject to change without notice. All information should be independently reviewed and verified for accuracy. Properties may or may not be listed by the office/agent presenting the information.
Last checked: 2026-11-07 03:00 AM UTC
MRED DMCA Copyright Information Copyright © 2026 Midwest Real Estate Data LLC. All rights reserved.
Did you know? You can invite friends and family to your search. They can join your search, rate and discuss listings with you.