
1118 Washington Boulevard 3AOak Park, IL 60302
Mortgage Calculator
Monthly Payment (Est.)
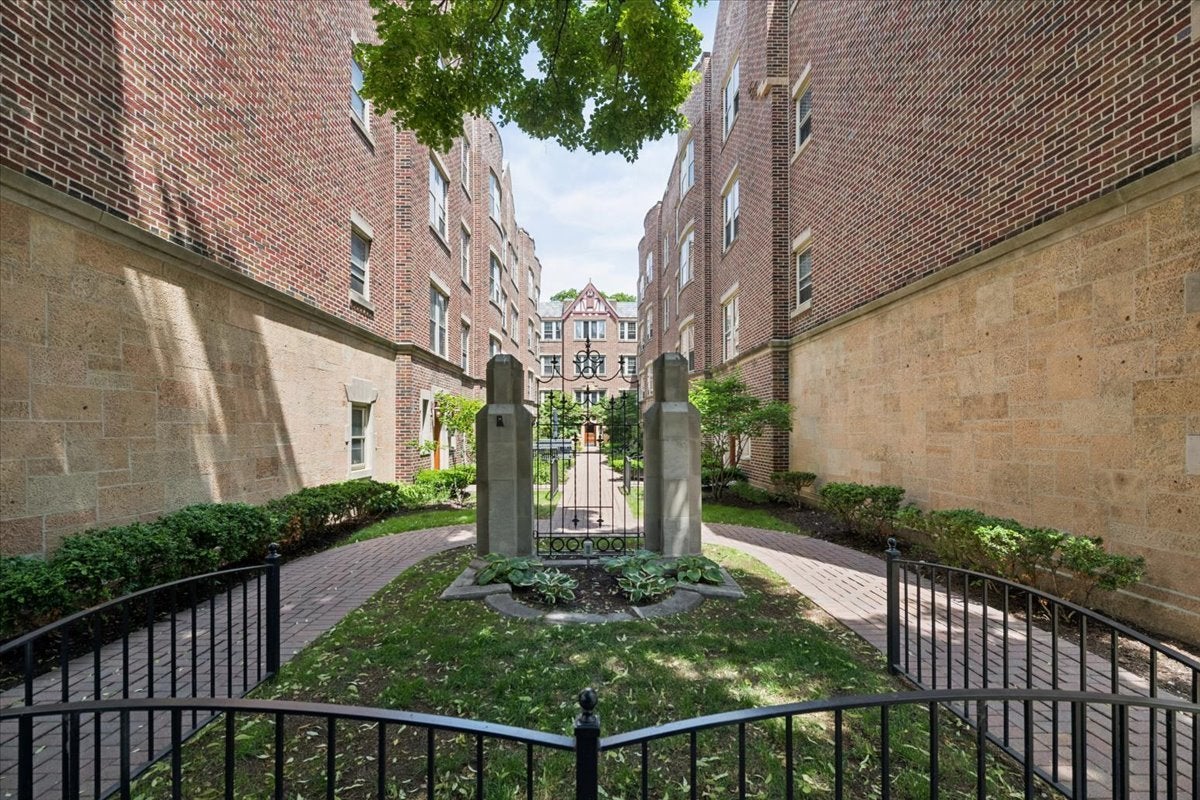
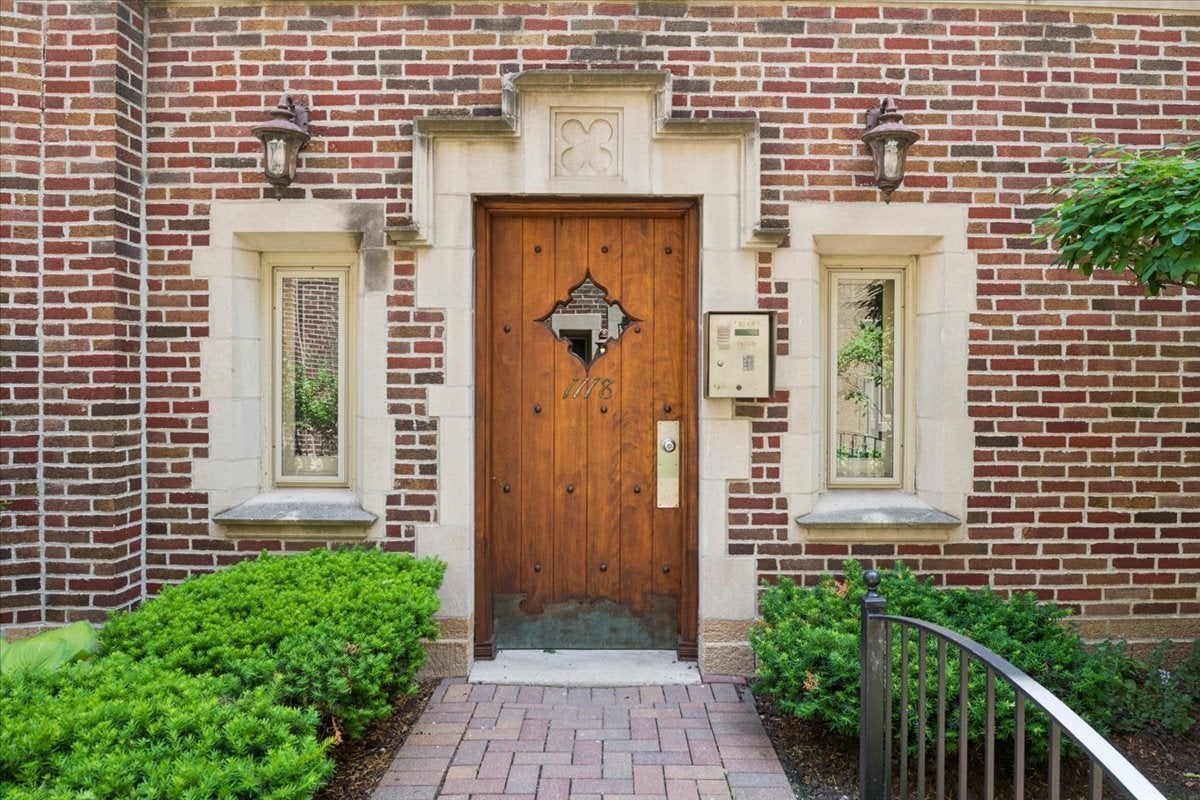
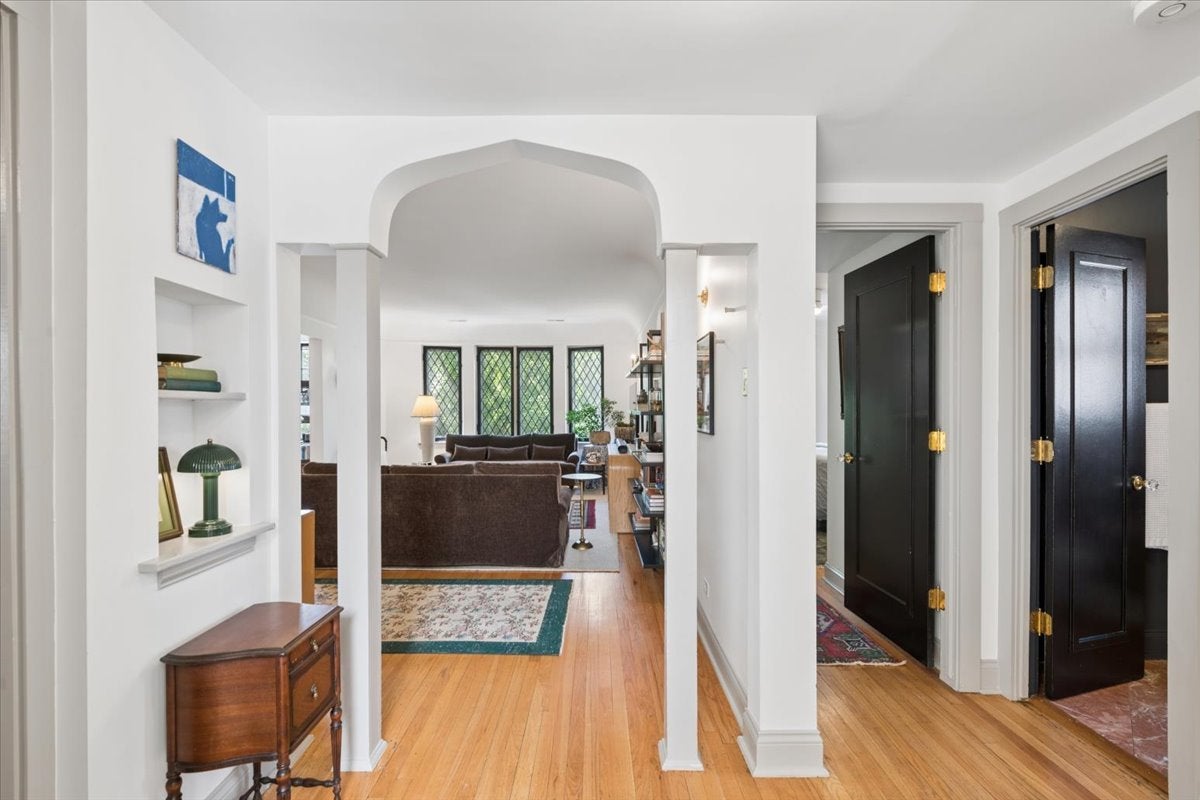
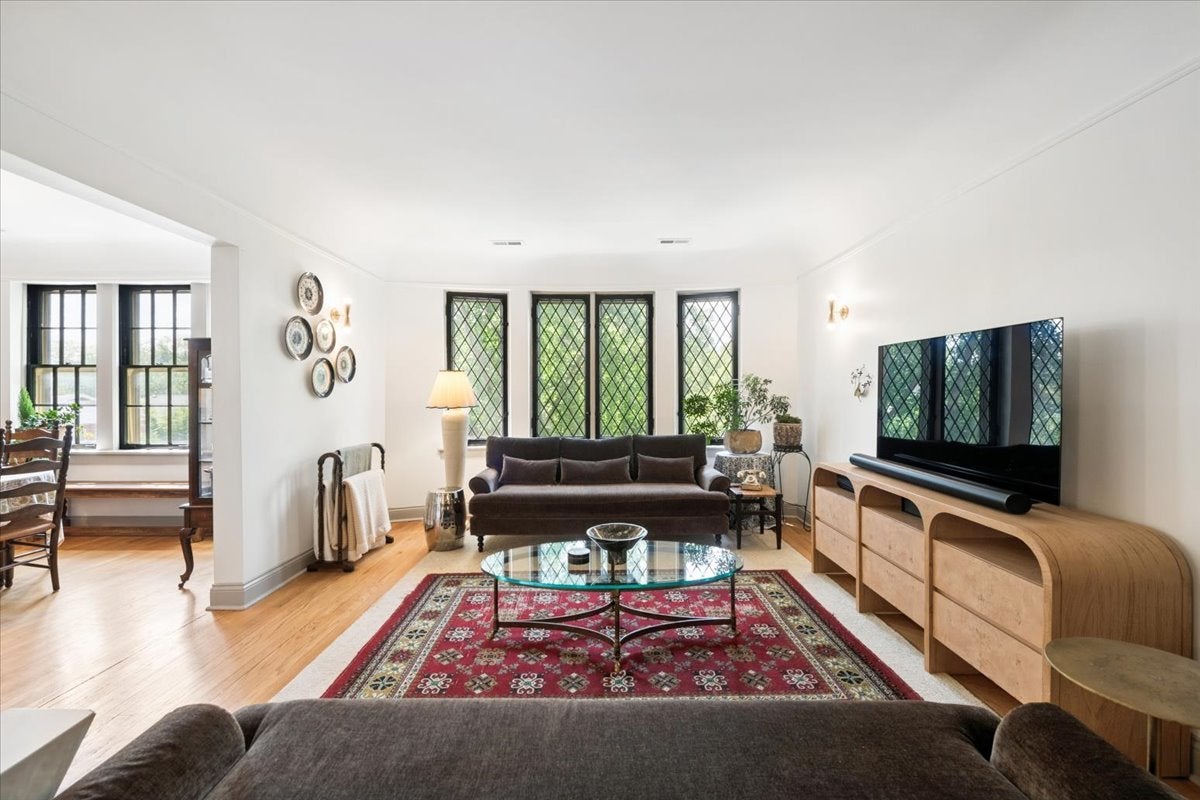
Enter an interest rate to see your estimated monthly payment.If you've been looking for that perfect "Oak Park meets designer" vibe, you just found it. Perched on the top floor of the Lions Gate building, this residence offers a level of privacy you won't find elsewhere-it's tucked away in the building's smallest tower, meaning you share the entrance with only two other neighbors. Inside, this three-bedroom, two-bathroom home strikes the perfect balance between vintage charm and high-end polish. The layout is airy and intentional, flooded with southern light and framed by views of a stunning ginkgo tree just outside the windows. Every vintage detail has been preserved and elevated: leaded glass, elegant cove ceilings, and hardwood floors accented by unlacquered brass and crystal hardware. The aesthetic is solidified with the right paint colors, curated light fixtures, and natural jute window treatments. The kitchen was remodeled to include a deep single-basin sink, and brand-new stainless appliances-the perfect backdrop for your next dinner party. Beyond the design, you've got a new furnace and AC (2022) controlled by a Nest thermostat, custom closets in two of the bedrooms, and the ultimate luxury: in-unit laundry. Location-wise, you'll have both downtown Oak Park and Forest Park to enjoy. When you need to head into the city, having the Green Line and Metra just 3 blocks away makes the commute effortless. Welcome Home!
| a week ago | Listing updated with changes from the MLS® | |
| 4 weeks ago | Status changed to Active Under Contract | |
| a month ago | Price changed to $390,000 | |
| 4 months ago | Listing first seen on site |

Based on information submitted to the MLS GRID as of 2026-09-28 09:41 AM UTC. All data is obtained from various sources and may not have been verified by broker or MLS GRID. Supplied Open House Information is subject to change without notice. All information should be independently reviewed and verified for accuracy. Properties may or may not be listed by the office/agent presenting the information.
Last checked: 2026-09-28 09:41 AM UTC
MRED DMCA Copyright Information Copyright © 2026 Midwest Real Estate Data LLC. All rights reserved.