O'Neil Property Group
Save
Ask
Tour
Hide
Share
$399,900
75 Days On Site

3053 E 1900 North Road
Sheldon, IL 60966

For Sale|Single Family Residence|Active
3
Beds
3
Total Baths
2
Full Baths
1
Partial Bath
2,444
SqFt
$164
/SqFt
2009
Built
County:
Iroquois
Listing Courtesy of MRED as distributed by MLS Grid of The Williamson Agency
3053 E 1900 North Road3053 E 1900 North Road3053 E 1900 North Road3053 E 1900 North Road
Save
Ask
Tour
Hide
Share

Mortgage Calculator

Monthly Payment (Est.)

$1,825
Calculator powered by Showcase IDX, a Constellation1 Company. Copyright ©2026 Information is deemed reliable but not guaranteed.

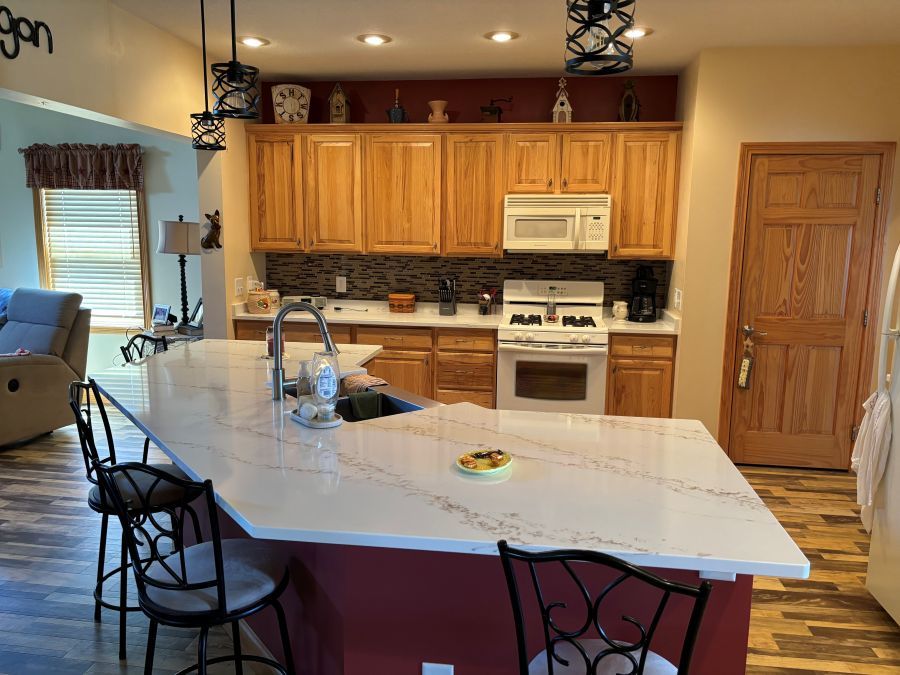
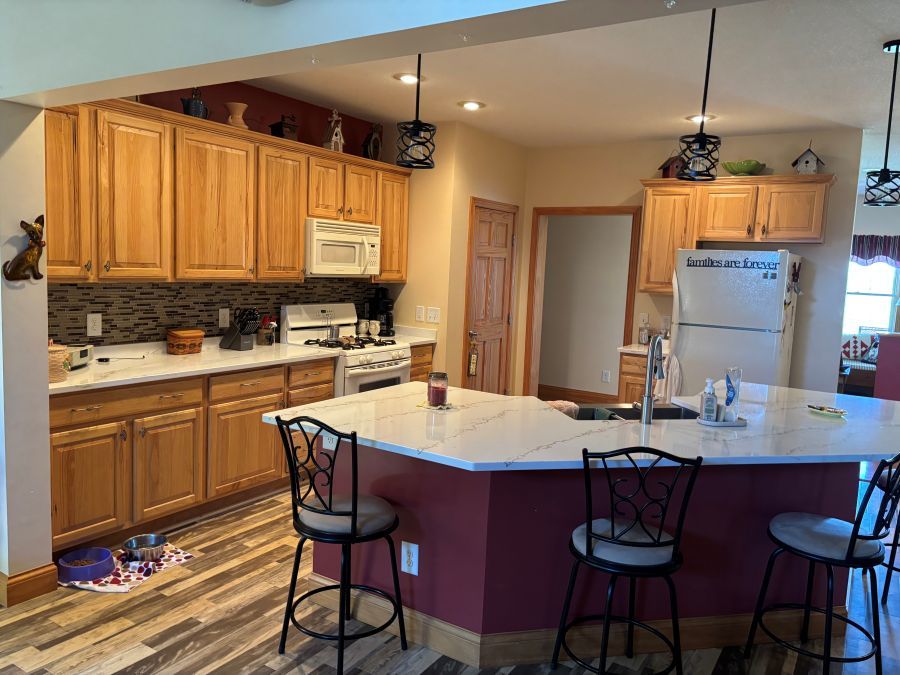
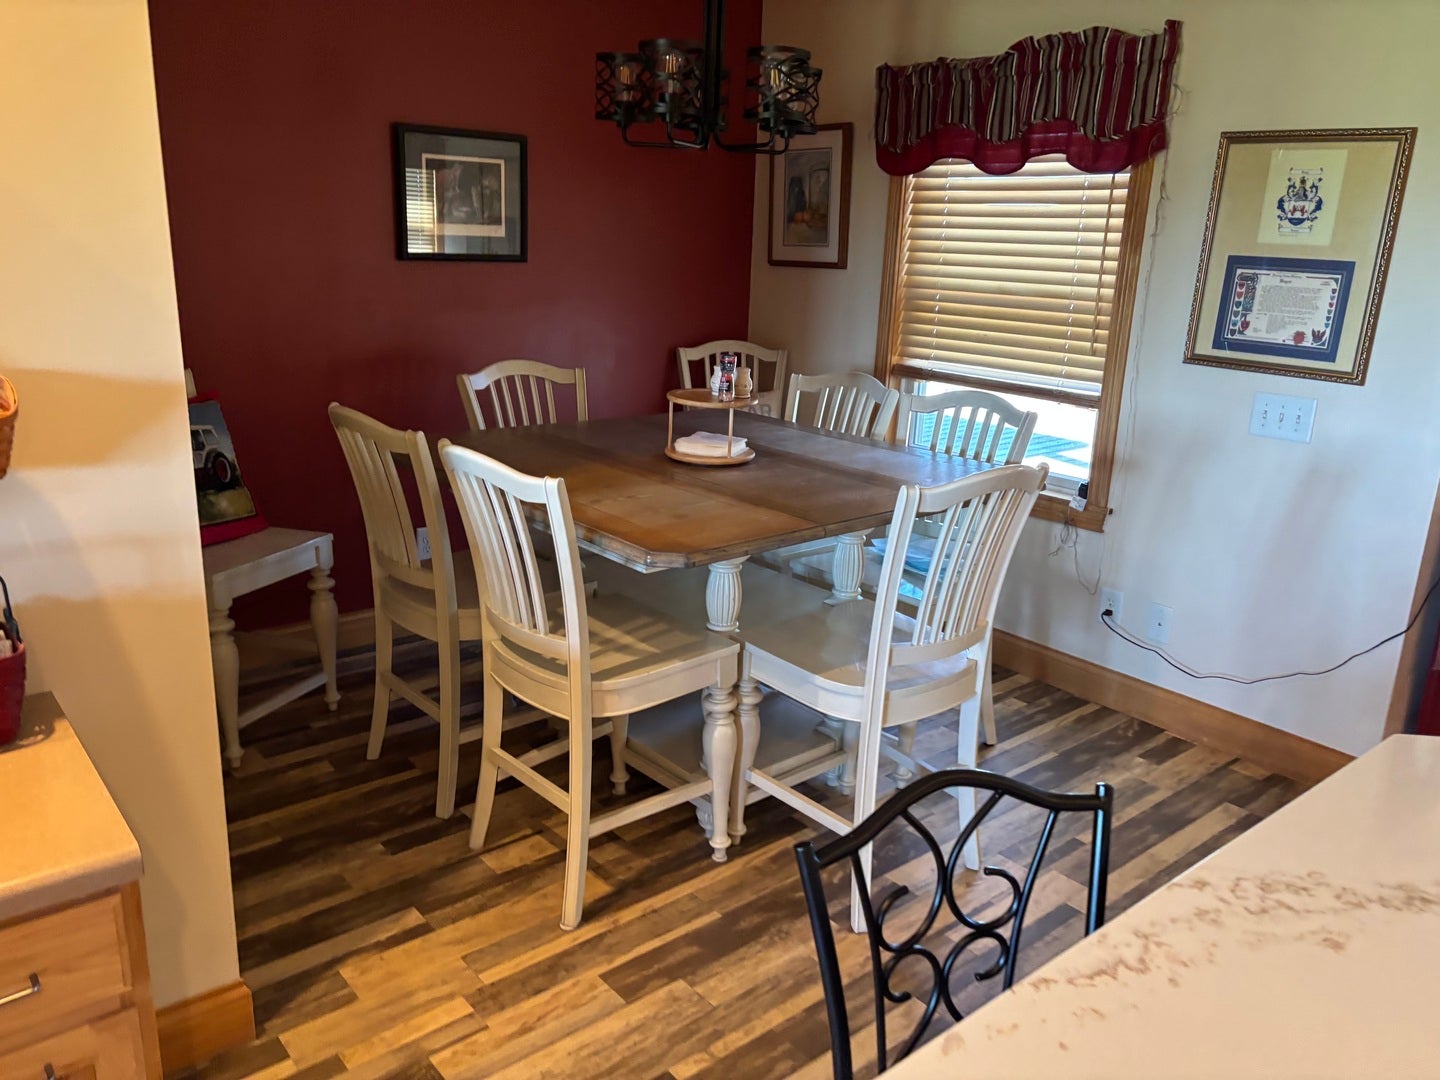
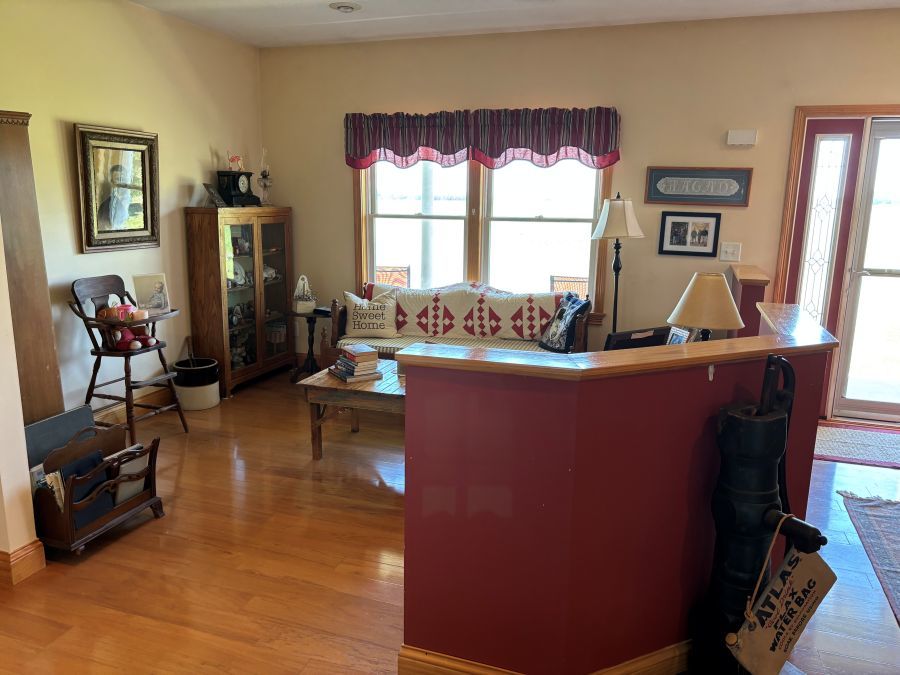
Country Living At It's Finest!! 3BR, 2 1/2 Bath Ranch home on 2.82 acres located up a long lane for extra privacy with peace and quiet of the country. Very open floor plan with 3' doors making it handicap accessible. Beautiful kitchen with hickory cabinets, center island, new quartz countertops, pantry & separate dining area, nice living room plus family room with gas fireplace. Spacious master BR with walk-in closet and master bath. The 2nd and 3rd BR also have walk-in closets and ample space. There is storage galore thru out including a large storage closet. Features a 3 car attached garage, energy efficient construction with 2x6 walls and highly efficient windows, maintenance free exterior, geothermal heat, whole house generator. Don't overlook the beautiful composite deck that is partially roofed leading to the heated pool for all your entertaining pleasures. There are 3 outbuildings that are great for workshop, storage or great place for that livestock or kid's pony!! Don't past this one up on your list of great Country Homes - Call today and we will get you right in to view.

Save
Ask
Tour
Hide
Share
Listing Snapshot
Price 
$399,900
Days On Site 
75 Days
Bedrooms 
3
Inside Area (SqFt) 
2,444 sqft
Total Baths 
3
Full Baths 
2
Partial Baths 
1
Lot Size 
2.82 Acres
Year Built 
2009
MLS® Number 
12666632
Status 
Active
Property Tax 
$7,473.68
HOA/Condo/Coop Fees 
N/A
Sq Ft Source 
Plans
Friends & Family
Recent Activity
2 weeks agoListing updated with changes from the MLS®
2 weeks agoStatus changed to Active
2 months agoPrice changed to $399,900
2 months agoListing first seen on site
General Features
Acres 
2.82
Attached Garage 
Yes
Foundation 
Block
Garage 
Yes
Garage Spaces 
3
Parking 
GravelGarage Door OpenerAttachedGarage
Parking Spaces 
3
Property Sub Type 
Single Family Residence
Sewer 
Septic Tank
SqFt Total 
2444
Style 
Ranch
Water Source 
Well
Zoning 
AGRIC
Interior Features
Appliances 
Water SoftenerRangeMicrowaveRefrigeratorWasherDryerWater Softener Rented
Basement 
Sump PumpCrawl Space
Cooling 
Geothermal
Electric 
Circuit Breakers200+ Amp Service
Fireplace 
Yes
Fireplace Features 
Family RoomGas Log
Fireplaces 
1
Flooring 
HardwoodLaminate
Heating 
Geothermal
Interior 
Built-in FeaturesWalk-In Closet(s)Open FloorplanPantry
Laundry Features 
Gas Dryer Hookup
Bedroom 2 
Dimensions - 11X17Level - Main
Bedroom 3 
Dimensions - 12X15Level - Main
Bedroom 4 
Dining Room 
Dimensions - 11X13Level - Main
Family Room 
Dimensions - 16X18Level - Main
Kitchen 
Dimensions - 14X15Level - MainDescription - Island,Pantry-Closet
Laundry 
Dimensions - 6X12Level - Main
Living Room 
Dimensions - 12X14Level - Main
Master Bedroom 
Dimensions - 13X17Level - Main
Mud Room 
Dimensions - 6X11Level - Main
Storage 
Dimensions - 7X9Level - Main
Save
Ask
Tour
Hide
Share
Exterior Features
Construction Details 
Vinyl Siding
Lot Features 
Irregular Lot
Other Structures 
Shed(s)Storage
Patio And Porch 
Deck
Pool Features 
Above Ground
Roof 
Asphalt
Community Features
MLS Area 
Sheldon
School District 
Milford Comm Consolidated
Township 
Concord
Schools
School District
Milford Comm Consolidated
Elementary School
Milford Comm Consolidated
Middle School
Milford Comm Consolidated
High School
Milford Comm Consolidated
Listing Courtesy of MRED as distributed by MLS Grid of The Williamson Agency


Based on information submitted to the MLS GRID as of 2026-08-17 05:40 PM UTC. All data is obtained from various sources and may not have been verified by broker or MLS GRID. Supplied Open House Information is subject to change without notice. All information should be independently reviewed and verified for accuracy. Properties may or may not be listed by the office/agent presenting the information.
Last checked: 2026-08-17 05:40 PM UTC
MRED DMCA Copyright Information Copyright © 2026 Midwest Real Estate Data LLC. All rights reserved.

Neighborhood & Commute
Source: Walkscore
Disclosure: Community information and market data powered by Constellation Data Labs. Information is deemed reliable but not guaranteed.
Save
Ask
Tour
Hide
Share