O'Neil Property Group

Search Homes for Sale in Chicago’s Western Suburbs

Save
Ask
Tour
Hide
Share
$725,000
153 Days On Site

1638 TIMBER Lane
Ottawa, IL 61350

For Sale|Single Family Residence|Active Under Contract
4
Beds
6
Total Baths
4
Full Baths
2
Partial Baths
4,313
SqFt
$168
/SqFt
1998
Built
Subdivision:
Oaklane
County:
LaSalle
Listing Courtesy of MRED as distributed by MLS Grid of Coldwell Banker Real Estate Group
1638 TIMBER Lane1638 TIMBER Lane1638 TIMBER Lane1638 TIMBER Lane
Save
Ask
Tour
Hide
Share

Mortgage Calculator

Monthly Payment (Est.)

Enter an interest rate to see your estimated monthly payment.
Calculator powered by Showcase IDX, a Constellation1 Company. Copyright Β©2026 Information is deemed reliable but not guaranteed.

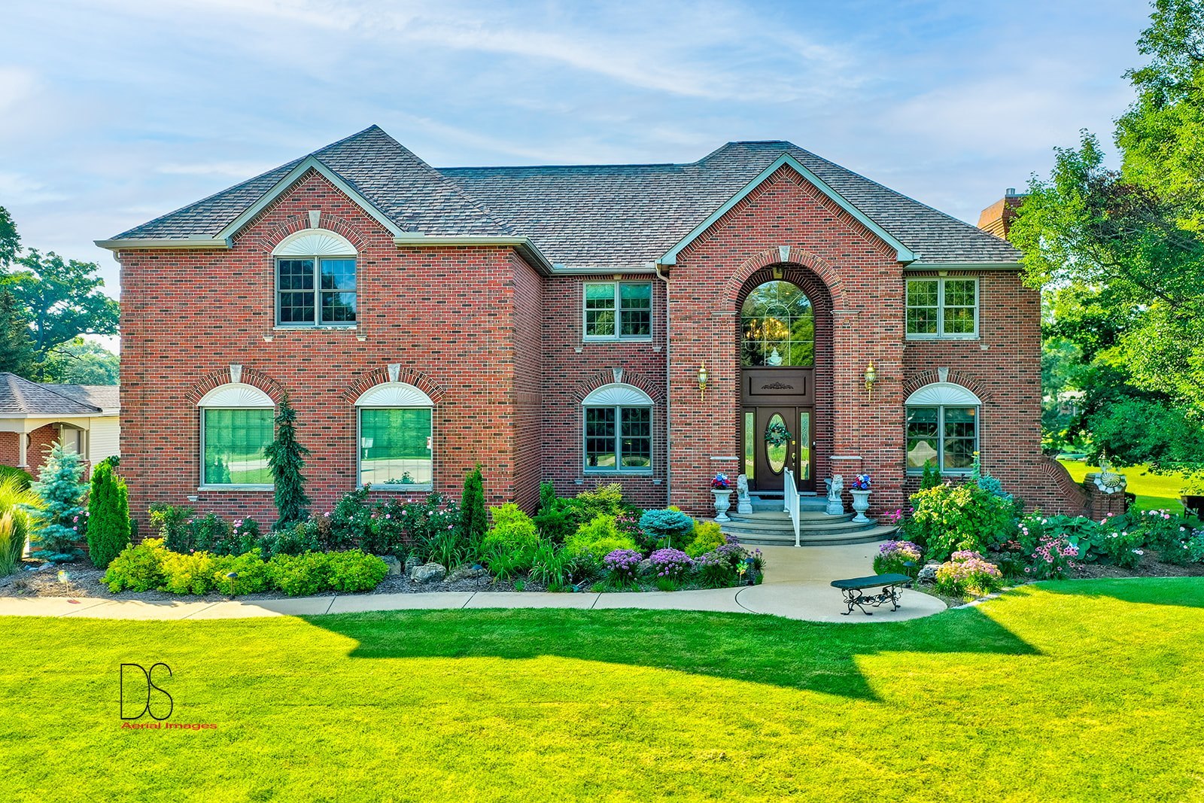
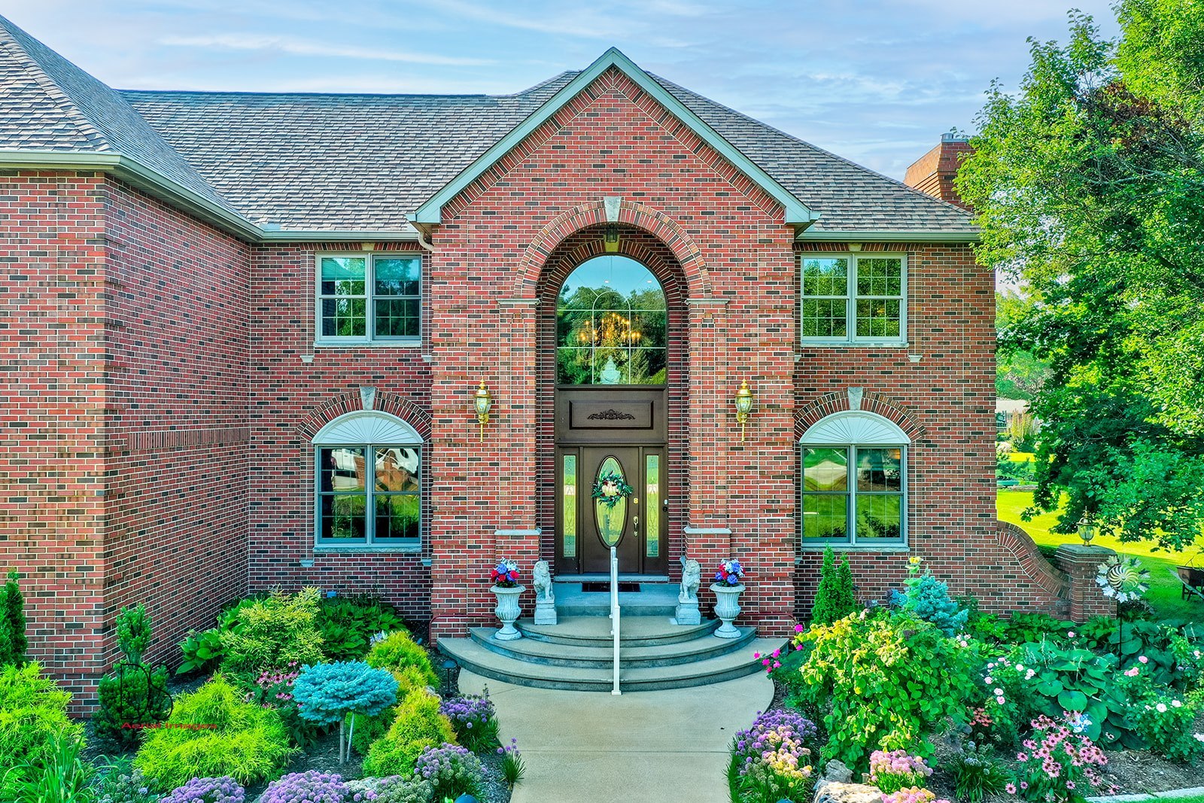
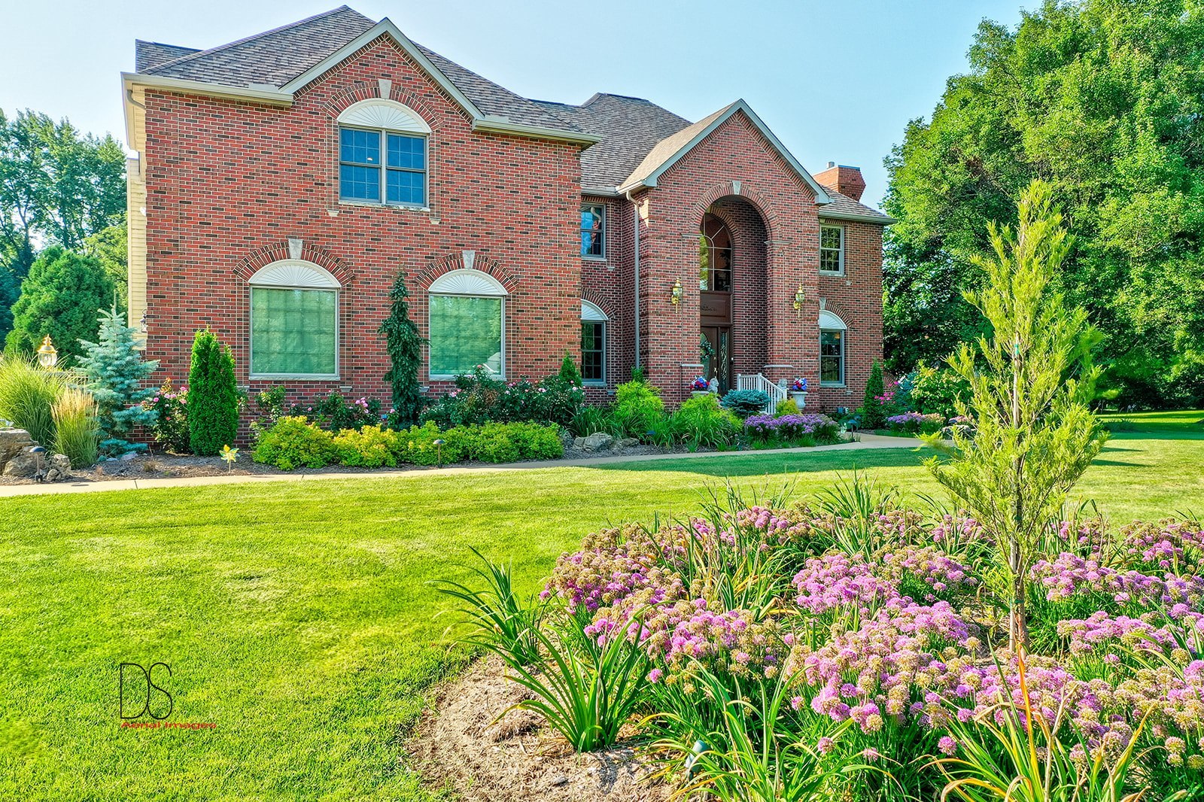
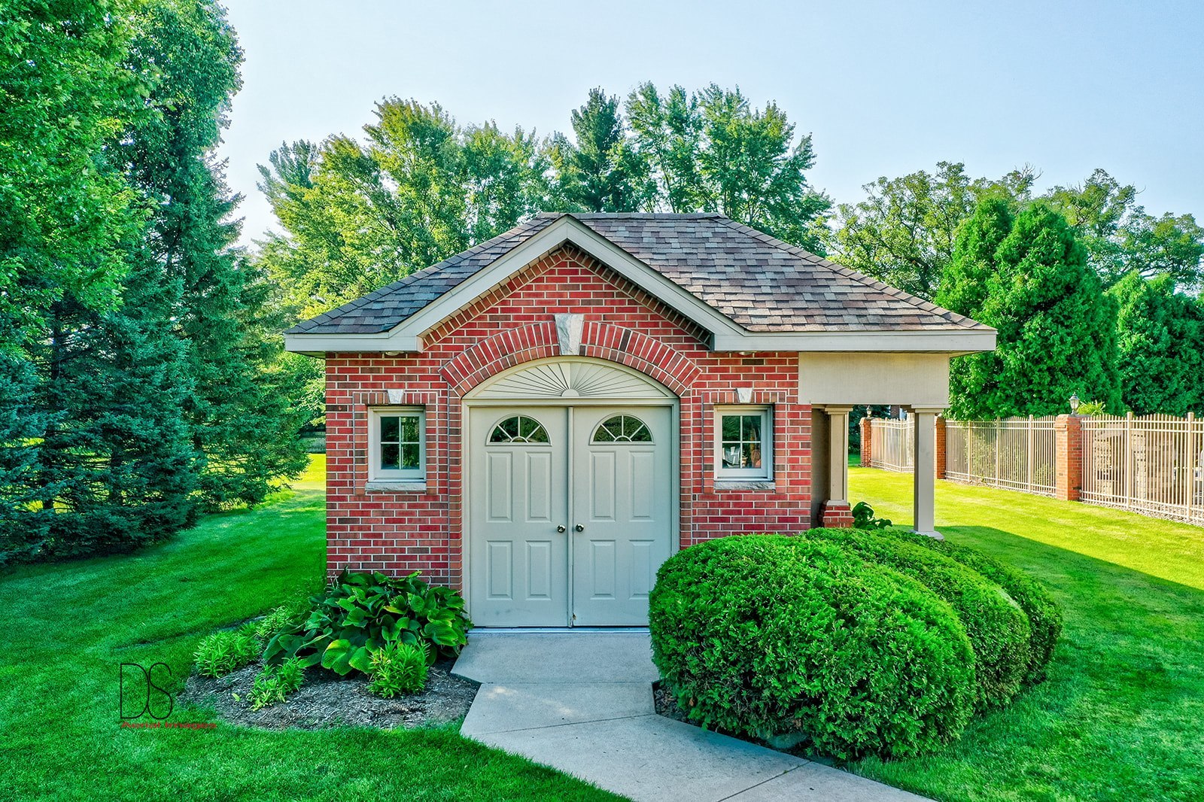
Welcome to this exquisite one-of-a-kind home boasting great craftmanship and stunning cherry woodwork throughout. This home showcases attention to detail with built-ins and custom finishes. Step inside and be greeted by the grand two-story foyer. The spacious family room features soaring ceilings and cozy fireplace. The gourmet kitchen is a chef's dream, featuring a large 14 foot granite island with seating for 9 stools. The nearby dining room is great for hosting nice dinner parties and open design to living room. Escape to the luxurious master suite, complete with private lounge area, spa like bathroom, 2 large walk-in closets and balcony overlook to lower level. Private office located left of foyer allows a great working environment while enjoying front surrounding landscape views. Entertain in style with the outdoor oasis that awaits you. The pool offers refreshing retreat with outdoor bars and grilling area and convenient outdoor pool bath. Cozy up to the outdoor fireplace and enjoy the outdoor gazebo. Second entrance to lower-level basement leads to recreation room, kitchenette and great second family room area. Two adjoining storage sheds on property for lawn equipment use. Don't miss the opportunity to own this truly great home where luxury and comfort seamlessly blend. Schedule your private showing today.

Save
Ask
Tour
Hide
Share
Listing Snapshot
PriceΒ 
$725,000
Days On SiteΒ 
153 Days
BedroomsΒ 
4
Inside Area (SqFt)Β 
4,313 sqft
Total BathsΒ 
6
Full BathsΒ 
4
Partial BathsΒ 
2
Lot SizeΒ 
0.91 Acres
Year BuiltΒ 
1998
MLS NumberΒ 
12666642
StatusΒ 
Active Under Contract
Property TaxΒ 
$20,159.34
HOA/Condo/Coop FeesΒ 
N/A
Sq Ft SourceΒ 
Appraiser
Friends & Family
Recent Activity
a month agoListing updated with changes from the MLS
a month agoStatus changed to Active Under Contract
5 months agoListing first seen on site
General Features
AcresΒ 
0.91
Attached GarageΒ 
Yes
FoundationΒ 
Concrete Perimeter
GarageΒ 
Yes
Garage SpacesΒ 
3
ParkingΒ 
ConcreteGarage Door OpenerAttachedGarage
Parking SpacesΒ 
3
Property Sub TypeΒ 
Single Family Residence
SewerΒ 
Septic Tank
SqFt TotalΒ 
5913
StyleΒ 
Traditional
Water SourceΒ 
Well
Interior Features
AppliancesΒ 
Water SoftenerRangeMicrowaveDishwasherRefrigerator
BasementΒ 
Sump PumpFinishedExterior EntryFull
CoolingΒ 
Central Air
ElectricΒ 
Circuit Breakers
FireplaceΒ 
Yes
Fireplace FeaturesΒ 
Family RoomLiving RoomWood BurningGas Log
FireplacesΒ 
2
FlooringΒ 
Hardwood
HeatingΒ 
Natural GasForced Air
InteriorΒ 
Walk-In Closet(s)Entrance FoyerCathedral Ceiling(s)Wet Bar
Laundry FeaturesΒ 
Upper LevelIn Unit
Bedroom 2Β 
Dimensions - 13X13Level - Second
Bedroom 3Β 
Dimensions - 12X13Level - Second
Bedroom 4Β 
Dimensions - 13X11Level - Second
Dining RoomΒ 
Dimensions - 12X16Level - Main
Exercise RoomΒ 
Dimensions - 11X10Level - Basement
Family RoomΒ 
Dimensions - 25X20Level - Main
FoyerΒ 
Dimensions - 10X17Level - Main
Game RoomΒ 
Dimensions - 31X12Level - Basement
KitchenΒ 
Dimensions - 14X24Level - MainDescription - Island,Pantry-Closet
Kitchen- 2ndΒ 
Dimensions - 24X12Level - Basement
LaundryΒ 
Dimensions - 11X8Level - Second
Living RoomΒ 
Dimensions - 12X17Level - Main
Master BedroomΒ 
Dimensions - 17X25Level - Second
Mud RoomΒ 
Dimensions - 9X7Level - Main
OfficeΒ 
Dimensions - 13X10Level - Main
Recreation RoomΒ 
Dimensions - 19X19Level - Basement
Sitting RoomΒ 
Dimensions - 8X14Level - Second
Sun RoomΒ 
Dimensions - 18X12Level - Main
Walk In ClosetΒ 
Dimensions - 8X12Level - Second
Save
Ask
Tour
Hide
Share
Exterior Features
Construction DetailsΒ 
Vinyl SidingBrick
ExteriorΒ 
BarbecueOutdoor GrillFire Pit
FencingΒ 
Fenced
Lot FeaturesΒ 
Cul-De-SacIrregular LotLandscapedWooded
Other StructuresΒ 
GazeboShed(s)
Pool FeaturesΒ 
In Ground
RoofΒ 
Asphalt
Community Features
MLS AreaΒ 
Danway / Dayton / Naplate / Ottawa / Prairie Center
School DistrictΒ 
Ottawa Township High School
TownshipΒ 
Wallace
Schools
School District
Ottawa Township High School
Elementary School
Wallace Elementary School
Middle School
Wallace Elementary School
High School
Ottawa Township High School
Listing Courtesy of MRED as distributed by MLS Grid of Coldwell Banker Real Estate Group


Based on information submitted to the MLS GRID as of 2026-11-04 01:38 PM UTC. All data is obtained from various sources and may not have been verified by broker or MLS GRID. Supplied Open House Information is subject to change without notice. All information should be independently reviewed and verified for accuracy. Properties may or may not be listed by the office/agent presenting the information.
Last checked: 2026-11-04 01:38 PM UTC
MRED DMCA Copyright Information Copyright Β© 2026 Midwest Real Estate Data LLC. All rights reserved.

Neighborhood & Commute
Source: Walkscore
Disclosure: Community information and market data powered by Constellation Data Labs. Information is deemed reliable but not guaranteed.
Save
Ask
Tour
Hide
Share