O'Neil Property Group
Save
Ask
Tour
Hide
Share
$469,000
118 Days On Site

1303 8th Avenue
Rapids City, IL 61275

For Sale|Single Family Residence|Active
2
Beds
3
Total Baths
3
Full Baths
1,334
SqFt
$352
/SqFt
2026
Built
County:
Rock Island
Listing Courtesy of MRED as distributed by MLS Grid of Ruhl&Ruhl REALTORS Bettendorf
1303 8th Avenue1303 8th Avenue1303 8th Avenue1303 8th Avenue
Save
Ask
Tour
Hide
Share

Mortgage Calculator

Monthly Payment (Est.)

Enter an interest rate to see your estimated monthly payment.
Calculator powered by Showcase IDX, a Constellation1 Company. Copyright ©2026 Information is deemed reliable but not guaranteed.

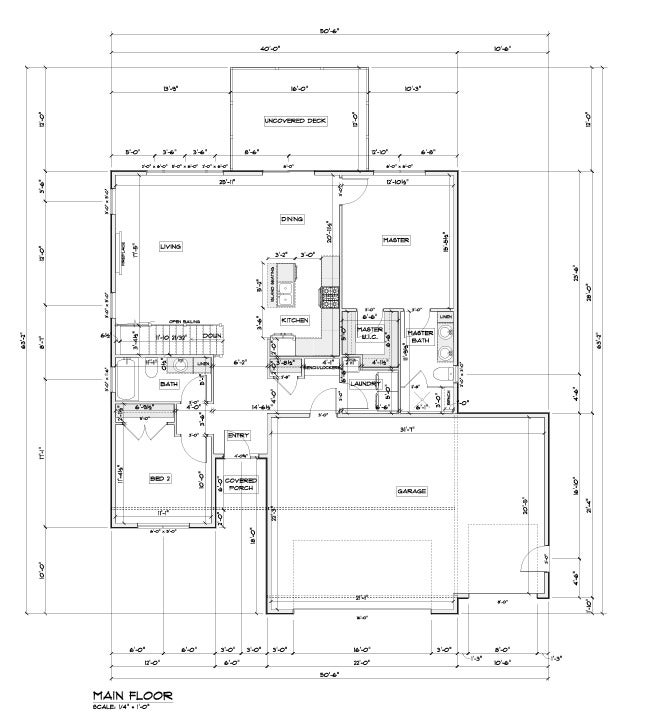
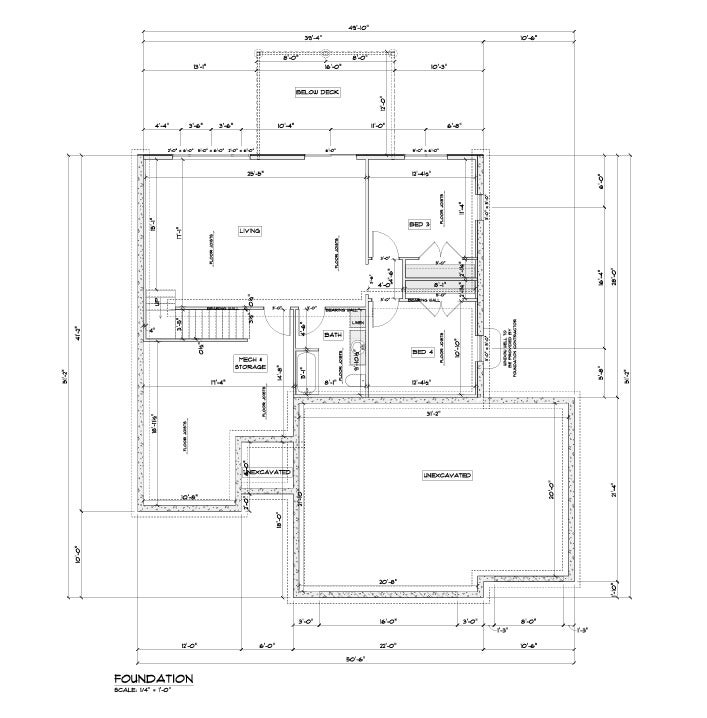
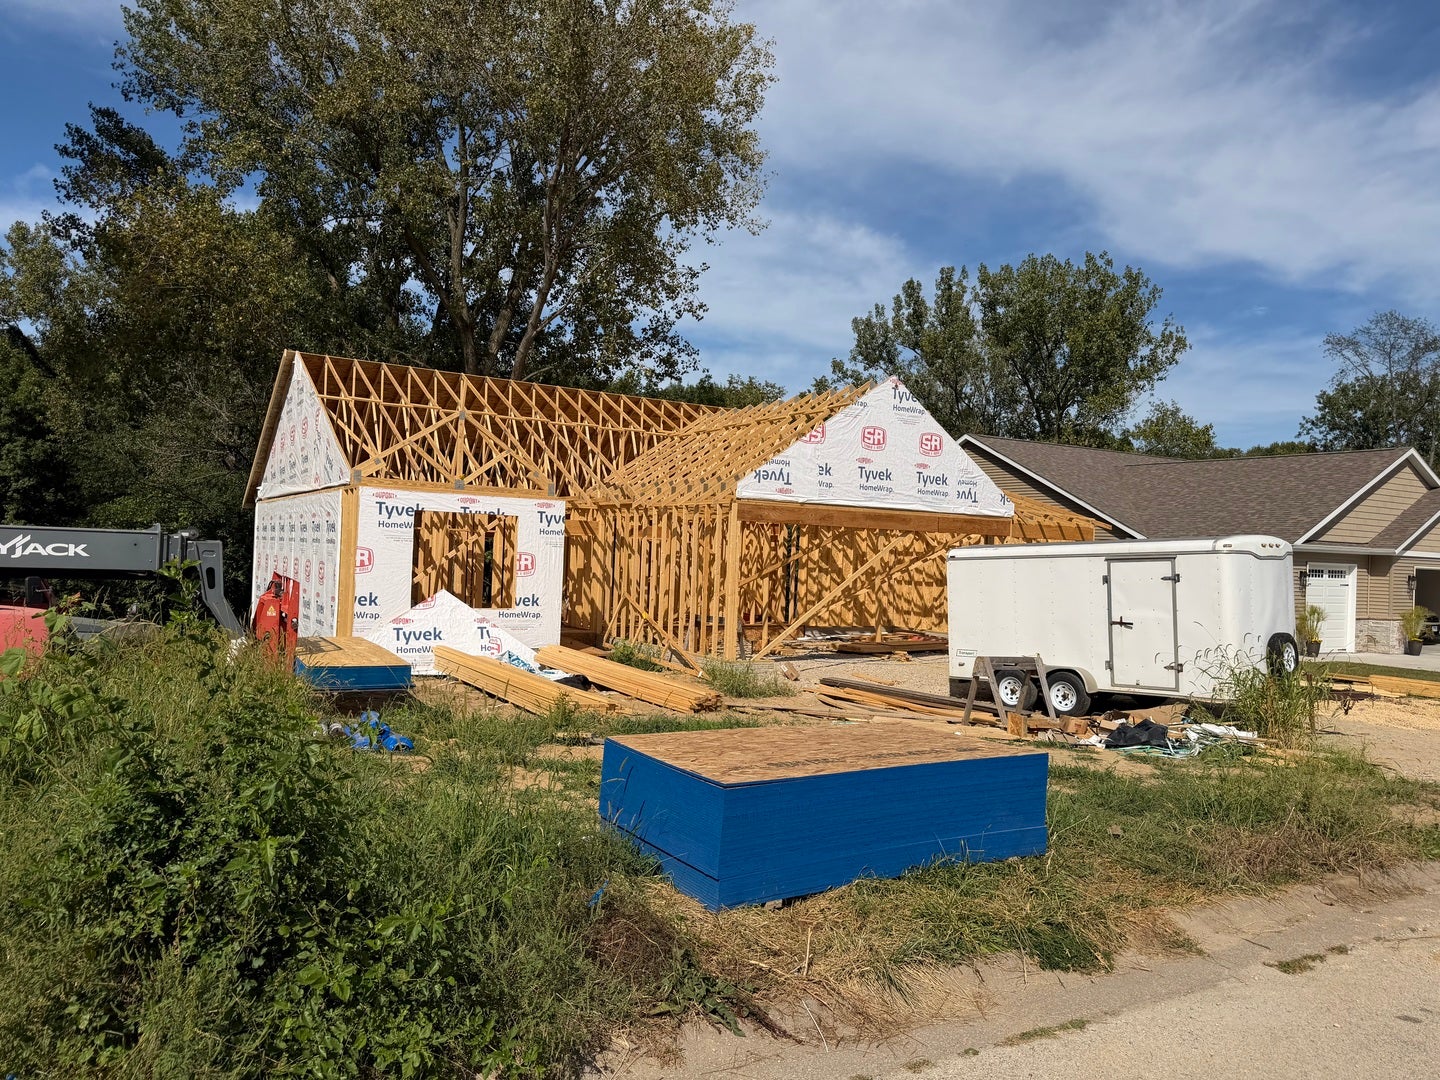
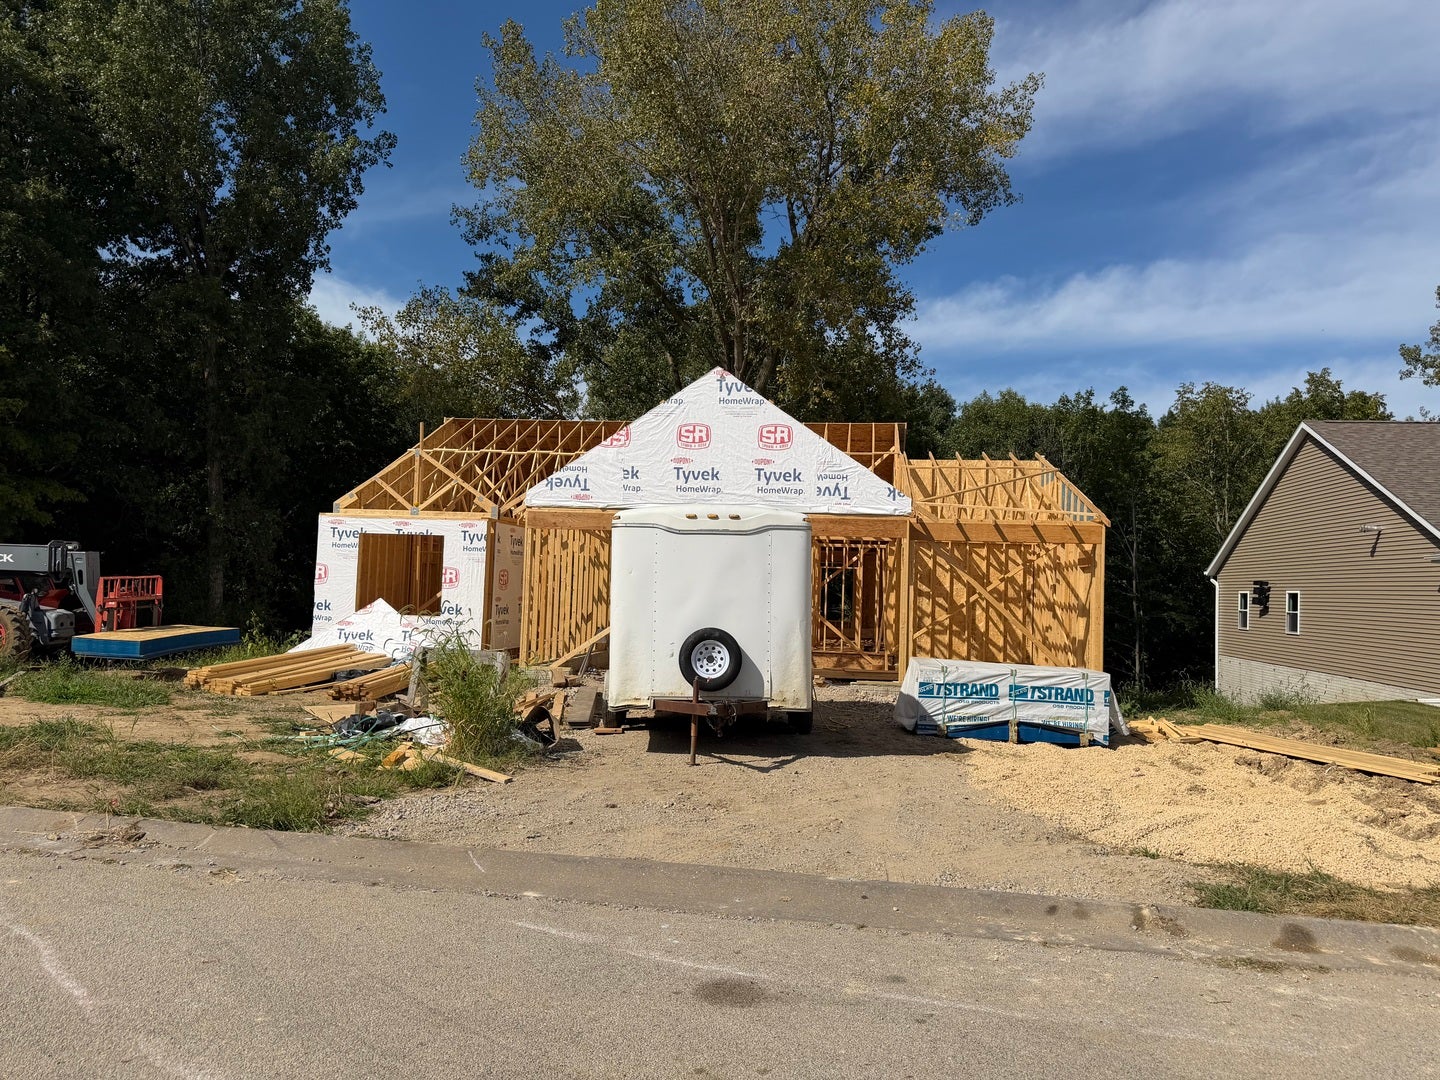
Welcome to this stunning, brand-new walk-out ranch, perfectly positioned on a deep, private wooded lot that backs directly to a tranquil forest reserve. This home offers the ultimate blend of modern convenience and natural beauty. Designed with accessibility and ease in mind, this home features a seamless zero-entry floor plan that welcomes you with an abundance of natural light. Large, strategically placed windows frame the lush scenery of the forest reserve behind your property, bringing the outdoors in. The heart of the home is the expansive open floor plan, highlighted by a gourmet kitchen featuring a large island-ideal for casual morning coffee or hosting evening gatherings. The main level is thoughtfully laid out with two spacious bedrooms and two full bathrooms, offering a perfect retreat.The fully finished basement expands your living space significantly, providing a cozy and versatile family room that is perfect for movie nights or relaxing. This level also includes two additional generously sized bedrooms and a full third bathroom, making it an ideal setup for guests, a growing family, or a dedicated home office. The 3-car garage provides ample space to store your extra toys. Completion Late November 2026

Save
Ask
Tour
Hide
Share
Listing Snapshot
Price 
$469,000
Days On Site 
118 Days
Bedrooms 
2
Inside Area (SqFt) 
1,334 sqft
Total Baths 
3
Full Baths 
3
Partial Baths 
N/A
Lot Size 
0.61 Acres
Year Built 
2026
MLS® Number 
12666774
Status 
Active
Property Tax 
$225
HOA/Condo/Coop Fees 
N/A
Sq Ft Source 
Builder
Friends & Family
Recent Activity
3 weeks agoListing updated with changes from the MLS®
4 months agoStatus changed to Active
4 months agoListing first seen on site
General Features
Acres 
0.61
Attached Garage 
Yes
Foundation 
Concrete Perimeter
Garage 
Yes
Garage Spaces 
3
Parking 
ConcreteGarage Door OpenerAttachedGarage
Parking Spaces 
3
Property Condition 
New Construction
Property Sub Type 
Single Family Residence
Sewer 
Public Sewer
SqFt Below 
863
SqFt Total 
1334
Style 
Ranch
Water Source 
Public
Interior Features
Appliances 
RangeMicrowaveDishwasherRefrigerator
Basement 
FinishedFull
Cooling 
Central Air
Electric 
200+ Amp Service
Heating 
Natural Gas
Laundry Features 
Gas Dryer HookupElectric Dryer Hookup
Bedroom 2 
Dimensions - 11X11Level - Main
Bedroom 3 
Dimensions - 12X11Level - Basement
Bedroom 4 
Dimensions - 12X10Level - Basement
Deck 
Dimensions - 16X12Level - Basement
Dining Room 
Dimensions - 9X10Level - Main
Family Room 
Dimensions - 17X25Level - Basement
Kitchen 
Dimensions - 12X10Level - Main
Laundry 
Dimensions - 5X8Level - Main
Living Room 
Dimensions - 17X11Level - Main
Master Bedroom 
Dimensions - 12X15Level - Main
Save
Ask
Tour
Hide
Share
Exterior Features
Construction Details 
Vinyl Siding
Lot Features 
Wooded
Patio And Porch 
Deck
Roof 
Asphalt
Waterfront Features 
Creek
Community Features
Accessibility Features 
Accessible Entrance
MLS Area 
Rapids City
School District 
100
Township 
None
Schools
School District
100
Elementary School
Unknown
Middle School
Unknown
High School
Unknown
Listing Courtesy of MRED as distributed by MLS Grid of Ruhl&Ruhl REALTORS Bettendorf


Based on information submitted to the MLS GRID as of 2026-09-30 12:58 PM UTC. All data is obtained from various sources and may not have been verified by broker or MLS GRID. Supplied Open House Information is subject to change without notice. All information should be independently reviewed and verified for accuracy. Properties may or may not be listed by the office/agent presenting the information.
Last checked: 2026-09-30 12:58 PM UTC
MRED DMCA Copyright Information Copyright © 2026 Midwest Real Estate Data LLC. All rights reserved.

Neighborhood & Commute
Source: Walkscore
Disclosure: Community information and market data powered by Constellation Data Labs. Information is deemed reliable but not guaranteed.
Save
Ask
Tour
Hide
Share