
Search Homes for Sale in Chicago’s Western Suburbs
156 Fossil Cove LaneWilmington, IL 60481
Mortgage Calculator
Monthly Payment (Est.)
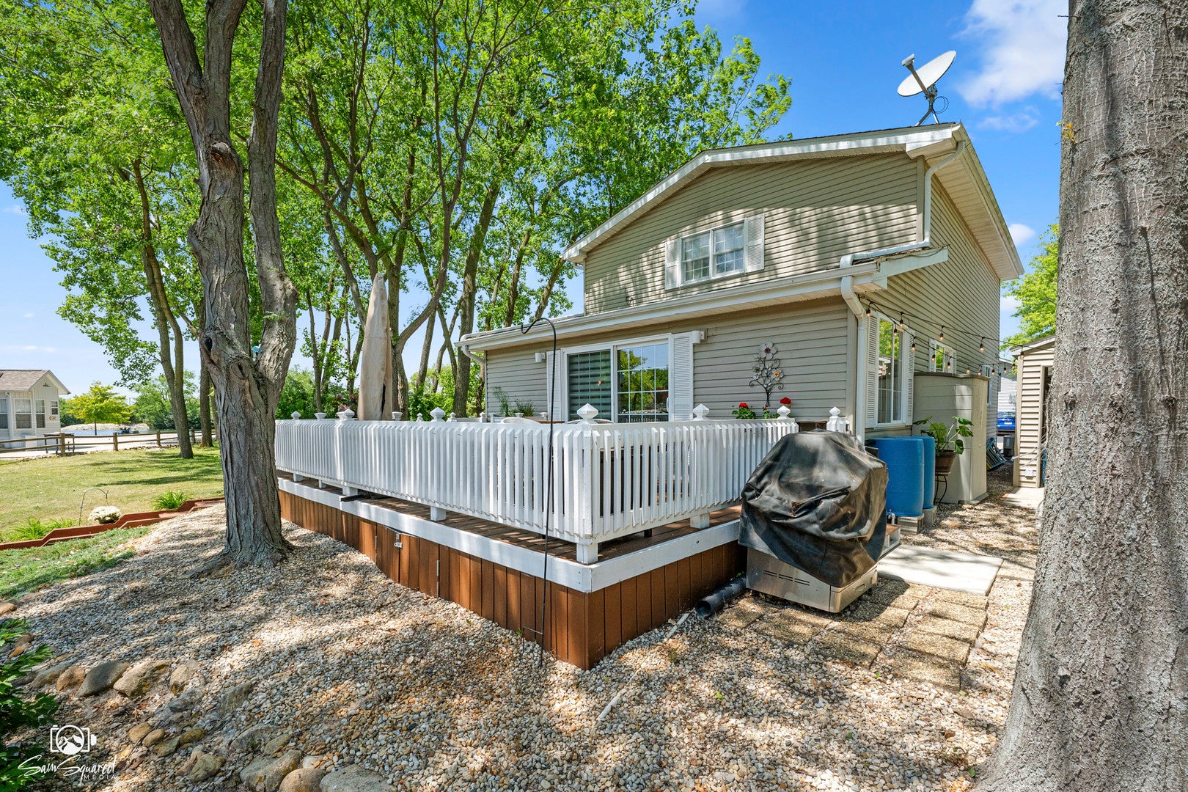
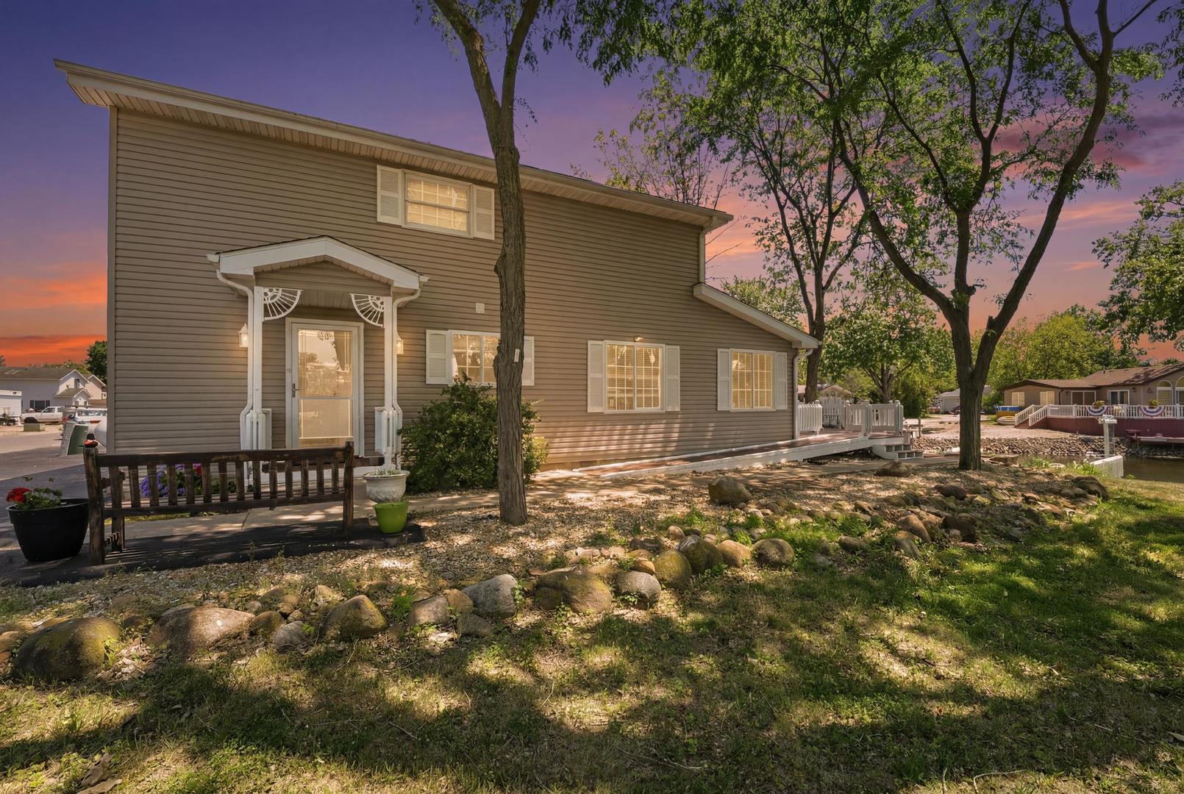
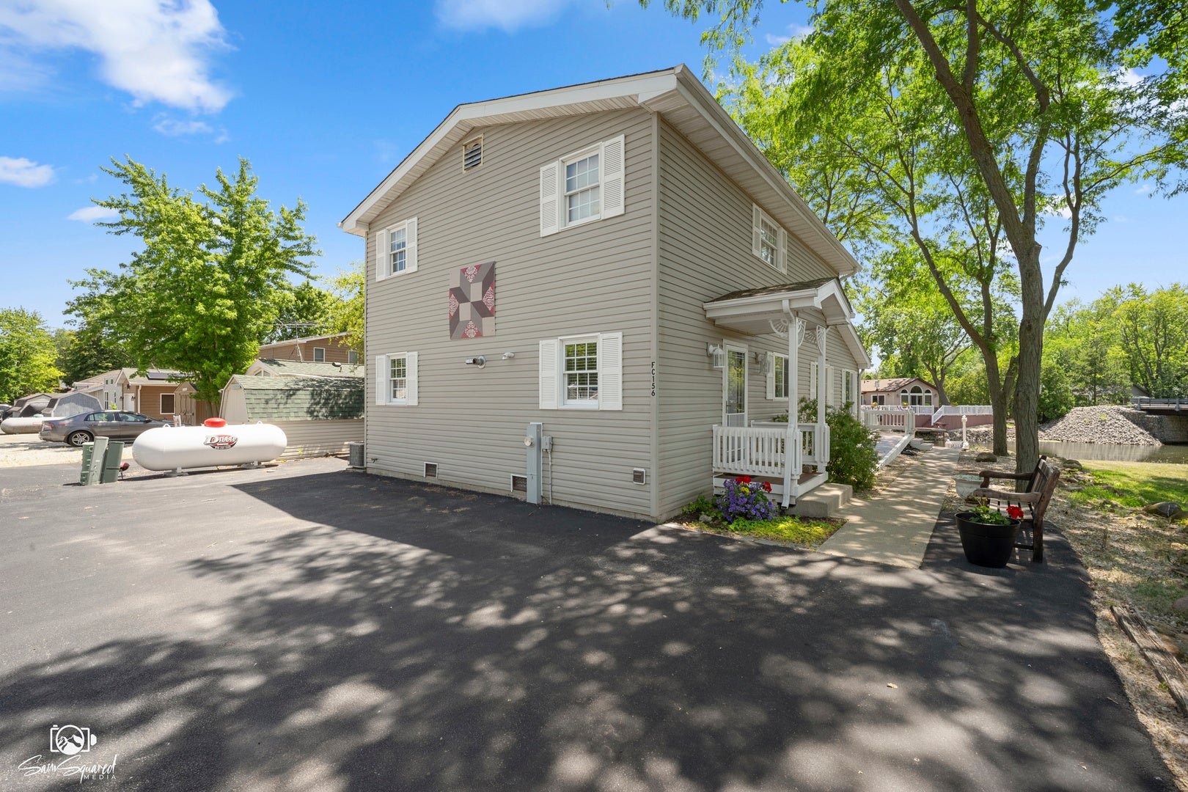
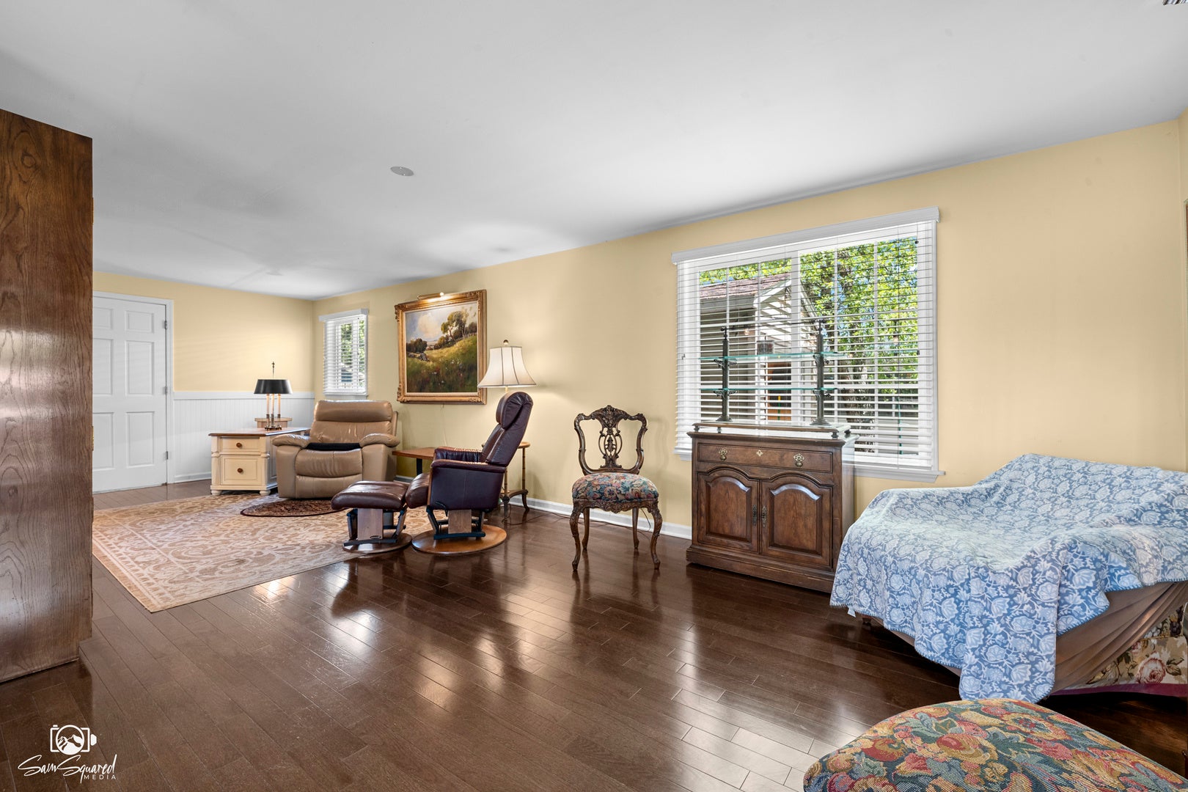
Enter an interest rate to see your estimated monthly payment.LOCATION, LOCATION, LOCATION! Conveniently located directly across from the beach area and just moments from the amenity center, this stunning waterfront home offers the perfect blend of comfort, convenience, and modern living. This beautifully maintained home features 4 bedrooms, 2.5 bathrooms, and an impressive list of upgrades. Master Bedroom on main level is bright with window lined walls over looking the water. This room could be used as a sunroom. Inside, you'll find gorgeous hardwood floors throughout, elegant marble countertops, new wood blinds, and custom built-in shelving in every closet for exceptional organization and storage. The spacious primary suite includes a private bath and walk-in closet, while the oversized laundry room comes complete with a stacked washer and dryer. Designed with efficiency in mind, the home is equipped with an off-grid passive solar system, rainwater collection system, and an on-demand hot water heater. A 4-foot crawl space provides valuable additional storage, adding even more functionality. Step outside to enjoy low-maintenance landscaping, composite decking, and a hardwood ADA ramp that can easily be removed if desired. The detached shed, built on a concrete foundation with access from both sides and a concrete apron, offers endless possibilities as a workshop, storage area, hobby space, or even your own tiki bar. For added peace of mind, many of the home's windows and doors have been replaced within the past four years. Located within the private, gated Shadow Lakes community, you'll enjoy miles of interconnected spring-fed lakes, channels, and marshes that are ideal for fishing, boating, swimming, and enjoying abundant wildlife. Some waters reach depths of up to 42 feet, making them perfect for anglers seeking trophy-sized fish. Residents enjoy an exceptional array of amenities, including a clubhouse, two swimming pools, a sandy beach, golf cart trails, nature paths, a winter ice-skating rink, pavilion, dog park, volleyball, basketball, pickleball courts, and a variety of recreational activities for all ages. Whether you're searching for a year-round residence or the perfect weekend getaway, this home offers an unbeatable lifestyle just 60 minutes from Chicago with convenient access to I-55. Shadow Lakes allows electric boats and golf carts, and association dues are tiered based on usage. HOA dues include water, sewer, and garbage service. Buyers and their agents are encouraged to contact Shadow Lakes or visit the community website for current rules, regulations, and association information. Lot dimensions and square footage are approximate.
| 3 weeks ago | Listing updated with changes from the MLS | |
| 3 weeks ago | Status changed to Active Under Contract | |
| 4 months ago | Price changed to $347,900 | |
| 5 months ago | Listing first seen on site |

Based on information submitted to the MLS GRID as of 2026-10-24 12:32 PM UTC. All data is obtained from various sources and may not have been verified by broker or MLS GRID. Supplied Open House Information is subject to change without notice. All information should be independently reviewed and verified for accuracy. Properties may or may not be listed by the office/agent presenting the information.
Last checked: 2026-10-24 12:32 PM UTC
MRED DMCA Copyright Information Copyright © 2026 Midwest Real Estate Data LLC. All rights reserved.