
655 W IRVING PARK Road 703Chicago, IL 60613
Mortgage Calculator
Monthly Payment (Est.)
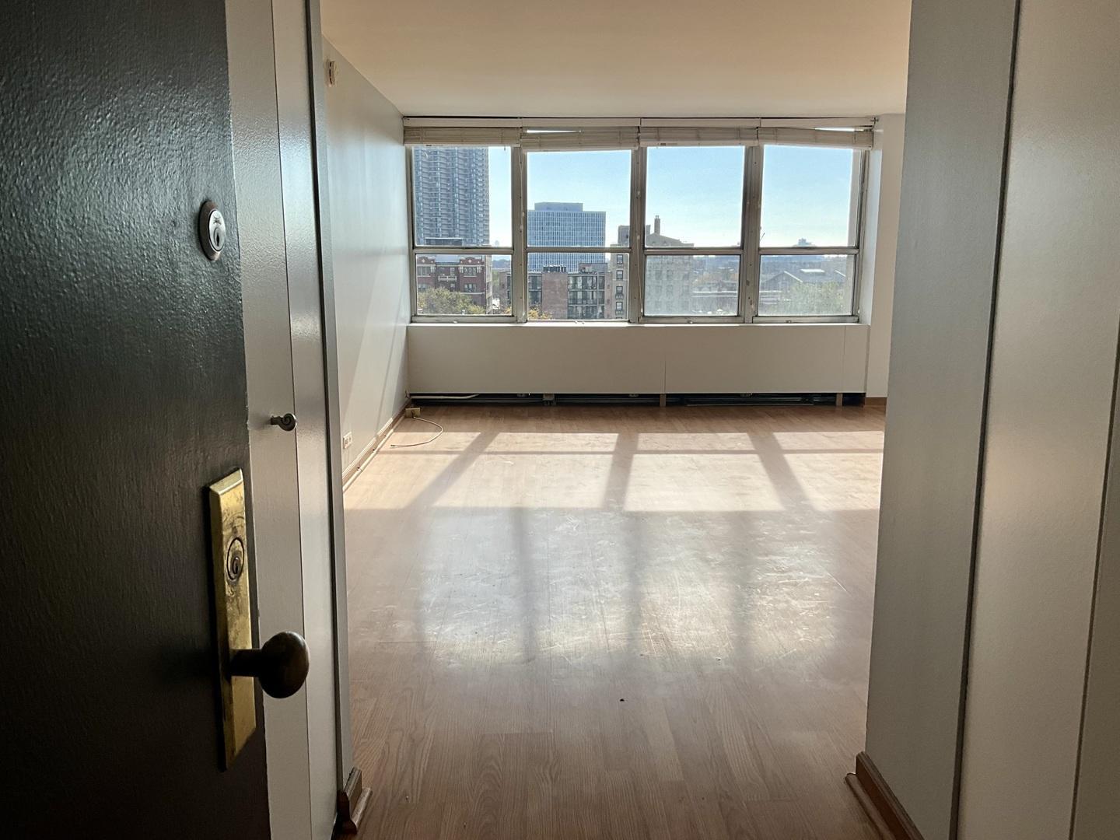
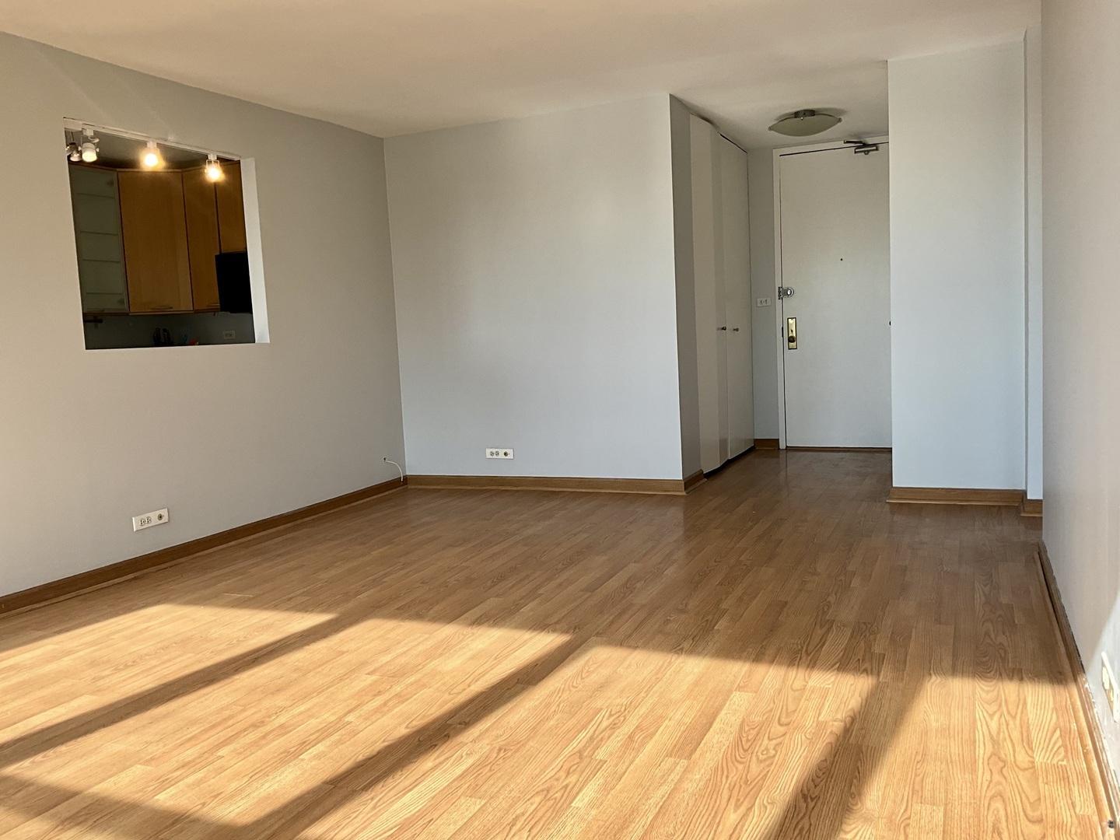
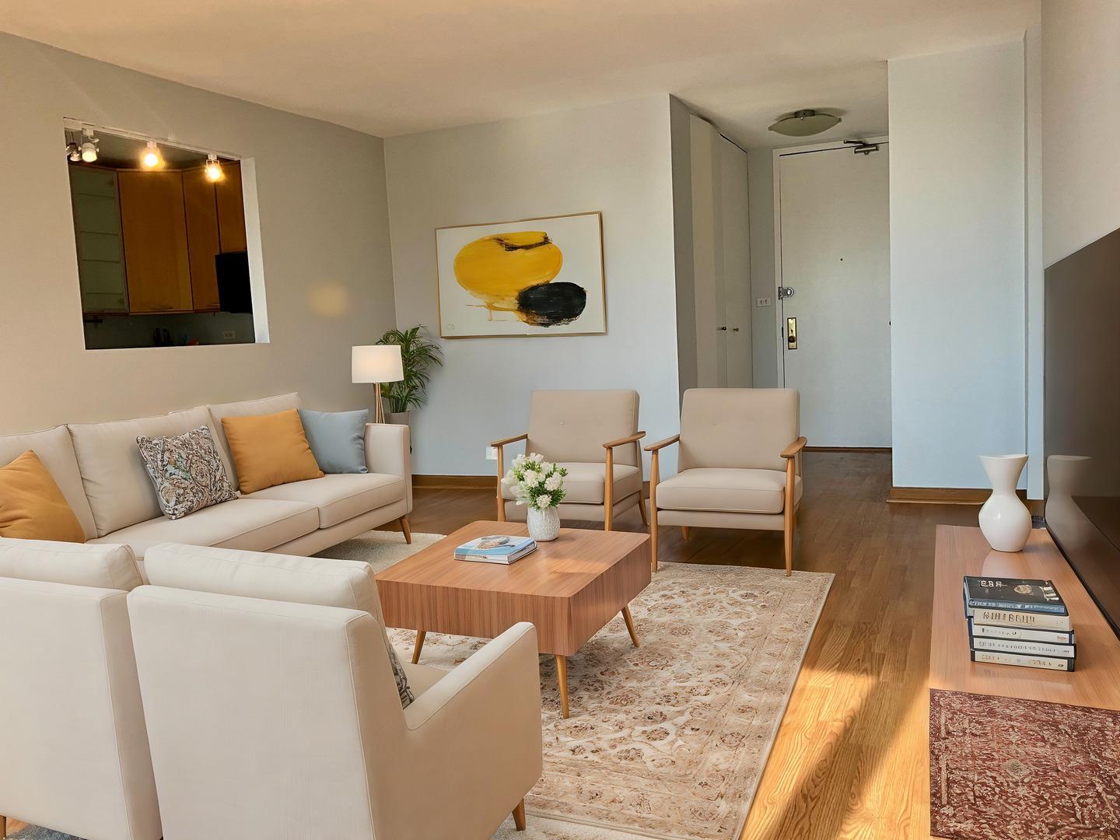
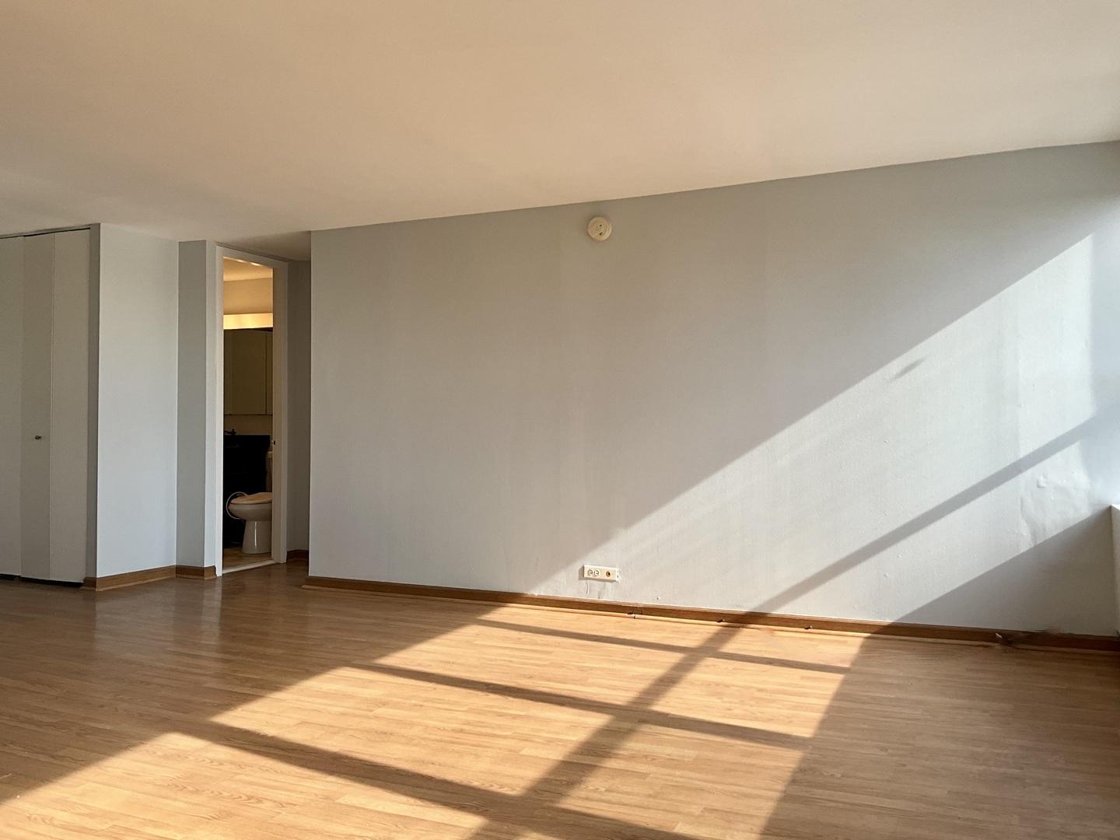
Enter an interest rate to see your estimated monthly payment.Park Place Tower #703 - Stylish Comfort in a Prime Lakefront Location Welcome home to Park Place Tower #703, where cozy comfort meets vibrant city living. This beautifully maintained 1-bedroom, 1-bathroom residence offers approximately 790 square feet of thoughtfully designed space-perfect for relaxing, entertaining, and enjoying everything the lakefront lifestyle has to offer. Step inside to a warm and inviting open-concept living and dining area that's ideal for hosting friends or unwinding after a long day. Exceptional views of the pool. The floating wood flooring adds a rich, contemporary touch that enhances the home's welcoming ambiance. The galley kitchen features maple cabinetry, an earth-toned tile floor, and plenty of storage, making it a functional and stylish space for preparing meals. The spacious primary bedroom offers incredible versatility, with enough room to comfortably accommodate a home office setup. The updated bathroom serves as a serene retreat. Additionally, two walls of closets lining the foyer provide exceptional storage and organization. Set along the lakefront, this location truly has it all, including beautiful parks, running and biking paths, and the nearby Sydney Marovitz Golf Course. You'll also enjoy easy access to eclectic restaurants, Wrigley Field, and convenient transportation options with the Red Line, bus routes, and Lake Shore Drive just minutes away. Park Place Tower offers a full-amenity lifestyle with 24-hour door staff, a state-of-the-art fitness center, a media room, and a party room. The outdoor space is just as impressive, featuring a sundeck with a junior Olympic-sized pool, cabanas, grills, and even a basketball court. Pet owners will appreciate the convenient dog park with access through the heated garage. Everyday conveniences are right at your doorstep, including a market, day spa, and dry cleaners located on the first floor of the building, making daily errands effortless. An indoor deeded parking space, A-15, is available for an additional $20,000. Experience the best of urban lakefront living.
| 6 days ago | Listing updated with changes from the MLS® | |
| 6 days ago | Status changed to Active Under Contract | |
| 3 months ago | Price changed to $215,000 | |
| 4 months ago | Listing first seen on site |

Based on information submitted to the MLS GRID as of 2026-10-10 03:50 PM UTC. All data is obtained from various sources and may not have been verified by broker or MLS GRID. Supplied Open House Information is subject to change without notice. All information should be independently reviewed and verified for accuracy. Properties may or may not be listed by the office/agent presenting the information.
Last checked: 2026-10-10 03:50 PM UTC
MRED DMCA Copyright Information Copyright © 2026 Midwest Real Estate Data LLC. All rights reserved.
Did you know? You can invite friends and family to your search. They can join your search, rate and discuss listings with you.