O'Neil Property Group

Search Homes for Sale in Chicago’s Western Suburbs

Save
Ask
Tour
Hide
Share
$3,975,000
158 Days On Site

1331 W Wolfram Street
Chicago, IL 60657

For Sale|Single Family Residence|Active
7
Beds
5
Total Baths
4
Full Baths
1
Partial Bath
5,000
SqFt
$795
/SqFt
2006
Built
County:
Cook
Listing Courtesy of MRED as distributed by MLS Grid of Circle One Realty
1331 W Wolfram Street1331 W Wolfram Street1331 W Wolfram Street1331 W Wolfram Street
Save
Ask
Tour
Hide
Share

Mortgage Calculator

Monthly Payment (Est.)

Enter an interest rate to see your estimated monthly payment.
Calculator powered by Showcase IDX, a Constellation1 Company. Copyright Β©2026 Information is deemed reliable but not guaranteed.

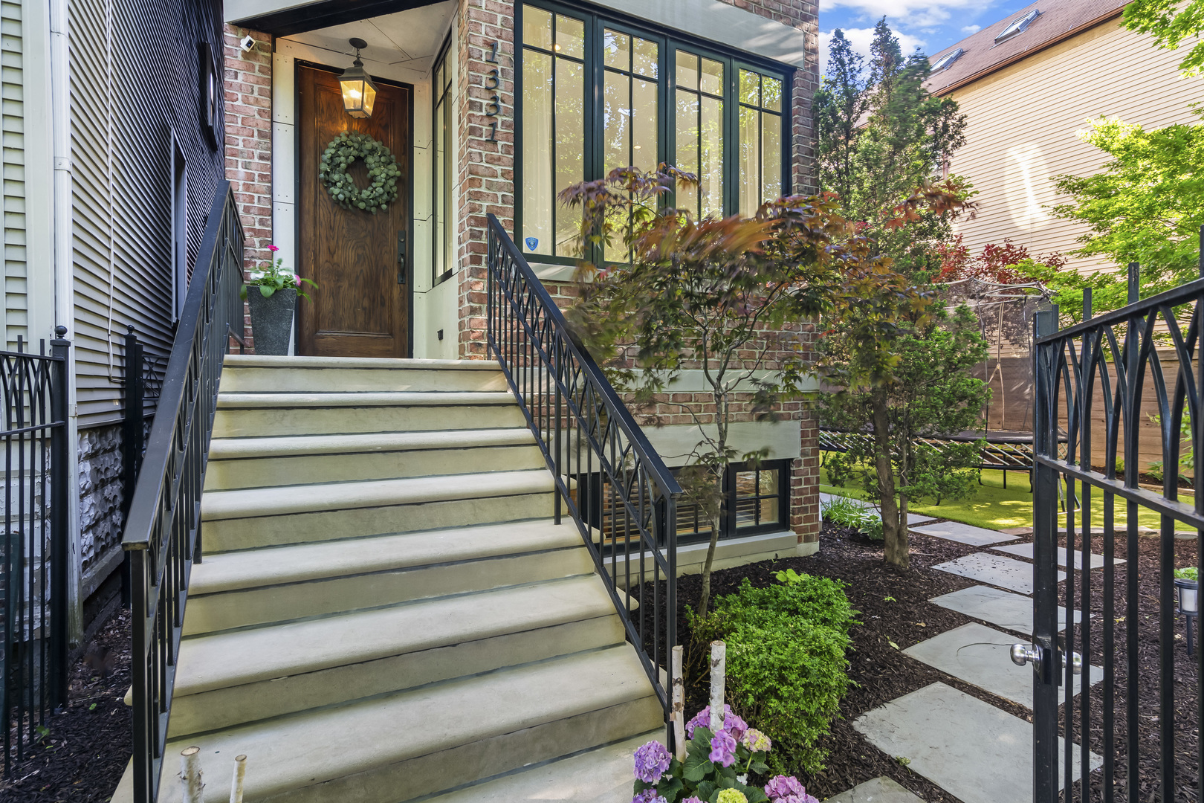
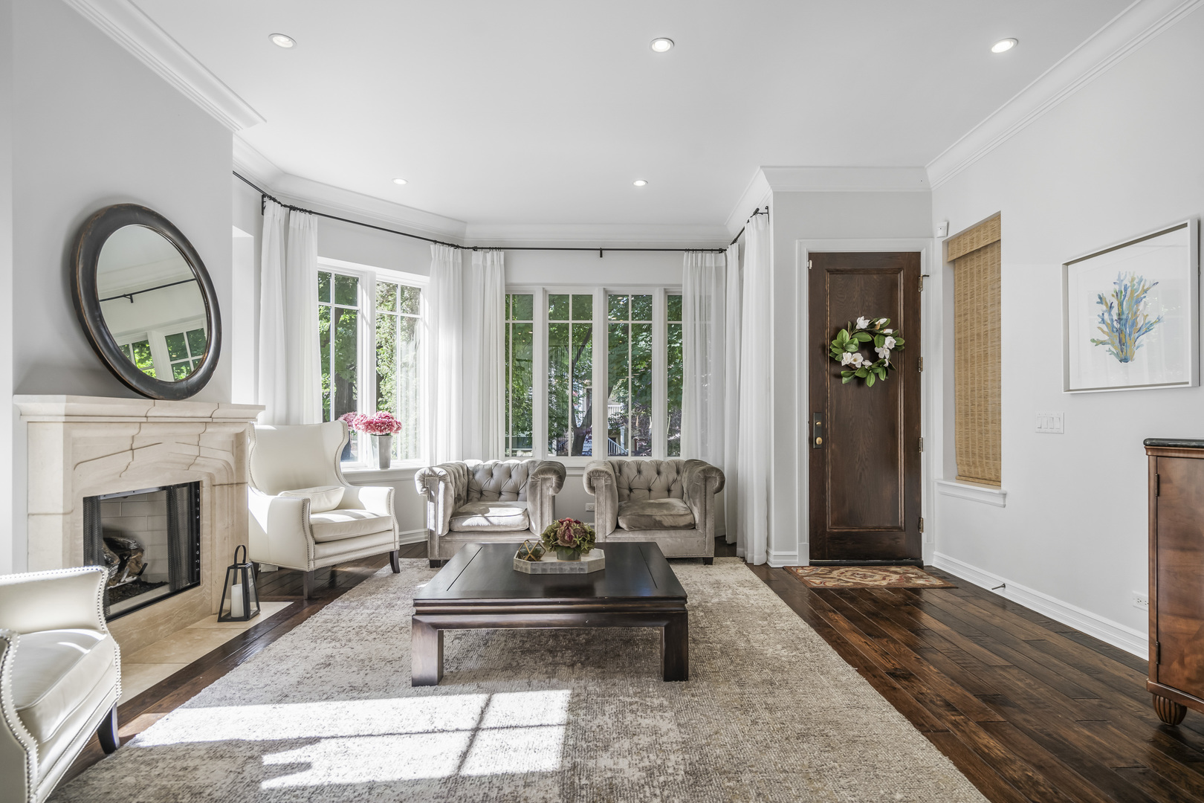
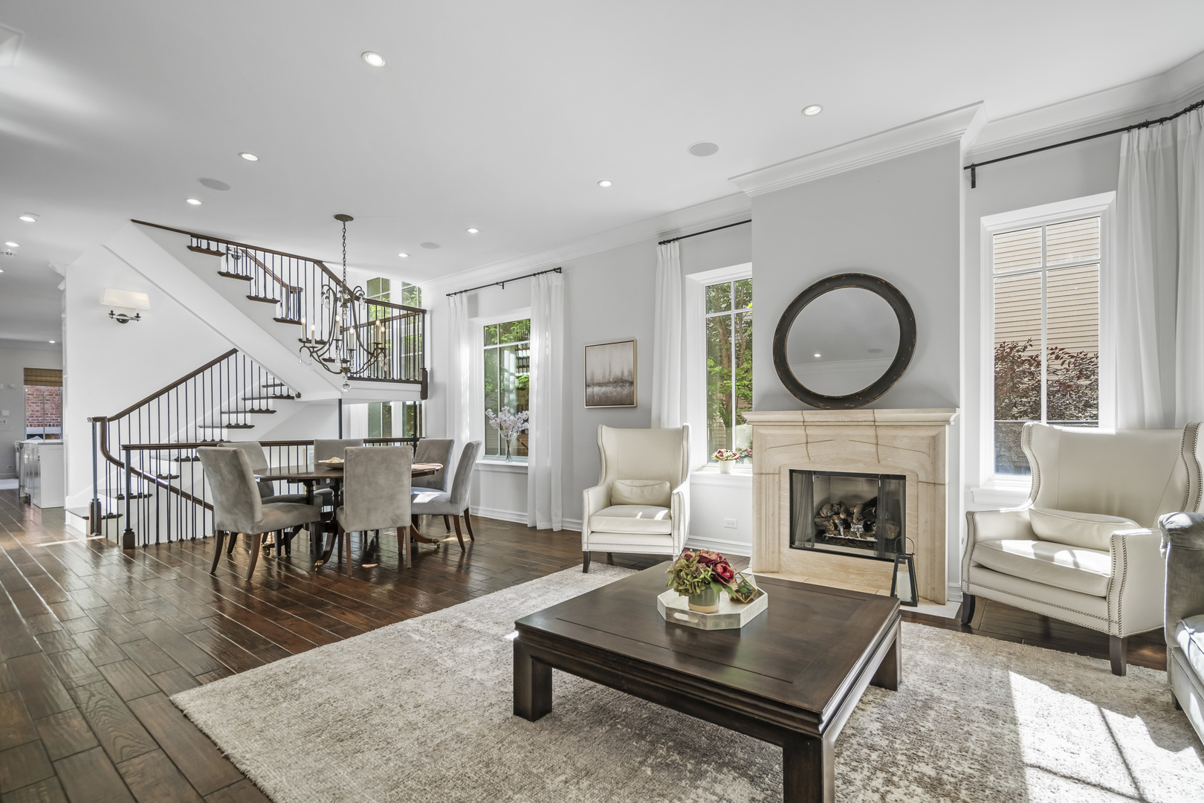
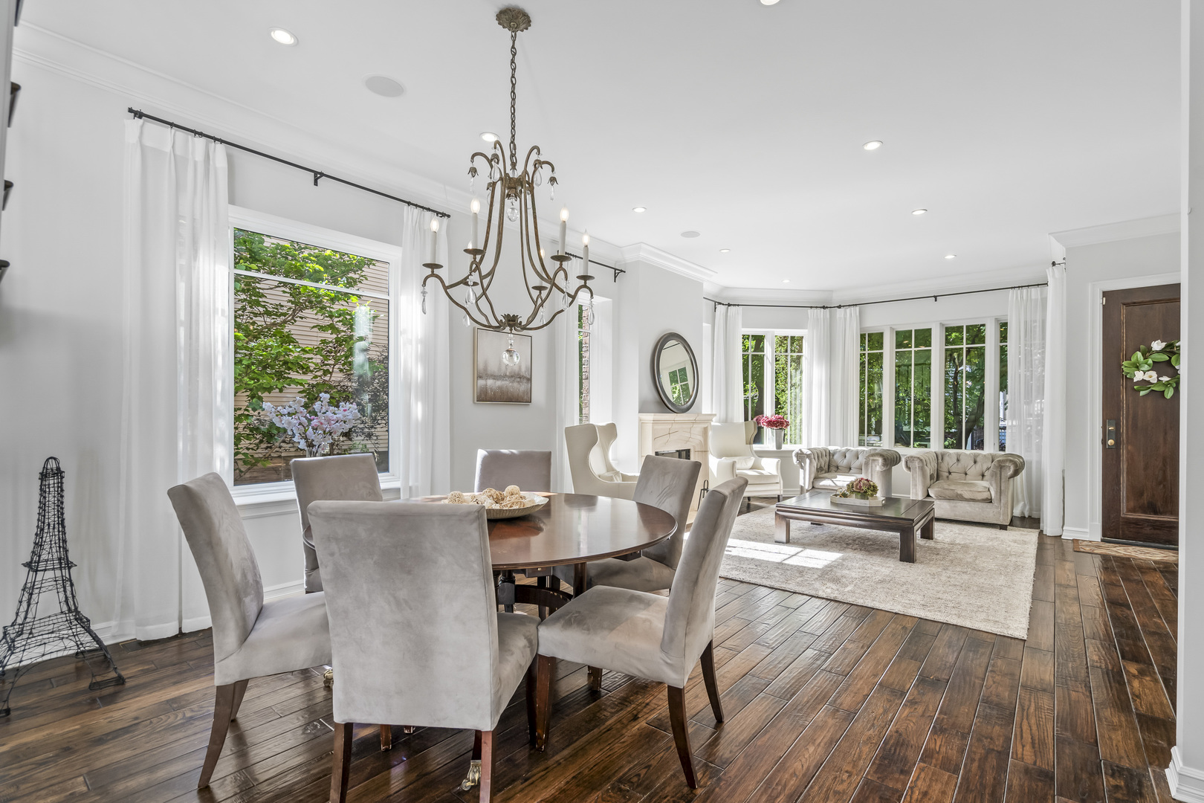
Rarely available custom brick and limestone residence situated on one of Lakeview's most unique and sought-after settings-a quiet cul-de-sac directly across from a neighborhood park and featuring a beautifully landscaped side yard on its own separate PIN. Offering an exceptional combination of privacy, outdoor space, future flexibility, and walkability, this home delivers a lifestyle that is extraordinarily difficult to find in the city. Just steps from the Southport Corridor, residents enjoy convenient access to acclaimed restaurants, boutiques, coffee shops, and neighborhood amenities. Designed for both comfortable daily living and entertaining, the home features a spacious deck off the kitchen with an outdoor fireplace, a landscaped side yard with mature trees, artificial turf, and multiple gathering areas, and impressive Chicago skyline views from the upper levels. The unique combination of a cul-de-sac location, park views, and a separately pinned side yard creates a setting rarely found in the city. Inside, more than 5,000 square feet of thoughtfully designed living space includes seven bedrooms, 4.5 baths, radiant heated floors throughout, two laundry rooms, and a large recreation level with wet bar. A dedicated fitness studio featuring mirrored walls, rubber flooring, and space for a full complement of exercise equipment provides an ideal environment for training, yoga, stretching, or year-round wellness. Additional highlights include a private attached garage with direct access to the home, a large parking pad accommodating multiple additional vehicles, dual EV charging stations, a dedicated dog bath, a dumbwaiter connecting levels for everyday convenience, abundant natural light throughout, and rooftop skyline views that provide a spectacular vantage point for Chicago's Fourth of July fireworks displays. Combining exceptional outdoor living, modern conveniences, wellness amenities, and one of Lakeview's most distinctive locations, this is a truly special opportunity to own a home that offers both the energy of city living and the comfort, space, and privacy that are so difficult to find.

Save
Ask
Tour
Hide
Share
Listing Snapshot
PriceΒ 
$3,975,000
Days On SiteΒ 
158 Days
BedroomsΒ 
7
Inside Area (SqFt)Β 
5,000 sqft
Total BathsΒ 
5
Full BathsΒ 
4
Partial BathsΒ 
1
Lot SizeΒ 
N/A
Year BuiltΒ 
2006
MLS NumberΒ 
12667378
StatusΒ 
Active
Property TaxΒ 
$32,097.15
HOA/Condo/Coop FeesΒ 
N/A
Sq Ft SourceΒ 
N/A
Friends & Family
Recent Activity
5 months agoListing updated with changes from the MLS
5 months agoStatus changed to Active
5 months agoListing first seen on site
General Features
Attached GarageΒ 
Yes
Direction FacesΒ 
North
FoundationΒ 
Block
GarageΒ 
Yes
Garage SpacesΒ 
4
ParkingΒ 
Garage Door OpenerHeated GarageAttachedDetachedGarage
Parking SpacesΒ 
4
Property Sub TypeΒ 
Single Family Residence
SecurityΒ 
Security System
SewerΒ 
Public Sewer
StyleΒ 
Contemporary
UtilitiesΒ 
Cable Available
Interior Features
AppliancesΒ 
RangeMicrowaveDishwasherBar FridgeFreezerWasherDryerDisposalStainless Steel Appliance(s)Wine RefrigeratorCooktopOvenHumidifier
BasementΒ 
Sump PumpFinishedDaylight
CoolingΒ 
Whole House FanCentral AirZoned
ElectricΒ 
Circuit Breakers200+ Amp Service
FireplaceΒ 
Yes
Fireplace FeaturesΒ 
Living RoomMaster BedroomWood BurningGas Log
FireplacesΒ 
3
FlooringΒ 
Hardwood
HeatingΒ 
Natural GasForced AirSteamRadiantZonedRadiant Floor
InteriorΒ 
Wet Bar
Laundry FeaturesΒ 
Main LevelUpper Level
Window FeaturesΒ 
Skylight(s)
Bedroom 2Β 
Dimensions - 14X11Level - Main
Bedroom 3Β 
Dimensions - 17X11Level - Second
Bedroom 4Β 
Dimensions - 17X15Level - Second
Bedroom 5Β 
Dimensions - 16X12Level - Lower
Bedroom 6Β 
Dimensions - 14X13Level - Third
Bedroom 7Β 
Dimensions - 14X12Level - Third
Dining RoomΒ 
Dimensions - 14X9Level - Main
Exercise RoomΒ 
Dimensions - 20X20Level - Lower
Family RoomΒ 
Dimensions - 25X17Level - Main
Great RoomΒ 
Dimensions - 33X17Level - Lower
KitchenΒ 
Dimensions - 17X17Level - MainDescription - Eating Area-Breakfast Bar,Eating Area-Table Space,Island,Pantry-Closet
LaundryΒ 
Dimensions - 8X4Level - Second
Living RoomΒ 
Dimensions - 19X17Level - Main
Master BedroomΒ 
Dimensions - 27X17Level - Second
Mud RoomΒ 
Dimensions - 8X4Level - Lower
Second LaundryΒ 
Dimensions - 8X4Level - Basement
Save
Ask
Tour
Hide
Share
Exterior Features
Construction DetailsΒ 
Brick
ExteriorΒ 
BarbecueBalconyOutdoor GrillFire Pit
FencingΒ 
Fenced
Lot FeaturesΒ 
Cul-De-SacLandscaped
Patio And PorchΒ 
DeckPatio
RoofΒ 
Rubber
Windows/DoorsΒ 
Skylight(s)
Community Features
Accessibility FeaturesΒ 
Therapeutic Whirlpool
Community FeaturesΒ 
ParkSidewalksStreet Lights
MLS AreaΒ 
CHI - Lake View
School DistrictΒ 
Lincoln Park High School
TownshipΒ 
Lake View
Schools
School District
Lincoln Park High School
Elementary School
Prescott Elementary School
Middle School
Unknown
High School
Lincoln Park High School
Listing Courtesy of MRED as distributed by MLS Grid of Circle One Realty


Based on information submitted to the MLS GRID as of 2026-11-09 09:30 AM UTC. All data is obtained from various sources and may not have been verified by broker or MLS GRID. Supplied Open House Information is subject to change without notice. All information should be independently reviewed and verified for accuracy. Properties may or may not be listed by the office/agent presenting the information.
Last checked: 2026-11-09 09:30 AM UTC
MRED DMCA Copyright Information Copyright Β© 2026 Midwest Real Estate Data LLC. All rights reserved.

Neighborhood & Commute
Source: Walkscore
Disclosure: Community information and market data powered by Constellation Data Labs. Information is deemed reliable but not guaranteed.
Save
Ask
Tour
Hide
Share