
Search Homes for Sale in Chicago’s Western Suburbs
211 N Harbor Drive TH01Chicago, IL 60601
Mortgage Calculator
Monthly Payment (Est.)
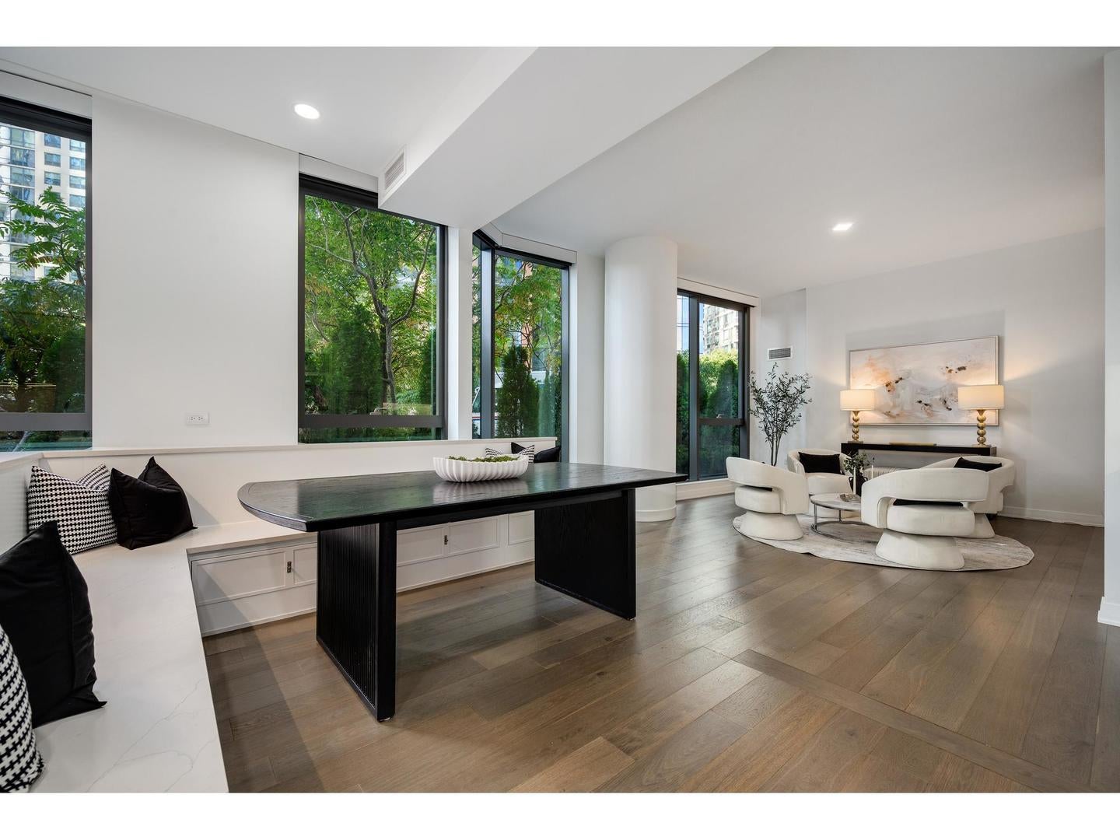
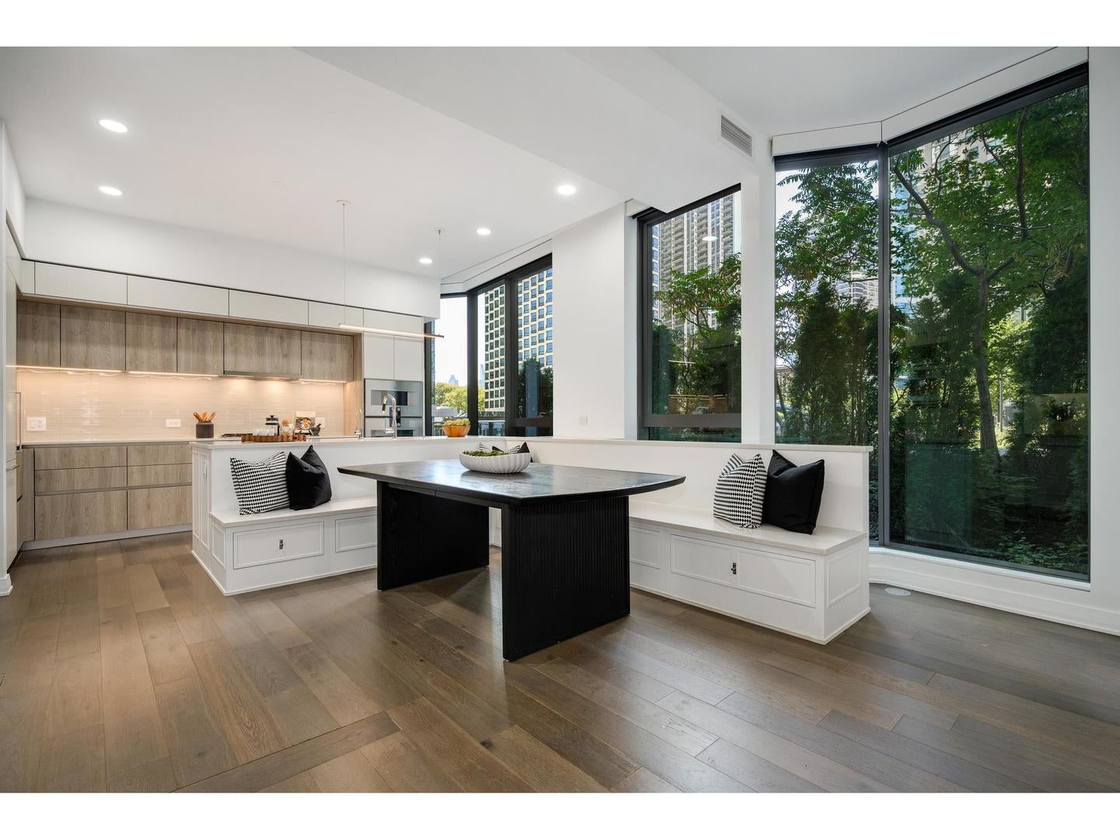
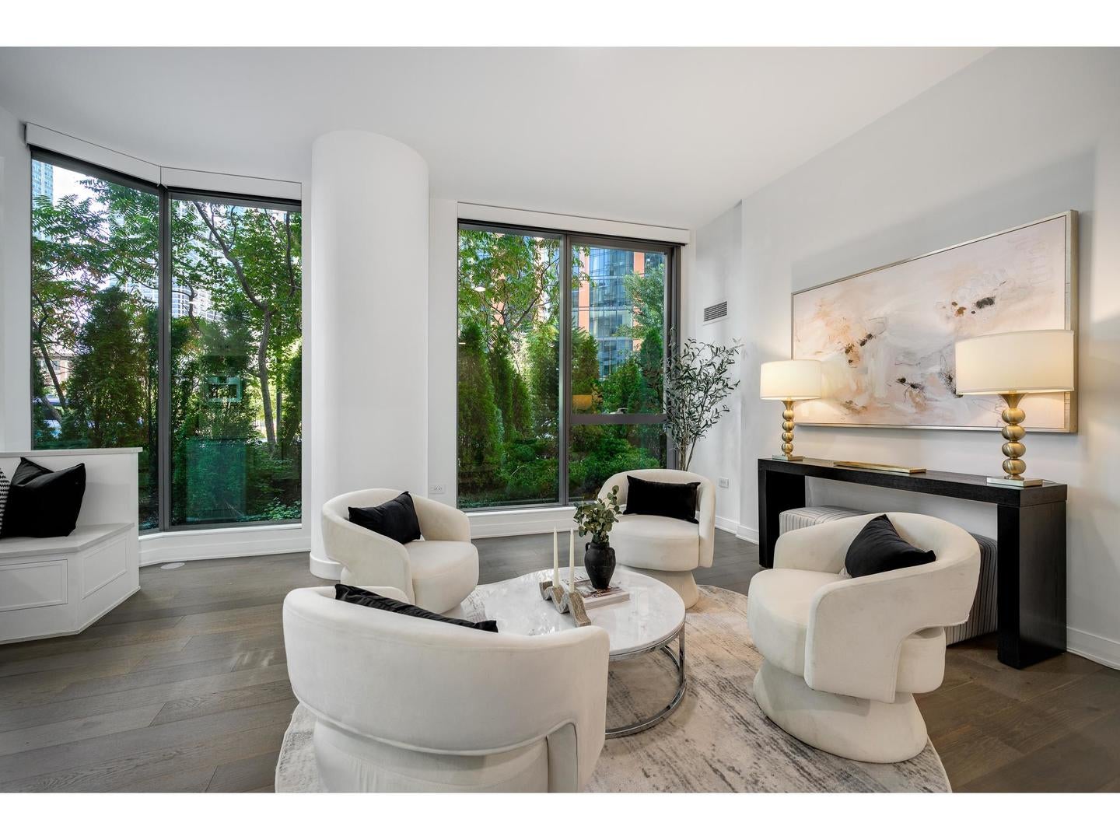
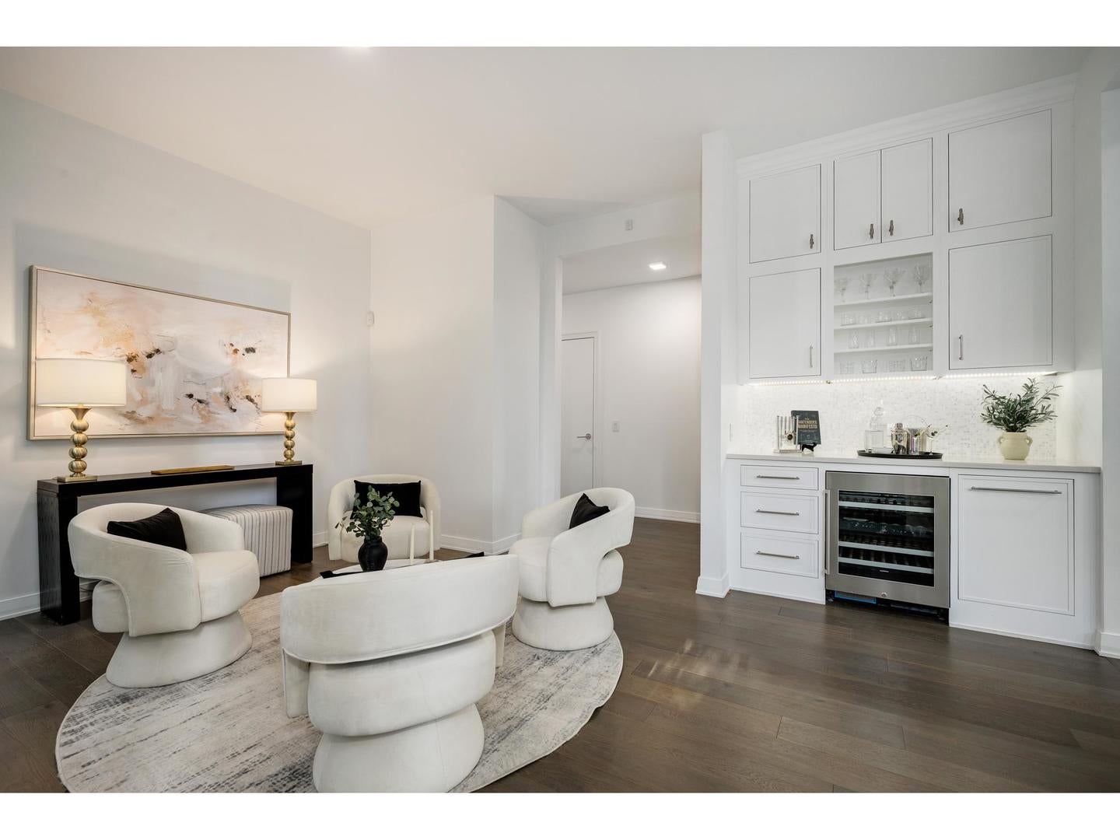
Enter an interest rate to see your estimated monthly payment.Imagine starting your day with a walk along Chicago's lakefront, returning home through your own private entrance, and ending the evening with resort-style amenities, concierge service, and views of Navy Pier and Lake Michigan. Life at TH01 at Cirrus was designed to offer the best of both worlds. Occupying one of only two townhome residences within Cirrus, Lakeshore East's premier luxury tower, this extraordinary home combines the privacy, outdoor space, and comfort of a single-family residence with the amenities and services of a full-service luxury building. Spanning more than 3,100 square feet across two beautifully designed levels, TH01 offers a lifestyle rarely available in Chicago. Built in 2022 and thoughtfully upgraded beyond developer finishes, every detail reflects exceptional craftsmanship, functionality, and design. A private street-level entrance creates a true sense of arrival, while a professionally landscaped patio offers the perfect setting for outdoor dining, grilling, entertaining, or simply enjoying a quiet moment outdoors. An upper-level balcony captures stunning views of Navy Pier and Lake Michigan. The main level was designed for both everyday living and effortless entertaining. At its center is a spectacular chef's kitchen featuring a full suite of Gaggenau appliances, including refrigerator, cooktop, oven, microwave, and two Cove dishwashers. Stone countertops, custom cabinetry, designer hardware, and a dedicated coffee station create a space that is as beautiful as it is functional. Adjacent to the kitchen, a custom walk-in pantry serves as a true extension of the entertaining experience, complete with a built-in Gaggenau coffee machine, Sub-Zero freezer, custom cabinetry, and designer Buster + Punch lighting and hardware. The expansive living and dining areas provide remarkable scale, anchored by custom finishes and thoughtfully curated design details throughout. A dining banquette comfortably accommodates large gatherings, while a custom wine bar adds another layer of sophistication. The mudroom, featuring custom blue cabinetry and a black walnut benchtop, transforms everyday living into something exceptional. Farrow & Ball paint selections, bespoke millwork, and elevated finishes are found throughout the residence. The second level offers a private retreat with three spacious bedrooms, two full bathrooms, a family room, and a dedicated office nook overlooking the lake. Every bedroom features custom closet systems, while motorized Intellis shades, integrated security, reverse osmosis water filtration, and smart home enhancements reflect the level of care and investment throughout the home. Two separate laundry rooms, one on each level, provide unparalleled convenience. Residents of Cirrus enjoy access to one of Chicago's most impressive amenity collections. The building features indoor and outdoor pools, a spa and jacuzzi, golf simulator, movie screening room, music room, children's playroom, bike storage, steam room, on-site management, and 24-hour door staff. The exclusive 41st-floor resident lounge and private entertaining space offer breathtaking views of Lake Michigan, Navy Pier, and the Chicago skyline. Two deeded heated garage parking spaces located on the entry level are and one storage unit included. Perfectly positioned in the heart of Lakeshore East, residents enjoy immediate access to the lakefront trail, Maggie Daley Park, Millennium Park, the Chicago Riverwalk, world-class dining, shopping, and cultural attractions. TH01 presents a unique opportunity to enjoy the privacy and livability of a luxury townhome while experiencing the service, security, and amenities of one of Chicago's most sought-after full-service buildings. This is luxury living without compromise.
| 4 weeks ago | Listing updated with changes from the MLS | |
| 4 months ago | Status changed to Active | |
| 5 months ago | Listing first seen on site |

Based on information submitted to the MLS GRID as of 2026-11-09 08:24 AM UTC. All data is obtained from various sources and may not have been verified by broker or MLS GRID. Supplied Open House Information is subject to change without notice. All information should be independently reviewed and verified for accuracy. Properties may or may not be listed by the office/agent presenting the information.
Last checked: 2026-11-09 08:24 AM UTC
MRED DMCA Copyright Information Copyright © 2026 Midwest Real Estate Data LLC. All rights reserved.