O'Neil Property Group
Save
Ask
Tour
Hide
Share
$750,000
113 Days On Site

1301 English Oak Drive
Champaign, IL 61822

Single Family Residence|Pending
4
Beds
5
Total Baths
4
Full Baths
1
Partial Bath
3,362
SqFt
$223
/SqFt
2008
Built
Subdivision:
Trails at Abbey Fields
County:
Champaign
Listing Courtesy of MRED as distributed by MLS Grid of KELLER WILLIAMS-TREC
1301 English Oak Drive1301 English Oak Drive1301 English Oak Drive1301 English Oak Drive
Save
Ask
Tour
Hide
Share

Mortgage Calculator

Monthly Payment (Est.)

Enter an interest rate to see your estimated monthly payment.
Calculator powered by Showcase IDX, a Constellation1 Company. Copyright ©2026 Information is deemed reliable but not guaranteed.

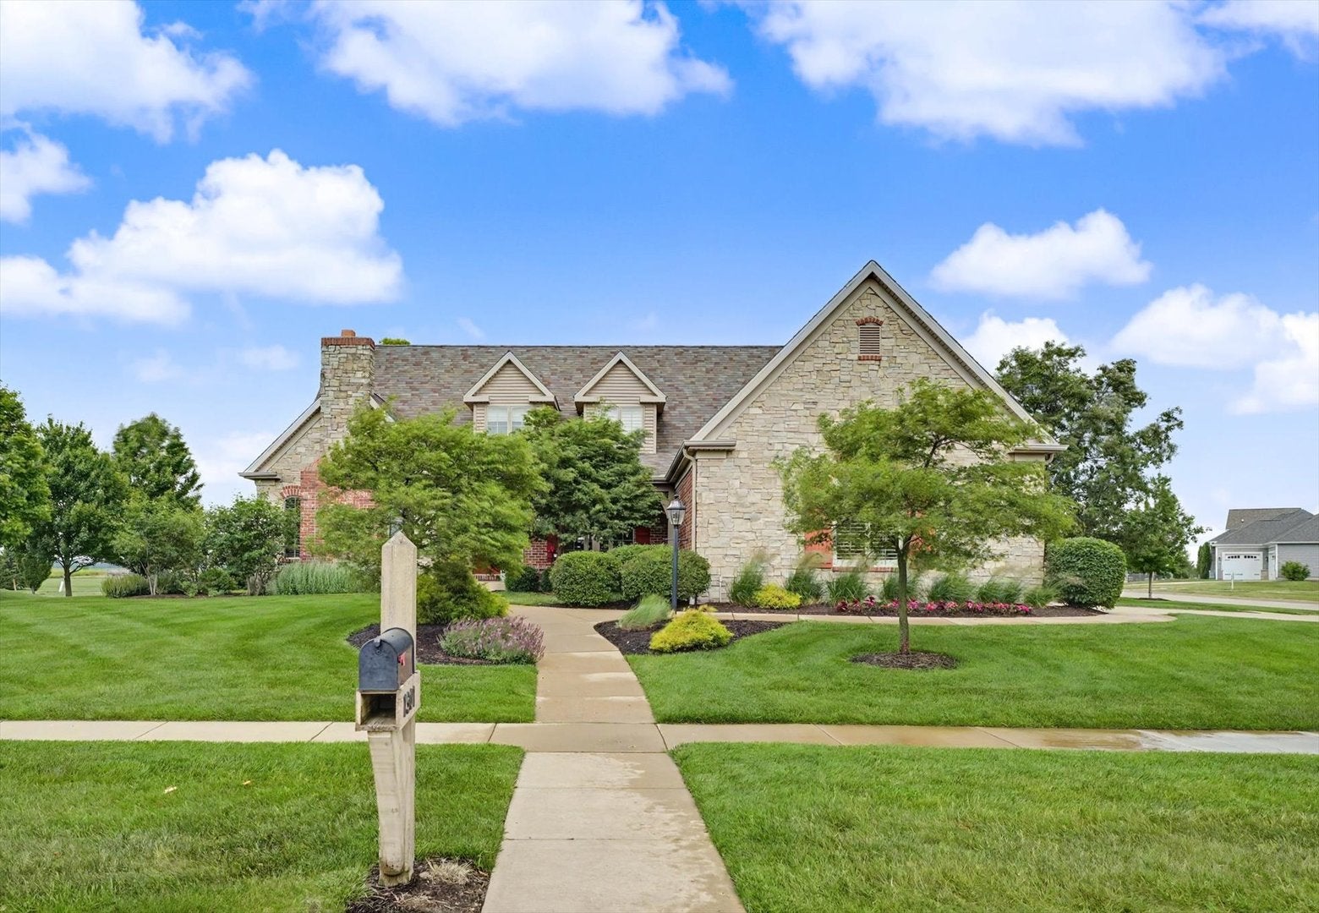
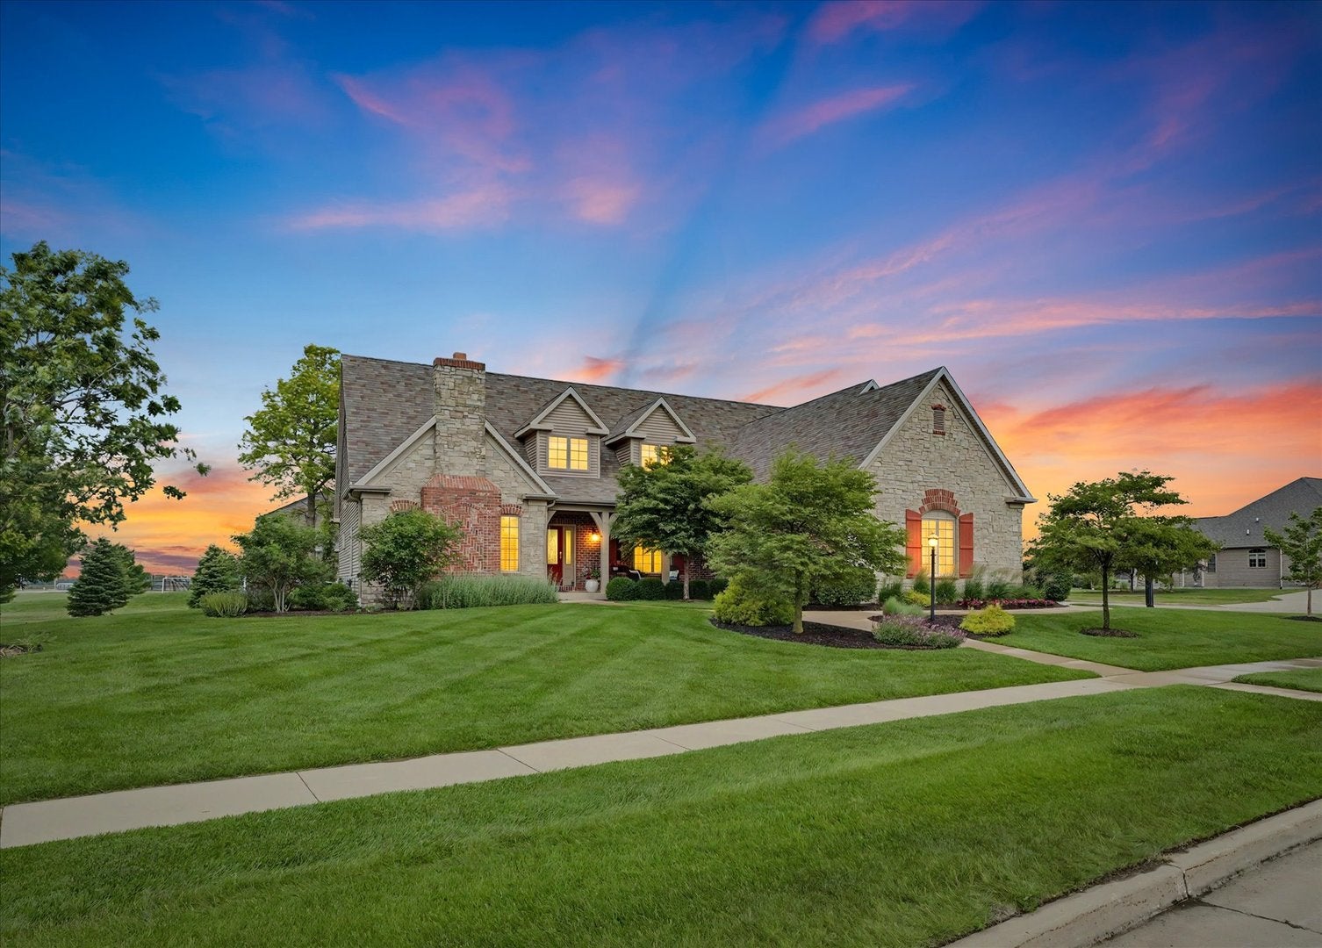
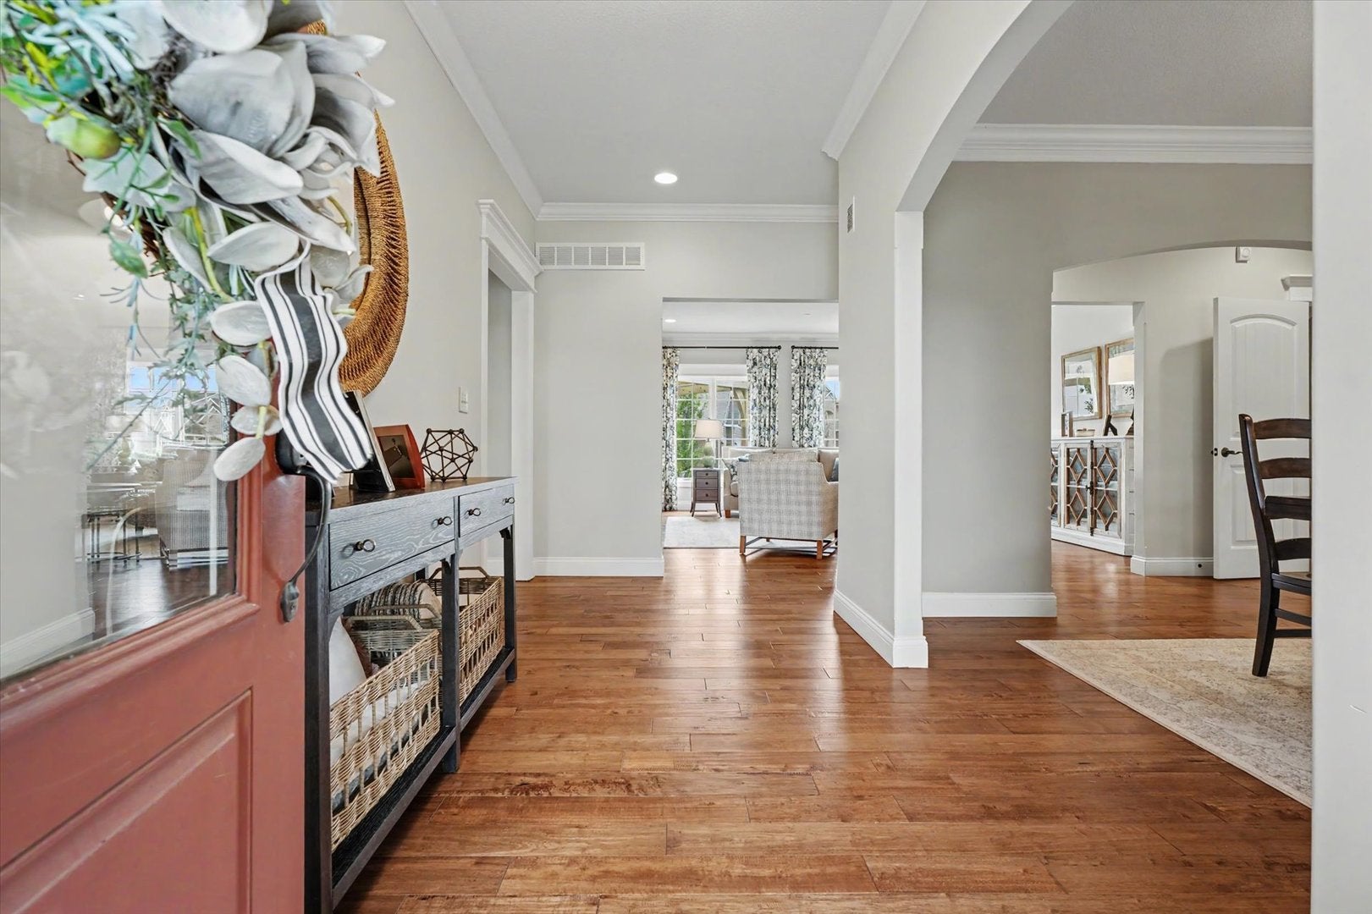
Welcome home to 1301 English Oak Dr! Situated on a spacious corner lot, this stunning property offers beautiful backyard sunsets and exceptional indoor and outdoor living spaces.A charming covered front porch and beautifully updated landscaping create an inviting first impression. Inside, the open-concept kitchen is designed for both everyday living and effortless entertaining, featuring abundant cabinetry, granite countertops, double ovens, a wet bar, and gorgeous new hardwood flooring. The impressive living room showcases vaulted ceilings, custom built-ins, and a striking stone fireplace, creating a warm and welcoming atmosphere. From here, step outside to enjoy two distinct outdoor living areas, relax under the pergola while taking in breathtaking sunset views, or unwind on the newly added side porch for a more private retreat. The spacious first floor primary suite is a true sanctuary, filled with natural light and complete with its own fireplace and a luxurious en-suite bath featuring a walk-in shower, dual vanities, and generous closet space. The finished basement provides incredible versatility with a large family room, a full bedroom and bathroom, a flex room perfect for an office, gym, or hobby space, plus ample storage throughout. Recent updates include new landscaping, new porches, 1 new HVAC system, water heaters, hardwood flooring, and more, offering peace of mind and move-in-ready convenience. Don't miss this opportunity to unpack, settle in, and make this beautiful home your own!

Save
Ask
Tour
Hide
Share
Listing Snapshot
Price 
$750,000
Days On Site 
113 Days
Bedrooms 
4
Inside Area (SqFt) 
3,362 sqft
Total Baths 
5
Full Baths 
4
Partial Baths 
1
Lot Size 
0.46 Acres
Year Built 
2008
MLS® Number 
12667701
Status 
Pending
Property Tax 
$18,715.66
HOA/Condo/Coop Fees 
$12.5 monthly
Sq Ft Source 
Estimated
Friends & Family
Recent Activity
16 hours agoListing updated with changes from the MLS®
16 hours agoStatus changed to Pending
a month agoPrice changed to $750,000
4 months agoListing first seen on site
General Features
Acres 
0.46
Attached Garage 
Yes
Direction Faces 
East
Garage 
Yes
Garage Spaces 
3
Parking 
ConcreteGarage Door OpenerAttachedGarage
Parking Spaces 
3
Property Sub Type 
Single Family Residence
Security 
Security System
Sewer 
Public Sewer
SqFt Below 
1289
SqFt Total 
3362
Water Source 
Public
Interior Features
Appliances 
MicrowaveDishwasherRefrigeratorWasherDryerDisposalCooktopOvenRange Hood
Basement 
Sump PumpFinishedUnfinishedFull
Cooling 
Ceiling Fan(s)Central Air
Fireplace 
Yes
Fireplace Features 
Family RoomMaster BedroomGas Log
Fireplaces 
2
Flooring 
Hardwood
Heating 
Natural GasForced Air
Interior 
Central VacuumWalk-In Closet(s)Entrance FoyerPantryCathedral Ceiling(s)Wet Bar
Laundry Features 
Main Level
Bedroom 2 
Dimensions - 18X17Level - Second
Bedroom 3 
Dimensions - 12X17Level - Second
Bedroom 4 
Dimensions - 11X15Level - Second
Bedroom 5 
Dimensions - 21X11Level - Basement
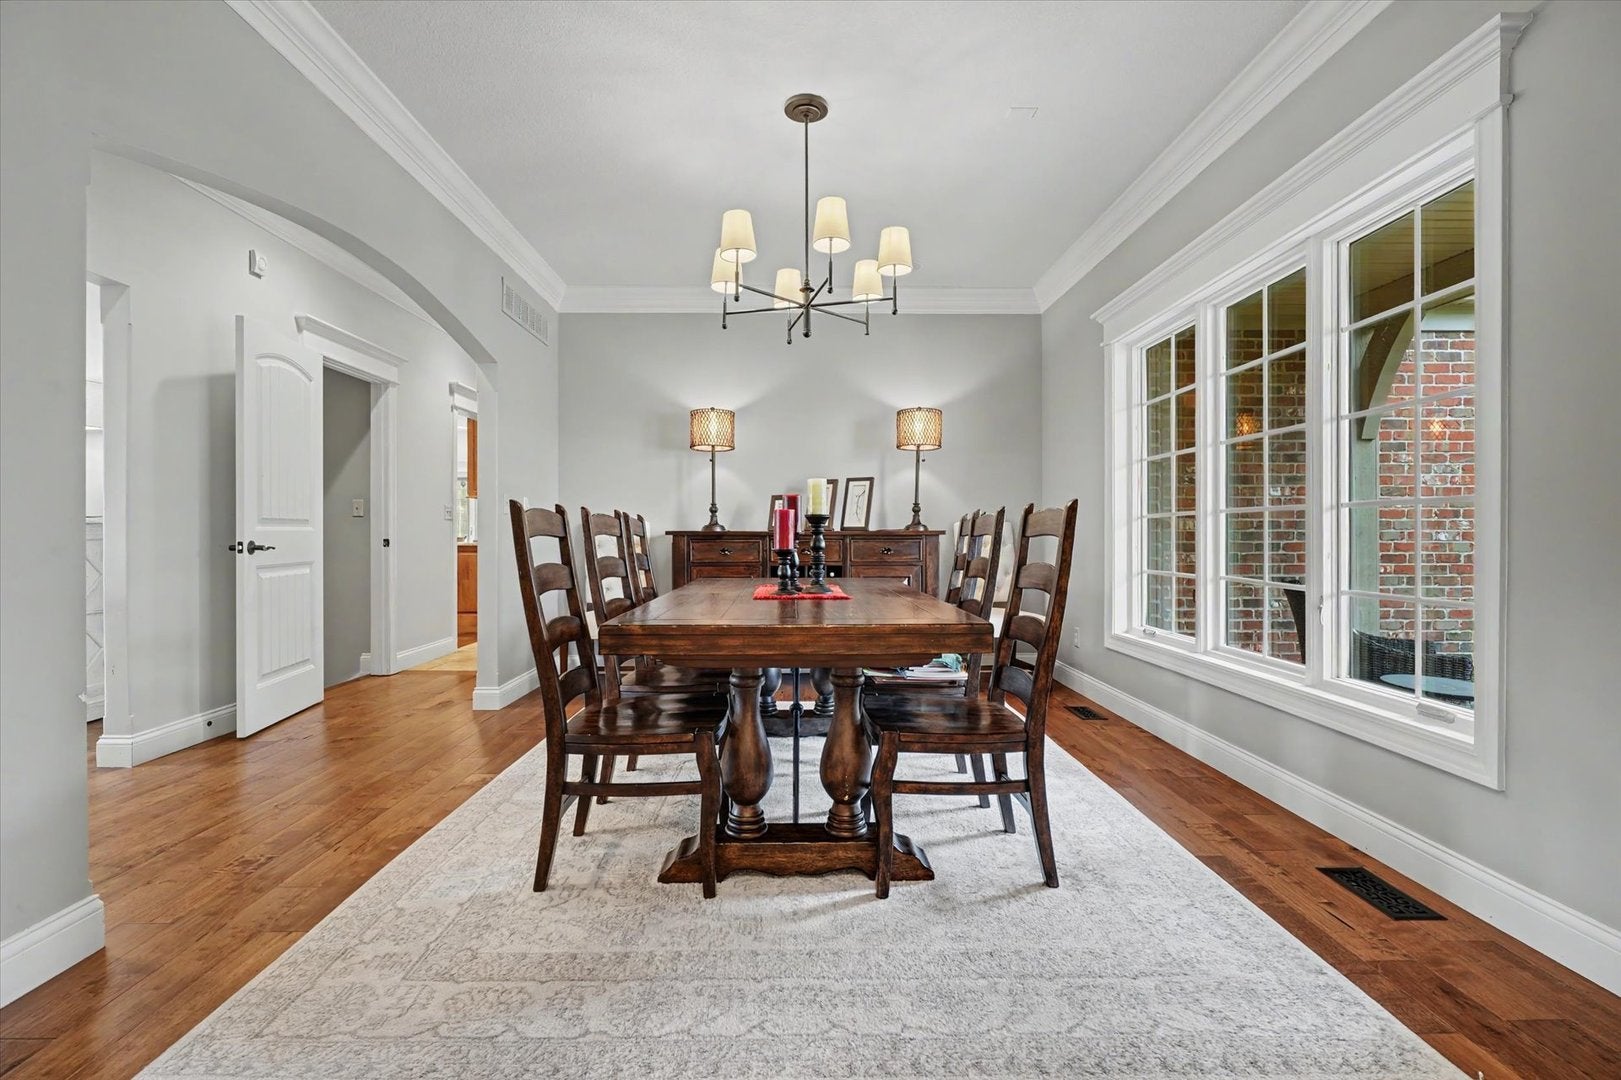
Dining Room 
Dimensions - 14X12Level - Main
Exercise Room 
Dimensions - 12X16Level - Basement
Family Room 
Dimensions - 17X25Level - Main
Foyer 
Dimensions - 8X15Level - Main
Kitchen 
Dimensions - 17X15Level - MainDescription - Eating Area-Breakfast Bar,Island,Pantry-Closet
Laundry 
Dimensions - 10X9Level - Main
Living Room 
Dimensions - 21X16Level - Main
Master Bedroom 
Dimensions - 15X19Level - Main
Pantry 
Dimensions - 8X5Level - Main
Recreation Room 
Dimensions - 32X15Level - Basement
Storage 
Dimensions - 24X15Level - Basement
Utility Room-Lower Level 
Dimensions - 35X22Level - Basement
Walk In Closet 
Dimensions - 15X7Level - Main
Save
Ask
Tour
Hide
Share
Exterior Features
Construction Details 
Vinyl SidingBrickStone
Fencing 
Fenced
Lot Features 
Corner Lot
Patio And Porch 
PatioPorch
Roof 
Asphalt
Community Features
Accessibility Features 
Therapeutic Whirlpool
Association Fee 
$150.0
Association Fee Frequency 
Annually
Community Features 
Sidewalks
MLS Area 
Champaign, Savoy
School District 
Centennial High School
Township 
Champaign
Schools
School District
Centennial High School
Elementary School
Unit 4 Of Choice
Middle School
Unit 4 Of Choice
High School
Centennial High School
Listing Courtesy of MRED as distributed by MLS Grid of KELLER WILLIAMS-TREC


Based on information submitted to the MLS GRID as of 2026-09-25 06:29 AM UTC. All data is obtained from various sources and may not have been verified by broker or MLS GRID. Supplied Open House Information is subject to change without notice. All information should be independently reviewed and verified for accuracy. Properties may or may not be listed by the office/agent presenting the information.
Last checked: 2026-09-25 06:29 AM UTC
MRED DMCA Copyright Information Copyright © 2026 Midwest Real Estate Data LLC. All rights reserved.

Neighborhood & Commute
Source: Walkscore
Disclosure: Community information and market data powered by Constellation Data Labs. Information is deemed reliable but not guaranteed.
Save
Ask
Tour
Hide
Share