
Search Homes for Sale in Chicago’s Western Suburbs
450 Clark School RoadDesoto, IL 62924
Mortgage Calculator
Monthly Payment (Est.)
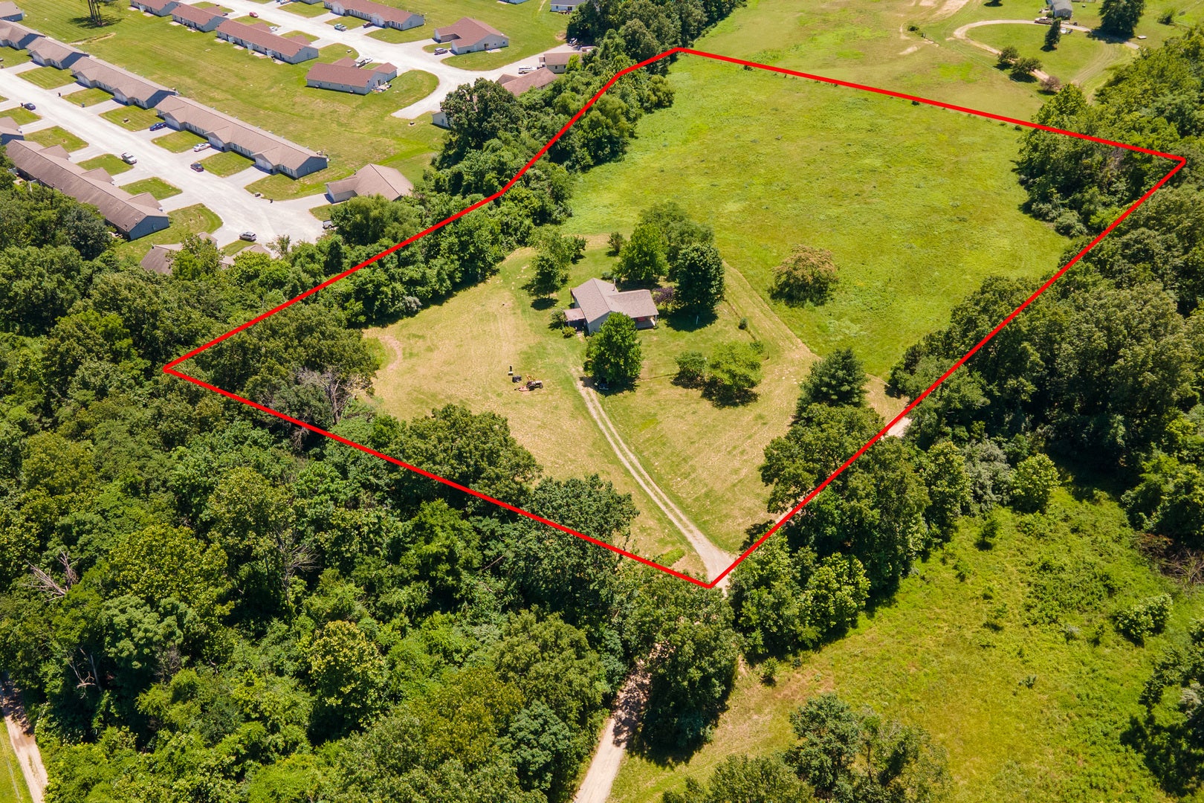
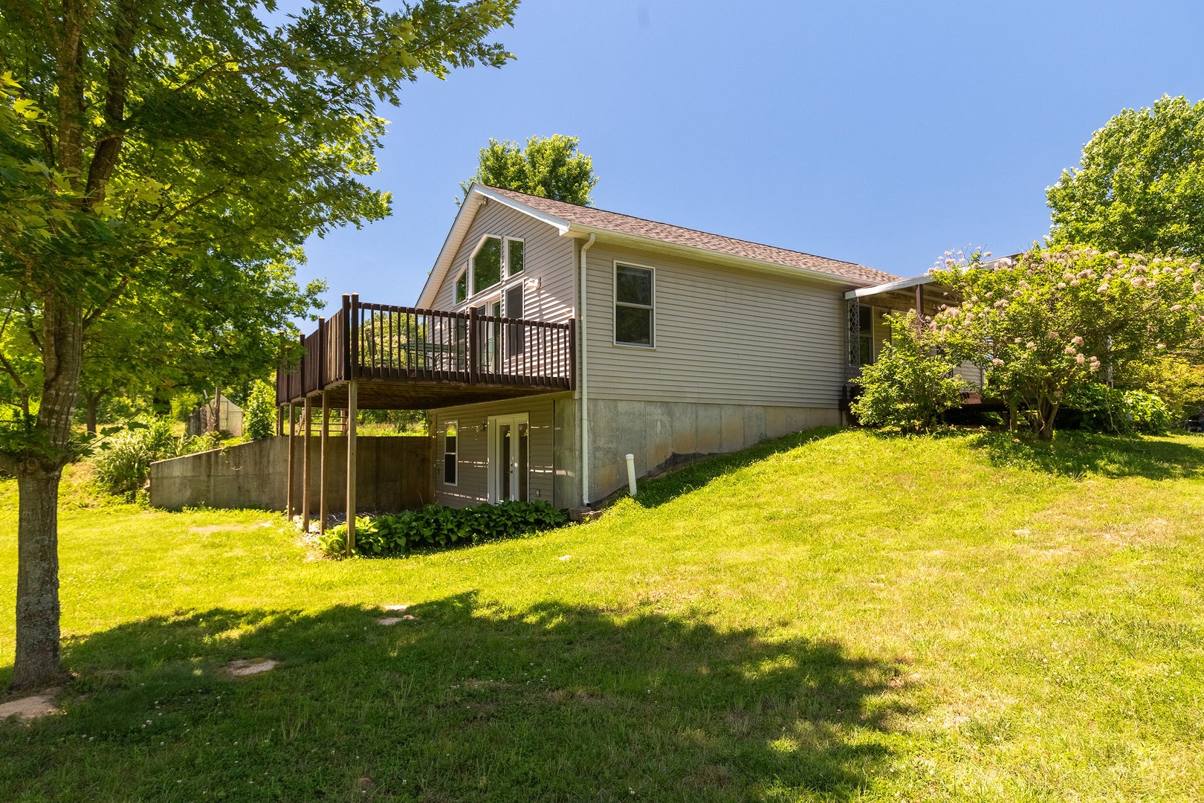
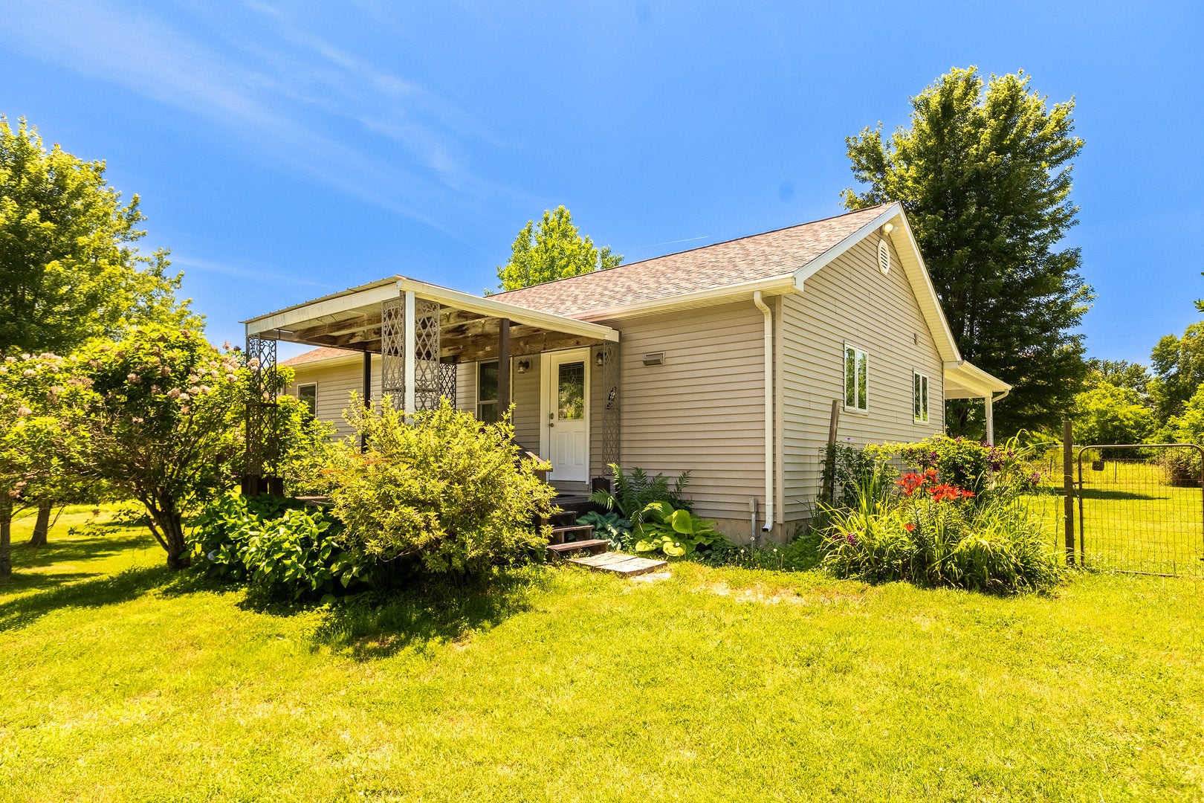
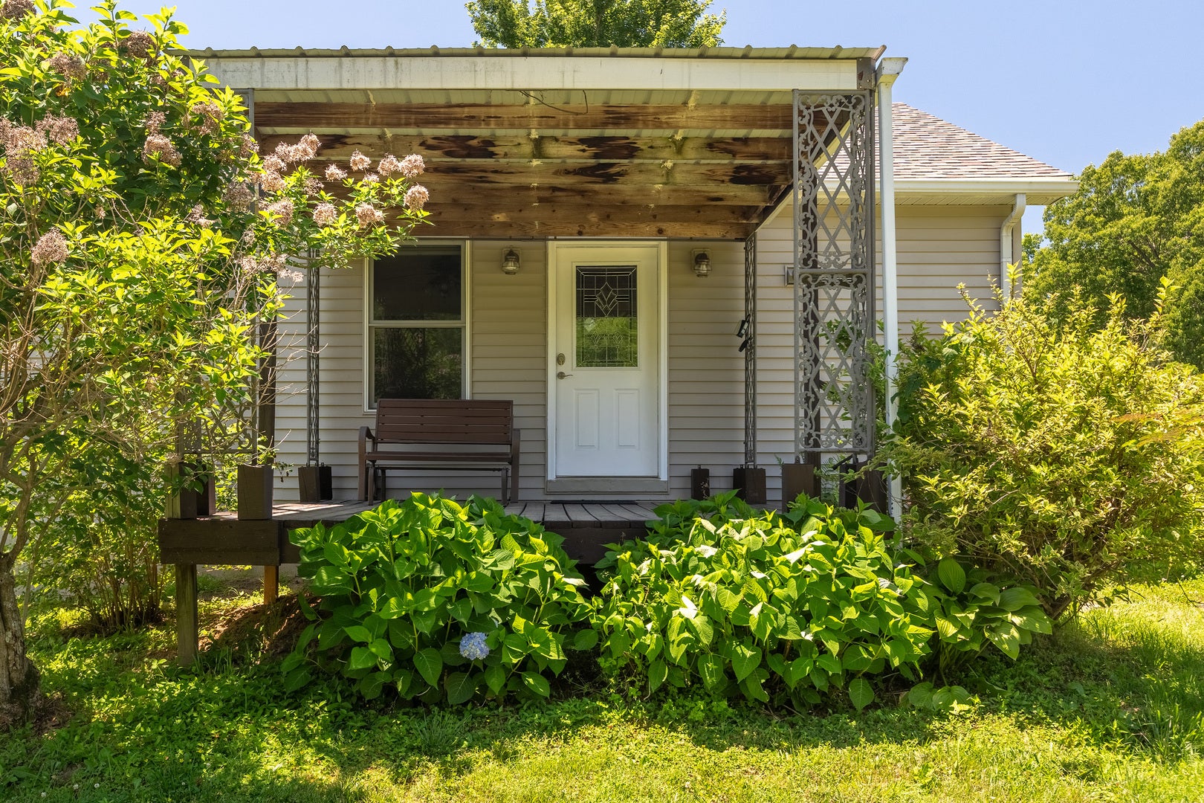
Enter an interest rate to see your estimated monthly payment.Private Country Retreat on 8.24 Surveyed Acres Tucked away at the very end of a dead-end road and surrounded by mature trees on three sides, this private 8.24-acre surveyed property offers the perfect blend of seclusion, comfort, and convenience. Whether you're looking for a peaceful residence, hobby farm, equestrian property, or a lucrative Airbnb/short-term rental opportunity, this property checks all the boxes. Designed for easy living, the all-electric home features durable ceramic tile flooring throughout, low-E windows, newer roof and low-maintenance vinyl siding. The kitchen is beautifully appointed with granite countertops and a tile backsplash, while the spacious living room showcases an entire wall of windows overlooking the deck and picturesque acreage beyond. A Vermont Castings wood-burning stove provides warmth, character, and the ability to heat the entire home. The oversized primary suite offers a relaxing retreat with both a spa tub and separate shower. The walk-out basement provides incredible potential, with a fully finished bathroom and bonus room already completed, leaving the remaining space ready for your finishing touches. Enjoy breathtaking views from three separate decks positioned to capture every angle of the property. The partially fenced acreage includes pasture areas suitable for horses or other livestock, while abundant wildlife enhances the natural beauty and peaceful setting. Located just minutes from Walker's Bluff Casino & Resort, Crab Orchard Lake, Devils Kitchen, Lake Kincaid, Shawnee National Forest, wine trails, shopping, restaurants, and Southern Illinois University, this property offers the rare combination of privacy and accessibility. With its desirable location, scenic setting, and unique amenities, it would make an exceptional full-time residence, vacation getaway, or income-producing short-term rental. A rare opportunity to own a private Southern Illinois retreat with endless possibilities.
| a month ago | Listing updated with changes from the MLS | |
| a month ago | Status changed to Active Under Contract | |
| 2 months ago | Price changed to $235,000 | |
| 5 months ago | Listing first seen on site |

Based on information submitted to the MLS GRID as of 2026-11-08 01:25 AM UTC. All data is obtained from various sources and may not have been verified by broker or MLS GRID. Supplied Open House Information is subject to change without notice. All information should be independently reviewed and verified for accuracy. Properties may or may not be listed by the office/agent presenting the information.
Last checked: 2026-11-08 01:25 AM UTC
MRED DMCA Copyright Information Copyright © 2026 Midwest Real Estate Data LLC. All rights reserved.
Did you know? You can invite friends and family to your search. They can join your search, rate and discuss listings with you.