
Search Homes for Sale in Chicago’s Western Suburbs
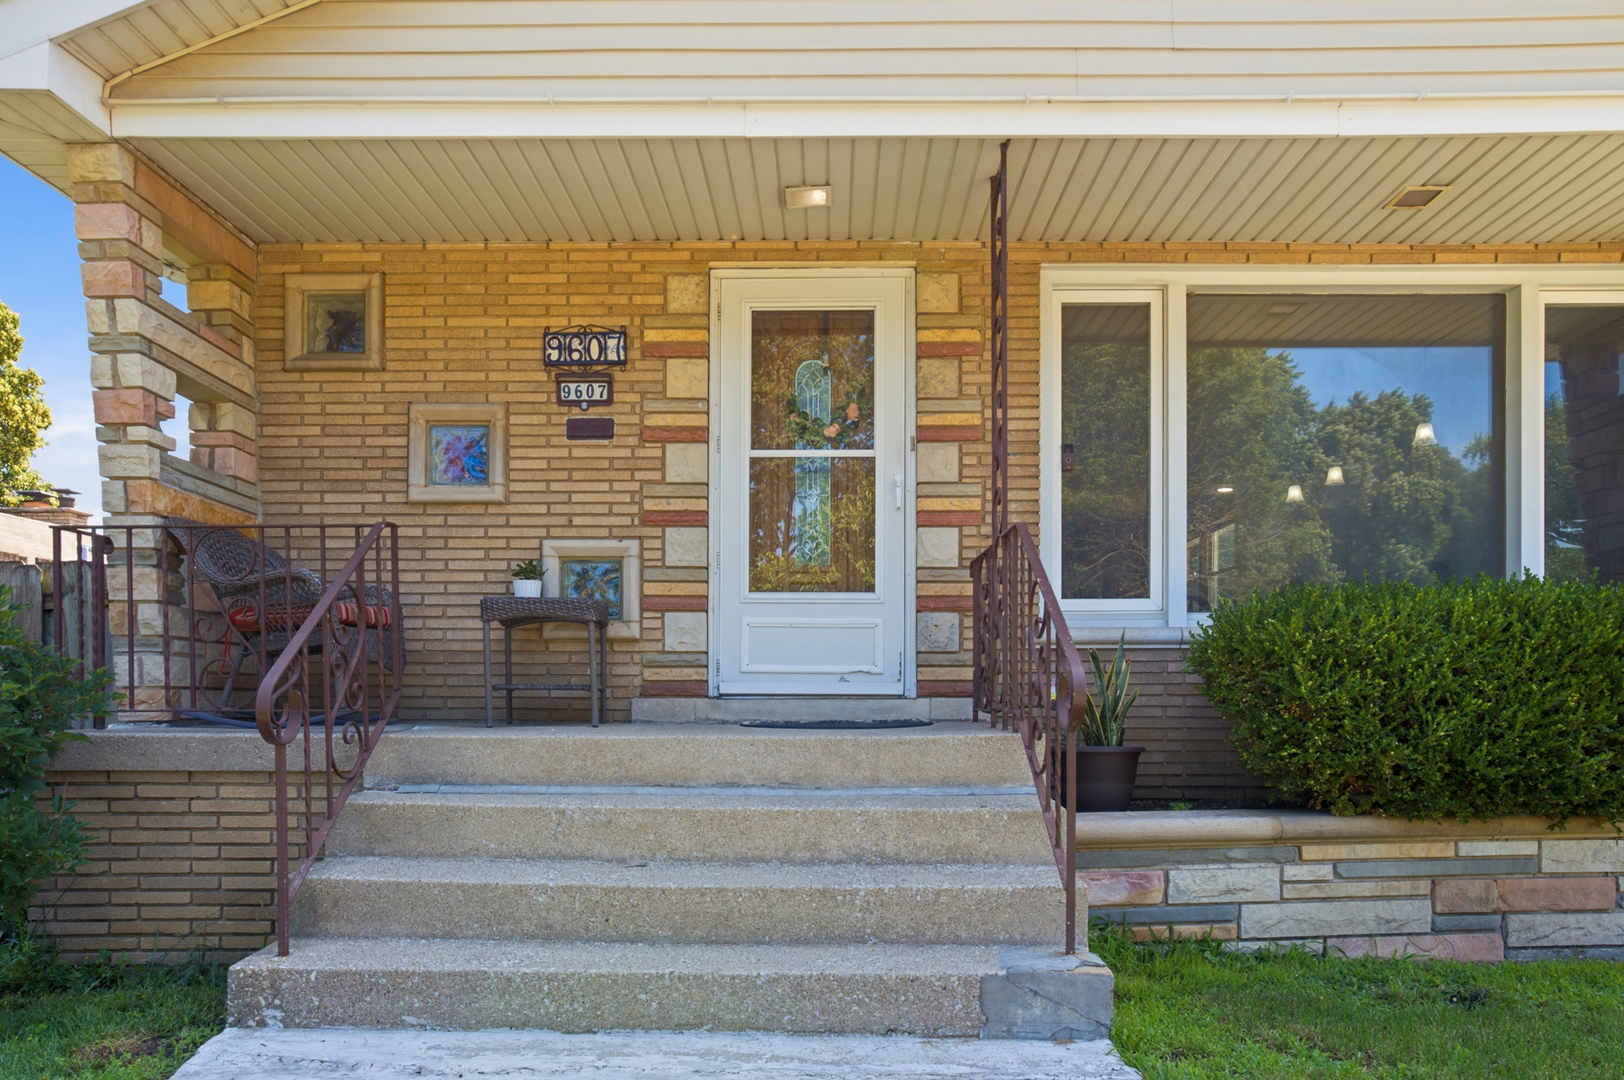
9607 S Sacramento AvenueEvergreen Park, IL 60805
Mortgage Calculator
Monthly Payment (Est.)
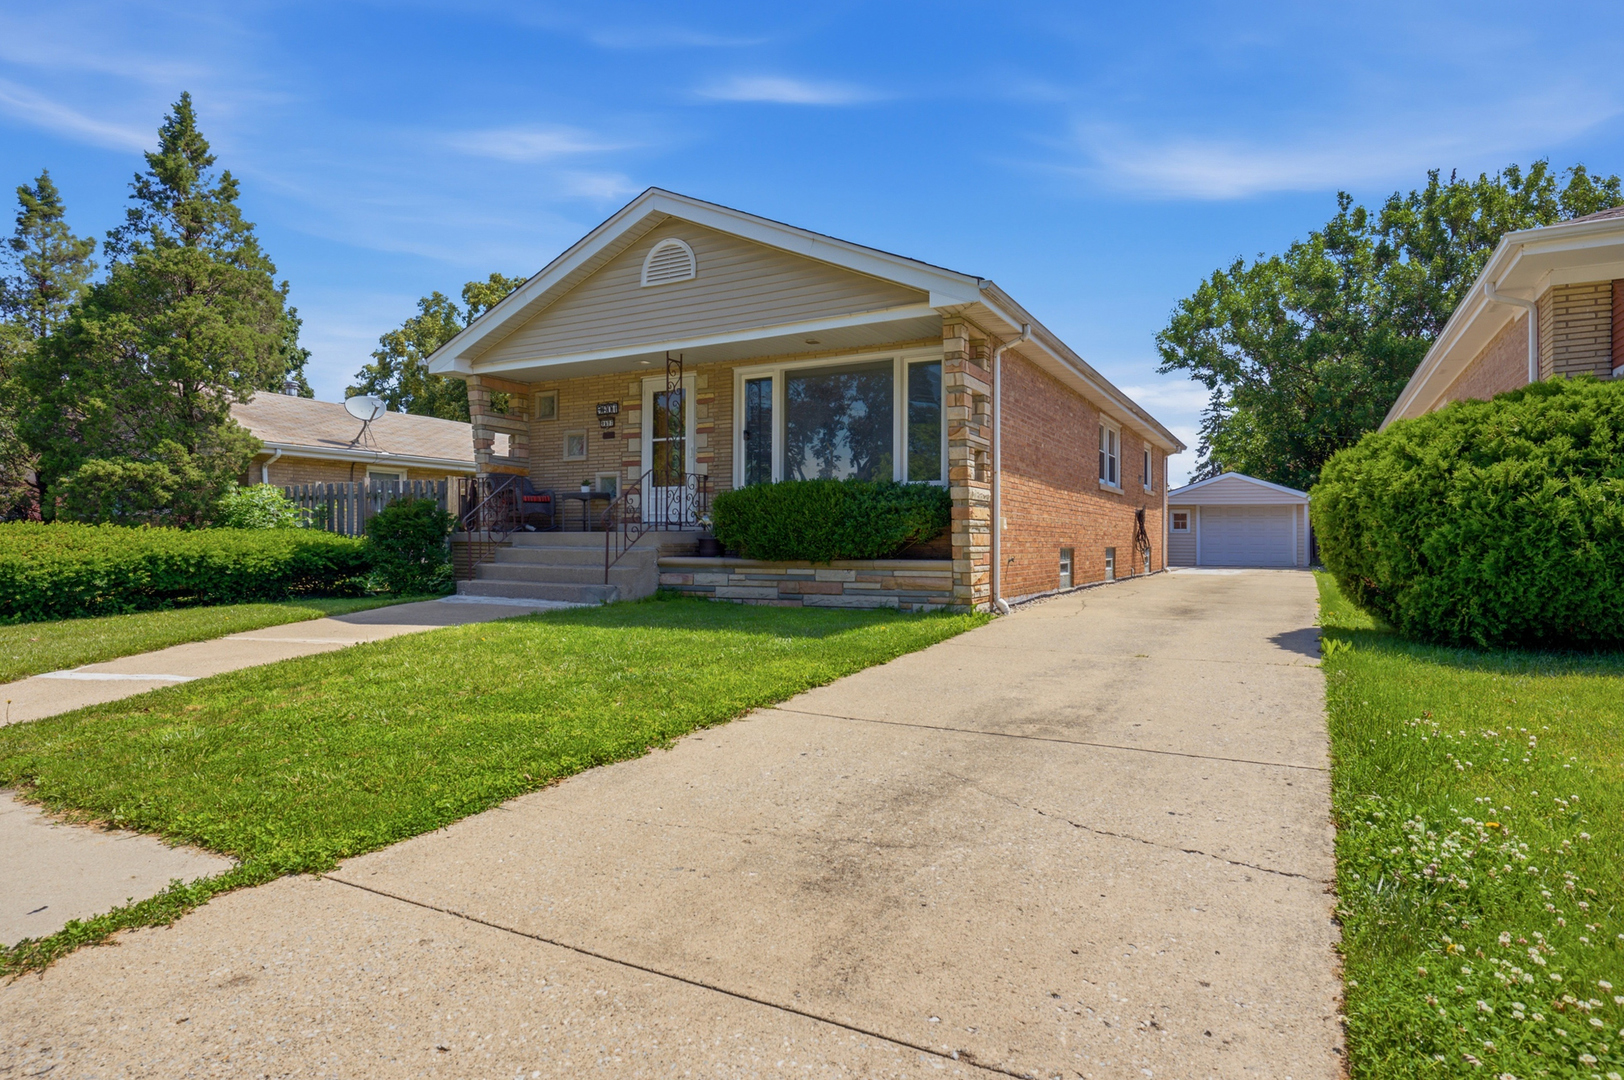
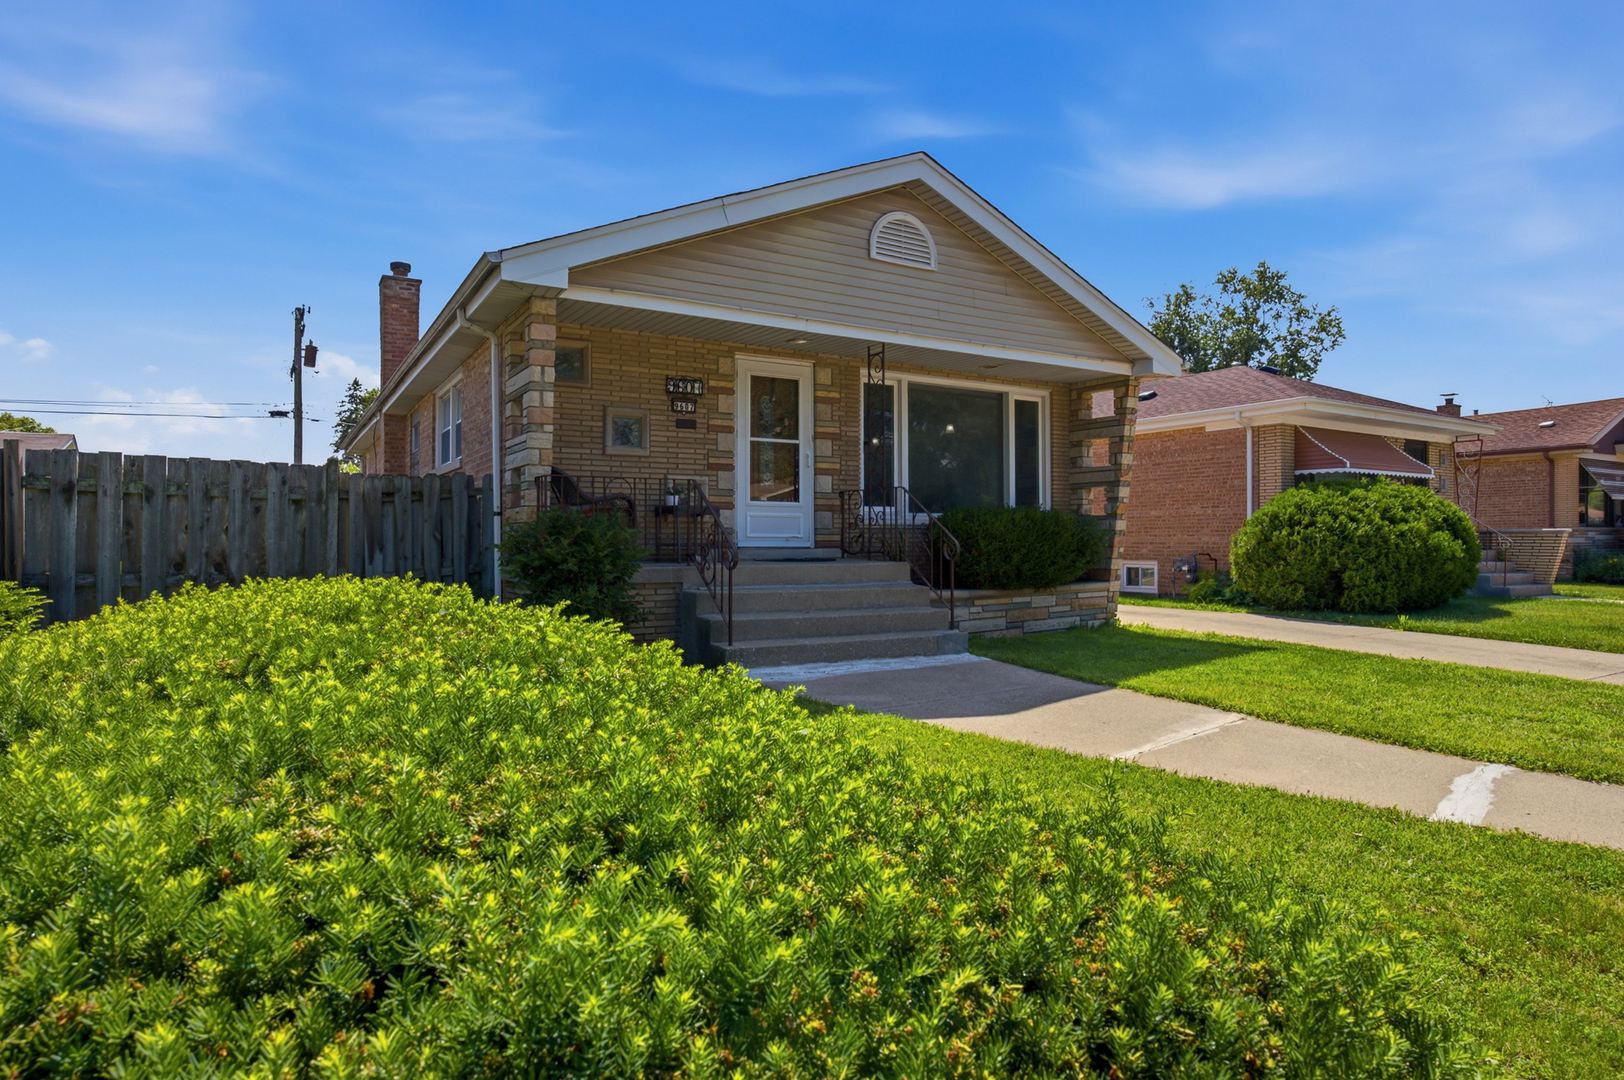
Enter an interest rate to see your estimated monthly payment.Welcome to this charming ranch-style home in Evergreen Park! Featuring 3 bedrooms, 2 full bathrooms, and a full basement, this home offers comfortable living with plenty of room to grow. Freshly painted throughout, the main level is enhanced by new light fixtures in the living room, dining room, and above the kitchen island for a bright, updated feel. Enjoy added peace of mind with a newer AC unit and two sump pumps-one located in the mechanical room and one in the washer closet-both approximately 2-3 years old. Solar panels offer an added energy-conscious feature, while the spacious driveway provides plenty of off-street parking. Conveniently located just minutes from the hospital, shopping, restaurants, and everyday amenities, this home combines location, functionality, and value. Don't miss this wonderful opportunity in Evergreen Park!
| 2 months ago | Listing updated with changes from the MLS® | |
| 2 months ago | Status changed to Pending | |
| 4 months ago | Listing first seen on site |

Based on information submitted to the MLS GRID as of 2026-10-15 12:20 AM UTC. All data is obtained from various sources and may not have been verified by broker or MLS GRID. Supplied Open House Information is subject to change without notice. All information should be independently reviewed and verified for accuracy. Properties may or may not be listed by the office/agent presenting the information.
Last checked: 2026-10-15 12:20 AM UTC
MRED DMCA Copyright Information Copyright © 2026 Midwest Real Estate Data LLC. All rights reserved.
Did you know? You can invite friends and family to your search. They can join your search, rate and discuss listings with you.