O'Neil Property Group
Save
Ask
Tour
Hide
Share
$425,000
100 Days On Site

1550 N LAKE SHORE Drive 20G
Chicago, IL 60610

For Sale|Condominium|Active Under Contract
2
Beds
2
Total Baths
1
Full Bath
1
Partial Bath
1,850
SqFt
$230
/SqFt
1960
Built
County:
Cook
Listing Courtesy of MRED as distributed by MLS Grid of Jameson Sotheby's Intl Realty
1550 N LAKE SHORE Drive 20G1550 N LAKE SHORE Drive 20G1550 N LAKE SHORE Drive 20G1550 N LAKE SHORE Drive 20G
Save
Ask
Tour
Hide
Share

Mortgage Calculator

Monthly Payment (Est.)

Enter an interest rate to see your estimated monthly payment.
Calculator powered by Showcase IDX, a Constellation1 Company. Copyright ©2026 Information is deemed reliable but not guaranteed.

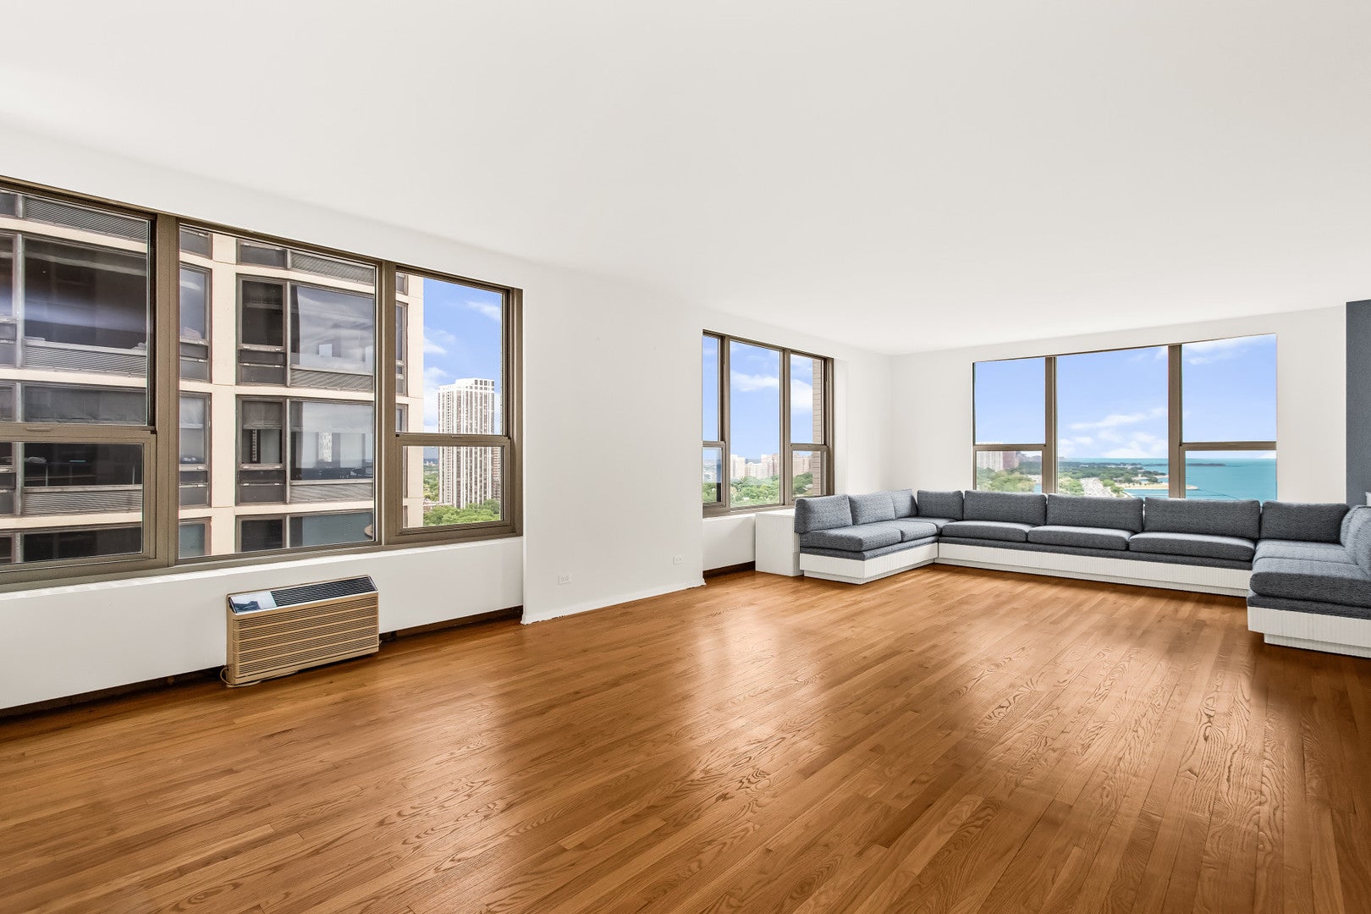
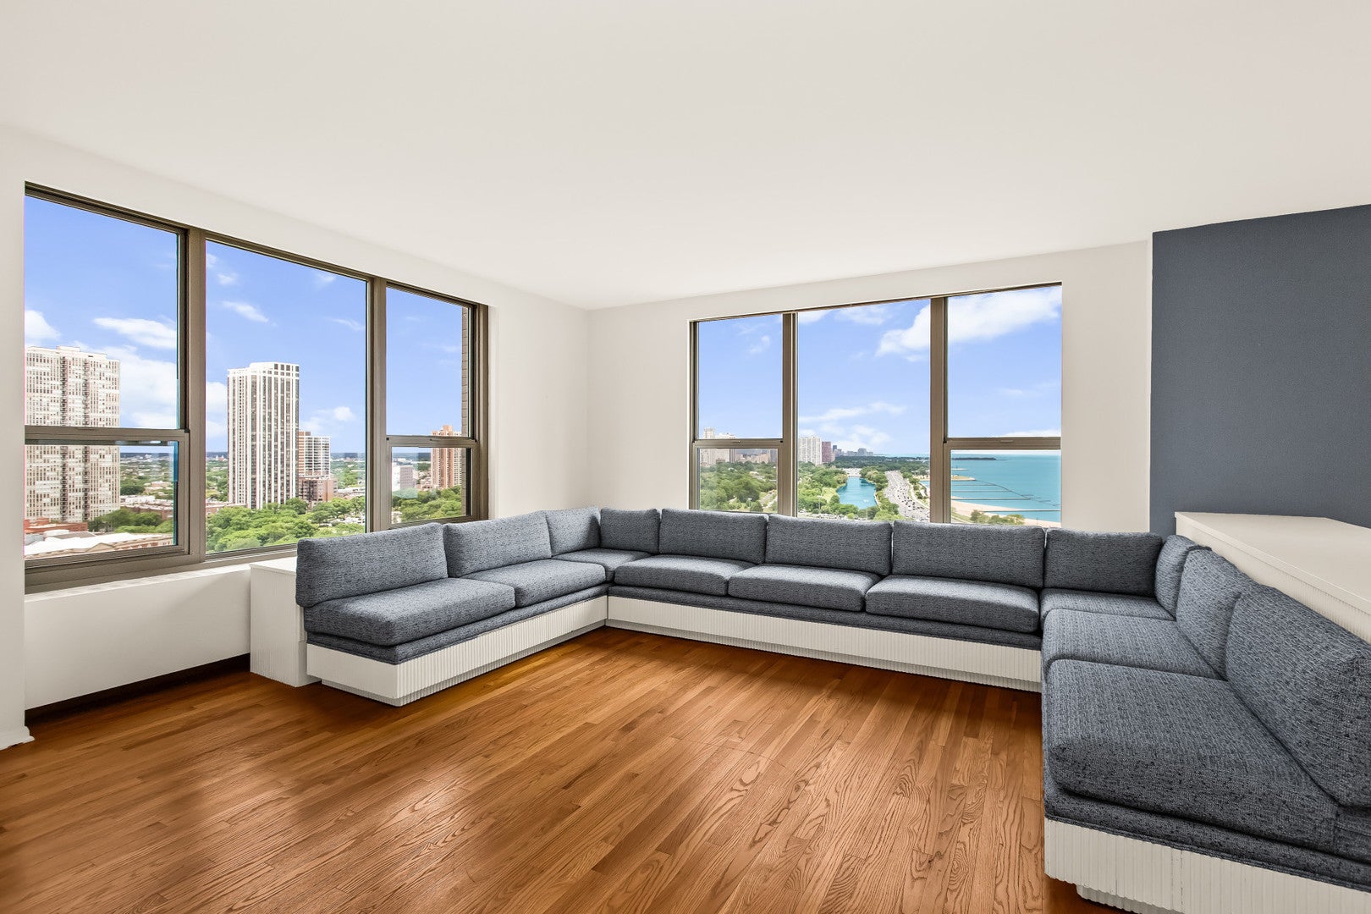
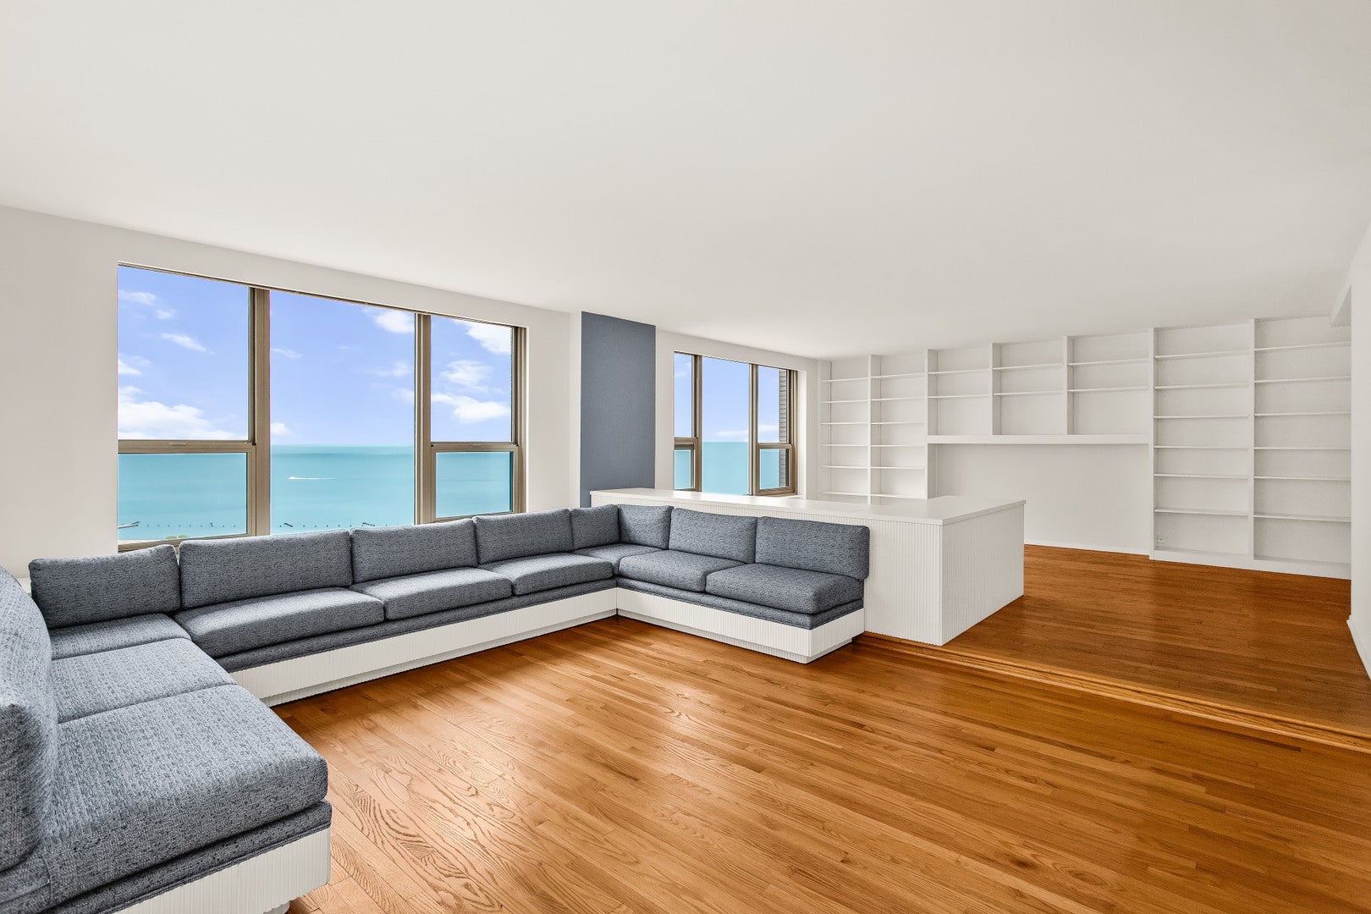
Rarely available corner residence offering breathtaking, unobstructed views of Lake Michigan and Lincoln Park from every angle. With over 1,850 square feet of living space, this expansive 2-bedroom, 1.5-bath home showcases stunning north, south, and east exposures, creating a truly remarkable backdrop for everyday living. Hardwood floors run throughout the home, which features spacious formal living and dining areas ideal for entertaining. The private primary suite offers beautiful lake views, a wall of custom closets and built-in bookshelves. Both oversized bedrooms are situated in a separate wing of the home, providing exceptional privacy, generous closet space, and peaceful city and lake views away from street noise. The flexible floor plan offers the opportunity to convert the family room into a third bedroom or expanded primary suite, complete with a full bath and space for in-unit laundry. Residents enjoy a full-service, pet-friendly building with 24-hour door staff, valet parking, on-site management and engineering, fitness center, sundeck with spectacular city views, and more. 1550 N. Lake Shore Drive has completed significant capital improvements, including new risers and newer windows, while maintaining strong reserves. Cable and internet are included in the assessments. Ideally located in the heart of the Gold Coast, just steps from the lakefront, world-class shopping, dining, and all that Chicago has to offer.

Save
Ask
Tour
Hide
Share
Listing Snapshot
Price 
$425,000
Days On Site 
100 Days
Bedrooms 
2
Inside Area (SqFt) 
1,850 sqft
Total Baths 
2
Full Baths 
1
Partial Baths 
1
Lot Size 
N/A
Year Built 
1960
MLS® Number 
12667953
Status 
Active Under Contract
Property Tax 
$9,134
HOA/Condo/Coop Fees 
$2,164 monthly
Sq Ft Source 
Plans
Friends & Family
Recent Activity
2 weeks agoListing updated with changes from the MLS®
2 months agoStatus changed to Active Under Contract
2 months agoPrice changed to $425,000
3 months agoListing first seen on site
General Features
Direction Faces 
East
Foundation 
Concrete Perimeter
Number Of Stories 
33
Pets 
Cats OKDogs OKSize Limit
Property Sub Type 
Condominium
Sewer 
Public Sewer
SqFt Total 
1850
Interior Features
Appliances 
RangeMicrowaveDishwasherRefrigerator
Basement 
None
Cooling 
Wall Unit(s)
Electric 
Circuit Breakers
Flooring 
Hardwood
Heating 
SteamRadiant
Interior 
ElevatorEntrance FoyerBuilt-in FeaturesWalk-In Closet(s)BookcasesOpen Floorplan
Laundry Features 
Common AreaNone
Window Features 
Drapes
Bedroom 2 
Dimensions - 18X13Level - Main
Bedroom 4 
Dining Room 
Dimensions - 11X17Level - Main
Family Room 
Foyer 
Dimensions - 8X5Level - Main
Kitchen 
Dimensions - 12X10Level - Main
Laundry 
Living Room 
Dimensions - 18X17Level - Main
Master Bedroom 
Dimensions - 14X13Level - Main
Save
Ask
Tour
Hide
Share
Exterior Features
Construction Details 
Stone
Patio And Porch 
Deck
View 
Water
Waterfront 
Yes
Waterfront Features 
LAKE MICHIGAN
Waterview 
Water
Windows/Doors 
Drapes
Community Features
Association Amenities 
LaundryCoin LaundryStorageElevator(s)Security
Association Fee 
$2164.0
Association Fee Frequency 
Monthly
MLS Area 
CHI - Near North Side
School District 
299
Township 
North Chicago
Schools
School District
299
Elementary School
Unknown
Middle School
Unknown
High School
Unknown
Listing Courtesy of MRED as distributed by MLS Grid of Jameson Sotheby's Intl Realty


Based on information submitted to the MLS GRID as of 2026-09-26 04:40 AM UTC. All data is obtained from various sources and may not have been verified by broker or MLS GRID. Supplied Open House Information is subject to change without notice. All information should be independently reviewed and verified for accuracy. Properties may or may not be listed by the office/agent presenting the information.
Last checked: 2026-09-26 04:40 AM UTC
MRED DMCA Copyright Information Copyright © 2026 Midwest Real Estate Data LLC. All rights reserved.

Neighborhood & Commute
Source: Walkscore
Disclosure: Community information and market data powered by Constellation Data Labs. Information is deemed reliable but not guaranteed.
Save
Ask
Tour
Hide
Share