
Search Homes for Sale in Chicago’s Western Suburbs
181 Rose StreetBensenville, IL 60106
Mortgage Calculator
Monthly Payment (Est.)
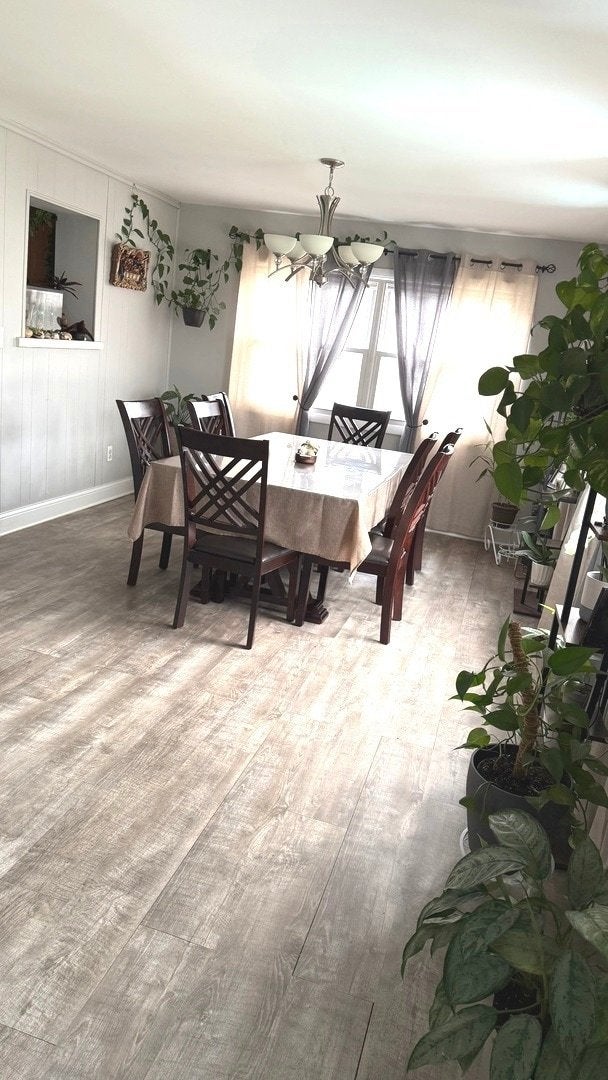
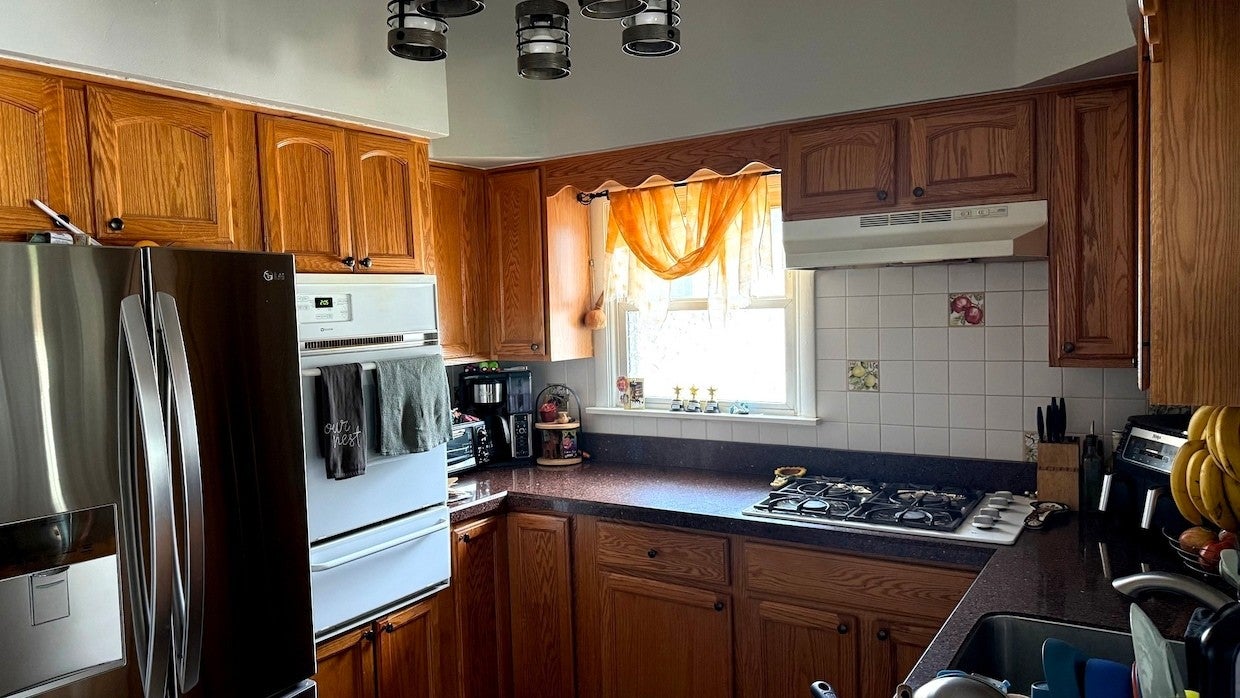
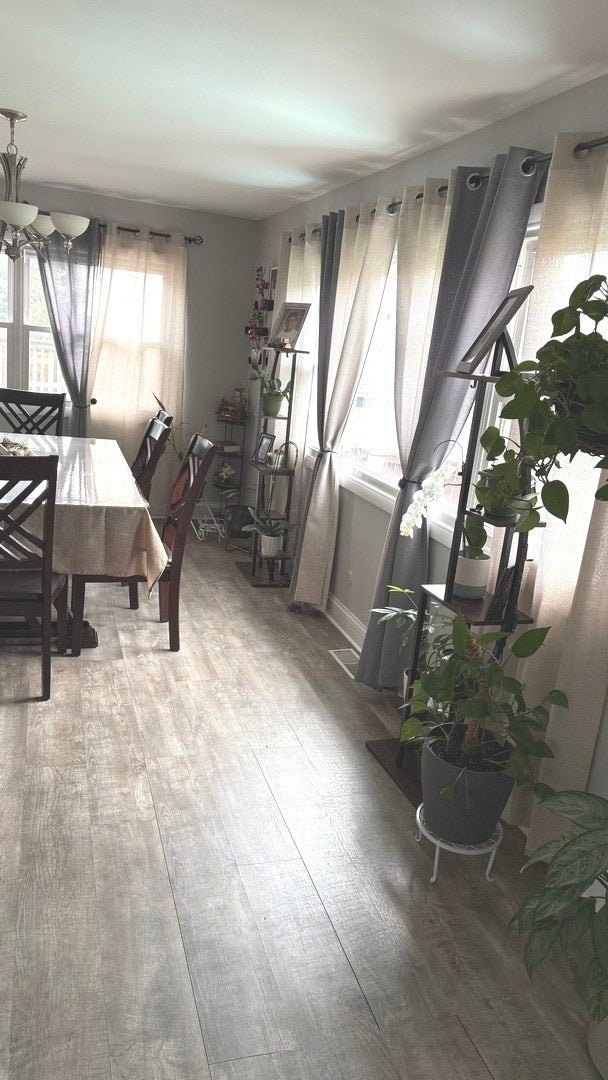
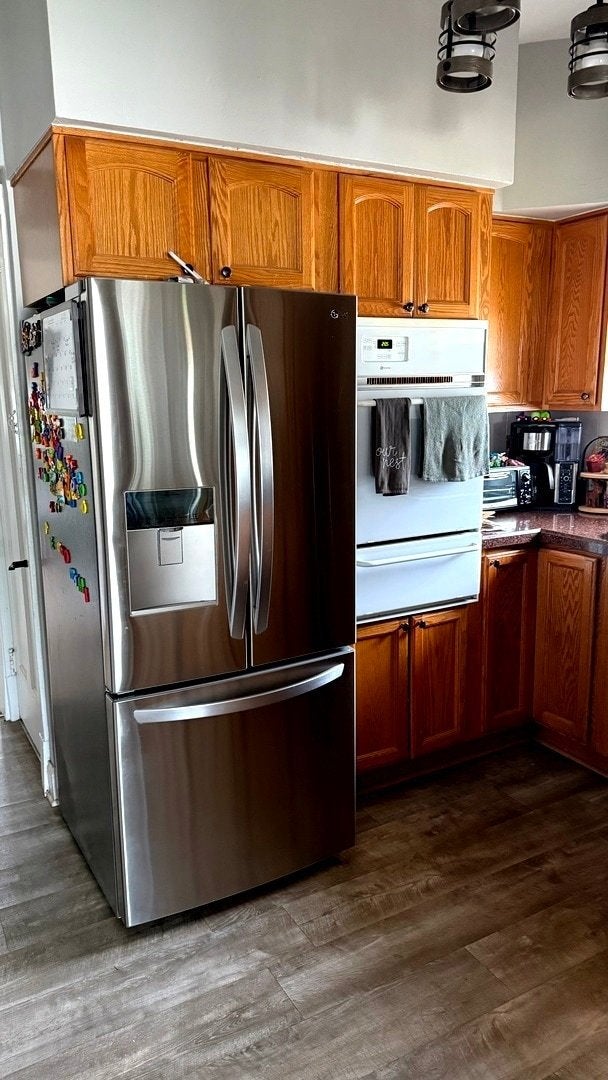
Enter an interest rate to see your estimated monthly payment.Large and beautiful brick 2-story single-family. 3 bedrooms. Very well-maintained. Open layout, beautifully landscaped, spacious yard. 2-car garage. Near all accommodations in Bensenville. Recently updated 3-bedroom, 1.1 bathrooms. Features include a large kitchen with wood cabinets and nice appliances. Beautiful full modern bathroom, in-unit laundry, central AC, and a gas furnace. Newer floors enhance the character of the main living areas. Spacious 2-car garage with ample storage solutions. Pet-friendly. Enjoy the convenience of being close to shopping, highways, and O'Hare Airport. Walking distance to Veterans Park, Bensenville Station, and Food Markets, quick access to O'Hare Airport, Sam's Club, and Costco. and schools. This rental offers an excellent blend of tranquility and accessibility. Ready for immediate move-in! Tenant pays all utilities. A non-refundable application fee of $50 per adult is required. Qualified tenants pay the first full month's rent and the security deposit equal to 1 month's rent.
| a month ago | Listing updated with changes from the MLS® | |
| 4 months ago | Status changed to Active | |
| 4 months ago | Listing first seen on site |

Based on information submitted to the MLS GRID as of 2026-10-14 02:17 PM UTC. All data is obtained from various sources and may not have been verified by broker or MLS GRID. Supplied Open House Information is subject to change without notice. All information should be independently reviewed and verified for accuracy. Properties may or may not be listed by the office/agent presenting the information.
Last checked: 2026-10-14 02:17 PM UTC
MRED DMCA Copyright Information Copyright © 2026 Midwest Real Estate Data LLC. All rights reserved.
Did you know? You can invite friends and family to your search. They can join your search, rate and discuss listings with you.