
160 E ILLINOIS Street 1007Chicago, IL 60611
Mortgage Calculator
Monthly Payment (Est.)
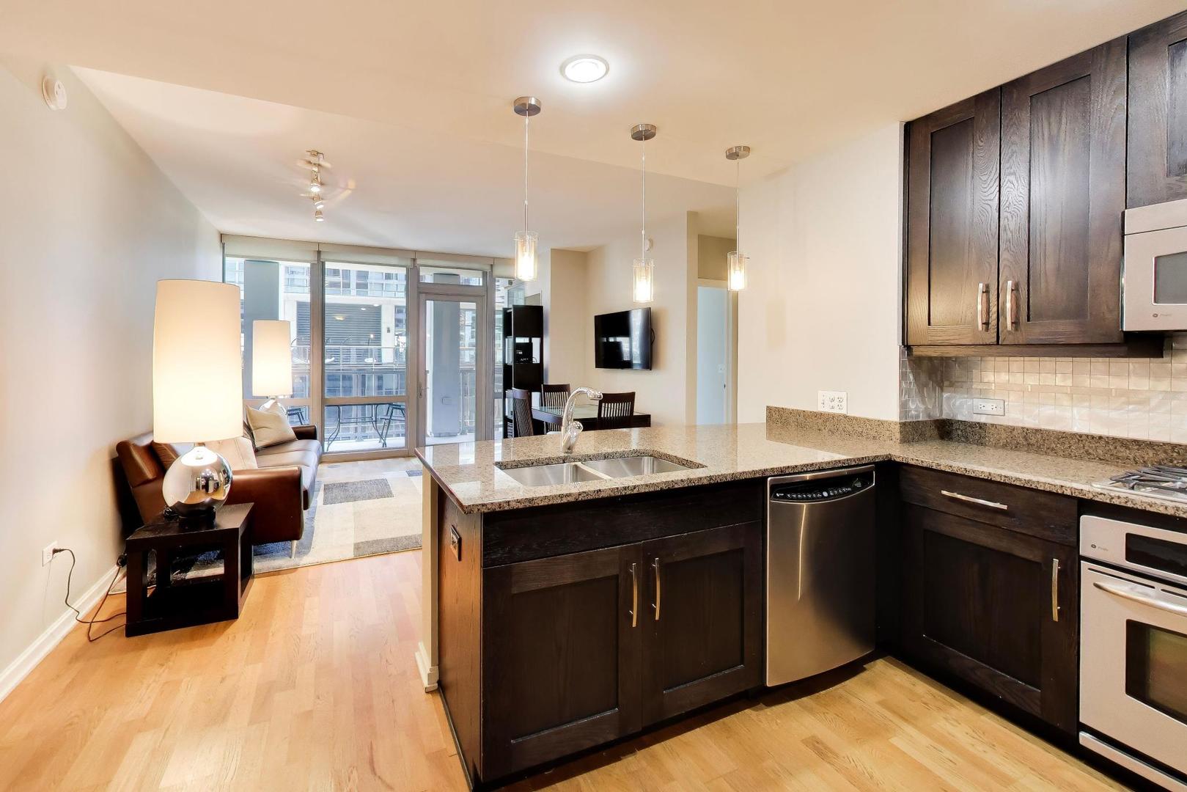
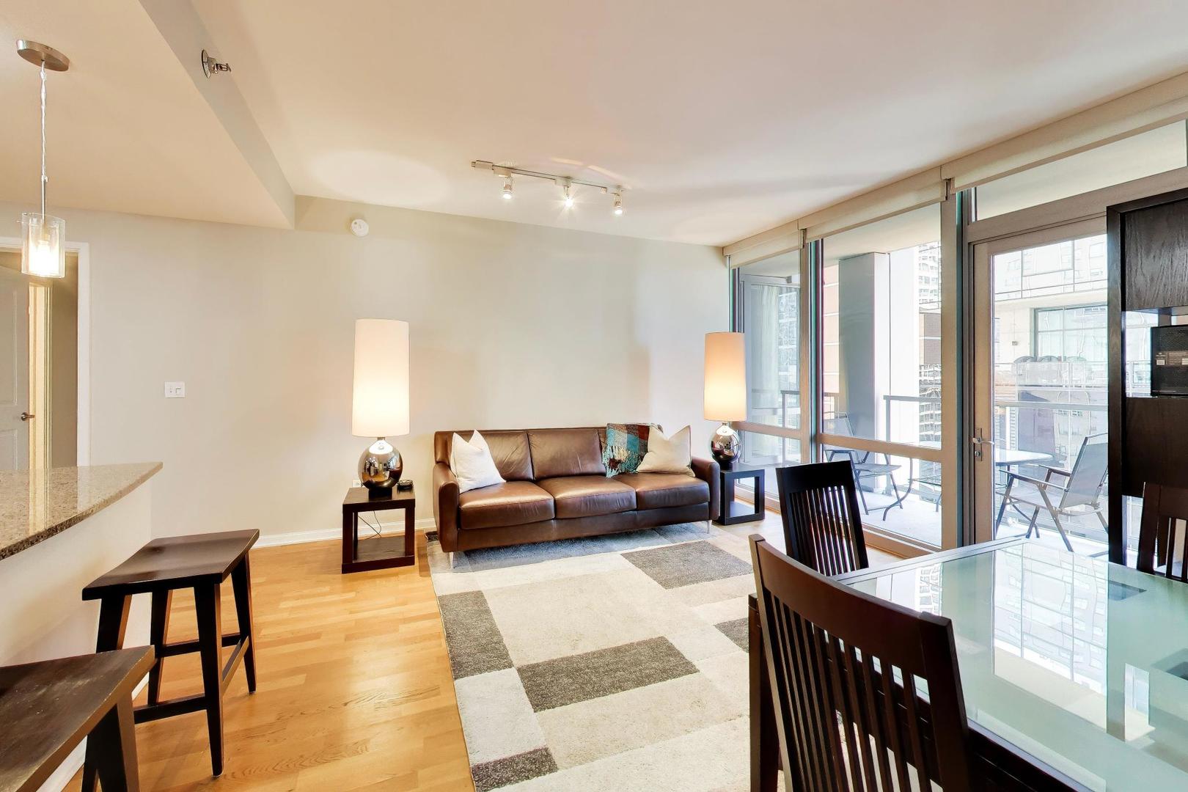
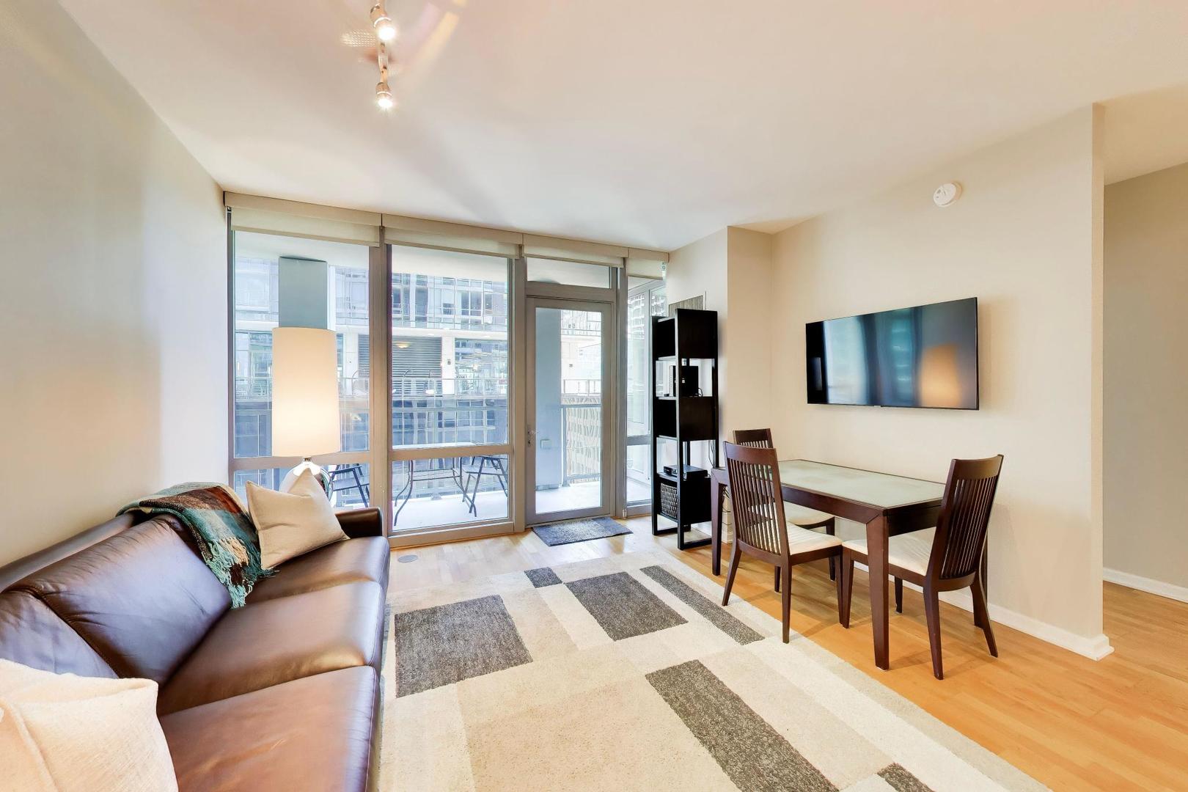
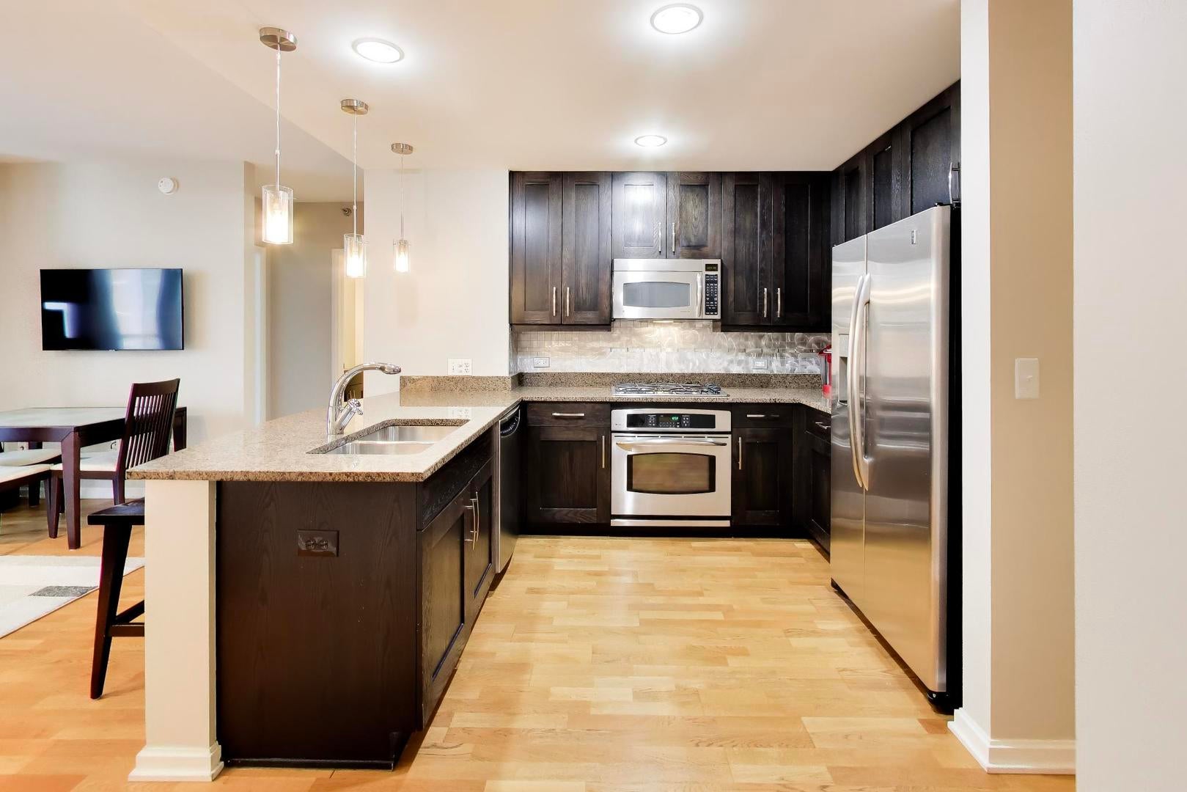
$2,368Welcome home to the heart of Chicago, where vibrant city living meets modern luxury. Perfectly positioned just steps from Michigan Avenue and surrounded by some of the city's most iconic architectural landmarks, this stunning 2-bedroom, 2-bath residence available furnished or unfurnished, offers an unparalleled downtown lifestyle. Enjoy peaceful glimpses of a lakeview, adding a touch of natural beauty and serenity to your everyday. From the moment you enter, you'll be captivated by the dramatic ceiling heights and walls of floor-to-ceiling windows that flood every room with natural light while showcasing breathtaking city views. Hardwood flooring runs throughout the living space of the home, creating a sophisticated and contemporary aesthetic that complements the urban skyline beyond. Designed with both comfort and functionality in mind, the thoughtfully arranged floor plan places the bedrooms on opposite sides of the residence, providing exceptional privacy for owners and guests alike. The spacious primary suite serves as a peaceful retreat above the city, featuring spectacular views, generous closet space, and a spa-inspired bath complete with a relaxing soaking tub. At the heart of the home, the expansive kitchen is ideal for both everyday living and entertaining. Granite countertops, abundant cabinetry, and a convenient breakfast bar seamlessly connect to the spacious living and dining area, creating an open-concept space perfect for hosting friends or enjoying a quiet evening at home. Additional conveniences include an in-unit washer and dryer and dedicated storage locker. Beyond your front door, experience the best of full-service luxury living in this newer high-rise building. Residents enjoy 24-hour door staff, a sun-drenched fitness center overlooking the city skyline, and a brand new remodeled elegant party room featuring panoramic views, a fireplace, and a full kitchen. The show-stopping 26th-floor wraparound sundeck provides the perfect setting to relax, entertain, and take in Chicago's breathtaking skyline all summer long. A rare and highly desirable garage parking space is included (#624) located across from elevators for ease. This is your opportunity to own a sophisticated urban retreat in one of Chicago's most sought-after locations. Schedule your private showing today and experience downtown living at its finest.
| 5 days ago | Listing updated with changes from the MLS® | |
| 3 weeks ago | Status changed to Active | |
| 4 weeks ago | Price changed to $519,000 | |
| 3 months ago | Listing first seen on site |

Based on information submitted to the MLS GRID as of 2026-09-08 01:32 AM UTC. All data is obtained from various sources and may not have been verified by broker or MLS GRID. Supplied Open House Information is subject to change without notice. All information should be independently reviewed and verified for accuracy. Properties may or may not be listed by the office/agent presenting the information.
Last checked: 2026-09-08 01:32 AM UTC
MRED DMCA Copyright Information Copyright © 2026 Midwest Real Estate Data LLC. All rights reserved.
Did you know? You can invite friends and family to your search. They can join your search, rate and discuss listings with you.