O'Neil Property Group
Save
Ask
Tour
Hide
Share
$645,000
111 Days On Site

6638 Timbertrails Road
Lisle, IL 60532

For Sale|Single Family Residence|Active Under Contract
4
Beds
3
Total Baths
3
Full Baths
2,952
SqFt
$218
/SqFt
1977
Built
Subdivision:
Green Trails
County:
DuPage
Listing Courtesy of MRED as distributed by MLS Grid of Baird & Warner
6638 Timbertrails Road6638 Timbertrails Road6638 Timbertrails Road6638 Timbertrails Road
Save
Ask
Tour
Hide
Share

Mortgage Calculator

Monthly Payment (Est.)

Enter an interest rate to see your estimated monthly payment.
Calculator powered by Showcase IDX, a Constellation1 Company. Copyright ©2026 Information is deemed reliable but not guaranteed.

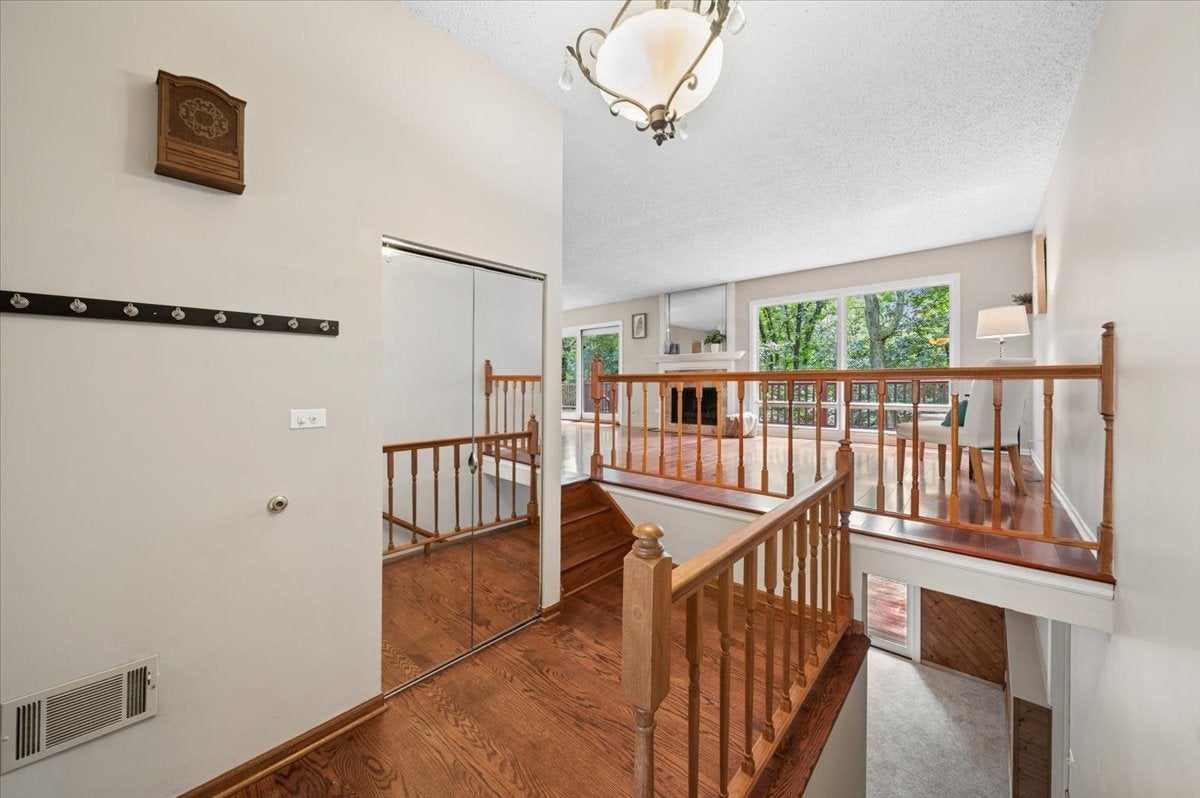
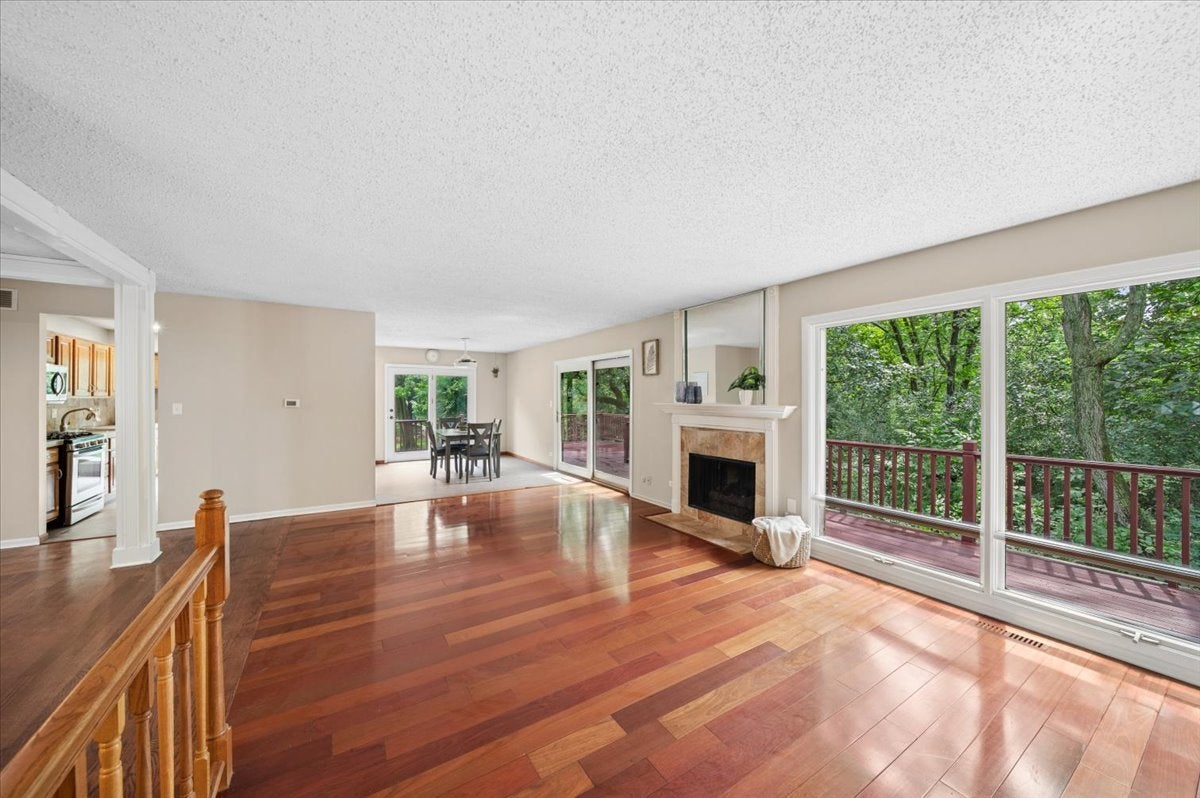
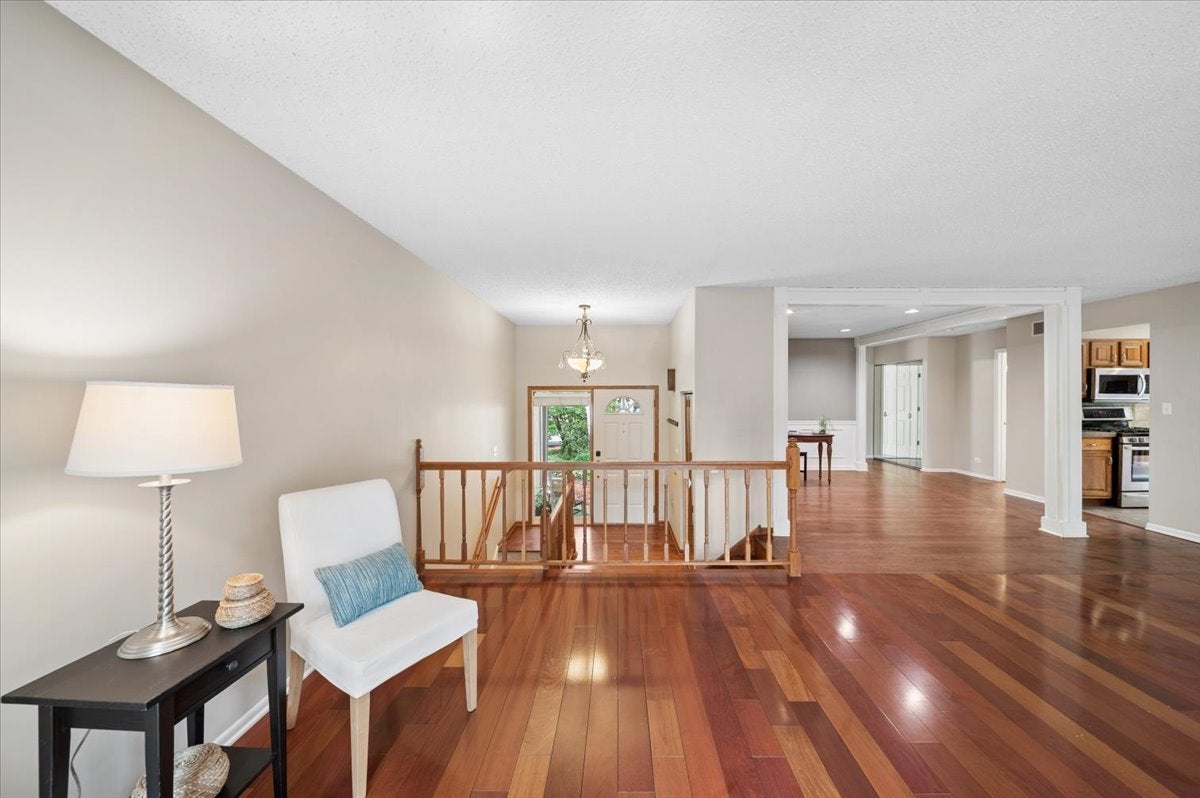
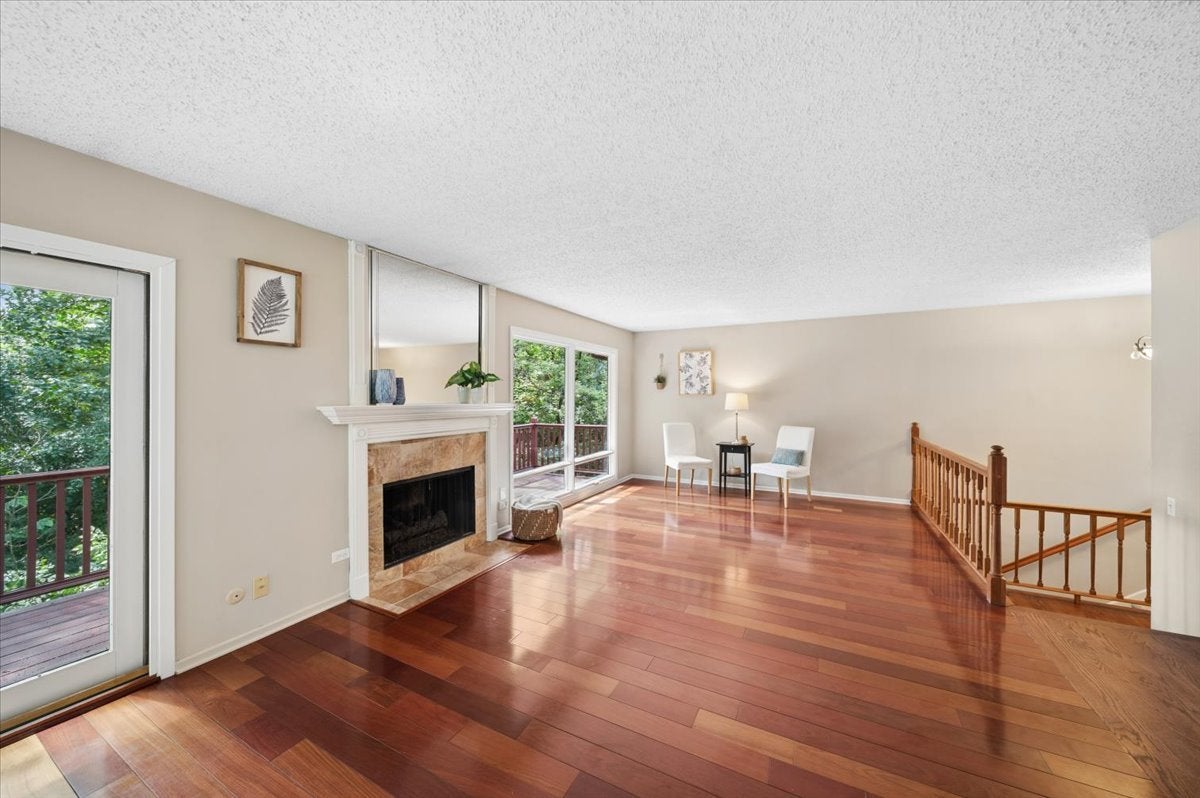
Welcome to your sun-filled sanctuary in Green Trails of Lisle! This modern home boasts four bedrooms and three full bathrooms with an open concept surrounded by nature. The main level features large windows all around to let the sun shine in. The spacious kitchen, with new floor, combines stainless steel appliances with ample storage and counter space. In the eating area a French door and sliding glass door lead out to the wrap-around deck. It is also open to the living room, where a fireplace promises cozy winter evenings. The primary suite features a recently renovated private bath and walk-in closet. Rounding out the main level is an extra area that could be used as a formal dining room, office, or whatever suits your needs. Downstairs are two more bedrooms, the third full bath, a large recreation room with a second fireplace and sliding glass door to the back yard. New carpet has been installed. The home also has a heated three-car garage with a workbench and large walk-up attic storage with a cedar closet. A chest freezer and additional fridge provide extra food storage. The Green Trails neighborhood is well known for its many mature trees and features numerous parks and playgrounds connected by an extensive network of walking paths away from street traffic. Students here attend award-winning Naperville School District 203 - Ranch View Elementary, Kennedy Junior High and Naperville North High schools. For the commuter, the home is close to the downtown Lisle METRA station, as well as I88 and I355. With so much on offer, this unique home is a rare opportunity that won't last long. Make it your new Home Sweet Home today!

Save
Ask
Tour
Hide
Share
Listing Snapshot
Price 
$645,000
Days On Site 
111 Days
Bedrooms 
4
Inside Area (SqFt) 
2,952 sqft
Total Baths 
3
Full Baths 
3
Partial Baths 
N/A
Lot Size 
0.28 Acres
Year Built 
1977
MLS® Number 
12668408
Status 
Active Under Contract
Property Tax 
$11,482
HOA/Condo/Coop Fees 
$15 monthly
Sq Ft Source 
Assessor
Friends & Family
Recent Activity
a month agoListing updated with changes from the MLS®
a month agoStatus changed to Active Under Contract
2 months agoPrice changed to $645,000
4 months agoListing first seen on site
General Features
Acres 
0.28
Attached Garage 
Yes
Direction Faces 
East
Foundation 
Concrete Perimeter
Garage 
Yes
Garage Spaces 
3
Parking 
ConcreteGarage Door OpenerHeated GarageAttachedGarage
Parking Spaces 
3
Property Sub Type 
Single Family Residence
Sewer 
Public Sewer
SqFt Total 
2888
Interior Features
Appliances 
RangeMicrowaveDishwasherRefrigeratorFreezerWasherDryerDisposalHumidifier
Basement 
FinishedExterior EntryWalk-Out Access
Cooling 
Ceiling Fan(s)Central Air
Electric 
Circuit Breakers
Fireplace 
Yes
Fireplace Features 
Family RoomLiving RoomWood BurningGas Log
Fireplaces 
2
Flooring 
Hardwood
Heating 
Natural GasForced Air
Interior 
Central VacuumEntrance FoyerWalk-In Closet(s)
Laundry Features 
Sink
Bedroom 2 
Dimensions - 13X12Level - Main
Bedroom 3 
Dimensions - 19X10Level - Lower
Bedroom 4 
Dimensions - 15X11Level - Lower
Den 
Dimensions - 12X12Level - Main
Dining Room 
Dimensions - 11X10Level - Main
Family Room 
Dimensions - 33X21Level - Lower
Foyer 
Dimensions - 10X8Level - Main
Kitchen 
Dimensions - 14X11Level - MainDescription - Eating Area-Breakfast Bar
Laundry 
Dimensions - 8X8Level - Lower
Living Room 
Dimensions - 23X13Level - Main
Master Bedroom 
Dimensions - 15X14Level - Main
Save
Ask
Tour
Hide
Share
Exterior Features
Construction Details 
BrickCedar
Lot Features 
Corner LotWooded
Other Structures 
Shed(s)
Patio And Porch 
Deck
Roof 
Asphalt
Community Features
Association Fee 
$180.0
Association Fee Frequency 
Annually
Community Features 
Park
MLS Area 
Lisle
School District 
Naperville North High School
Township 
Lisle
Schools
School District
Naperville North High School
Elementary School
Ranch View Elementary School
Middle School
Kennedy Junior High School
High School
Naperville North High School
Listing Courtesy of MRED as distributed by MLS Grid of Baird & Warner


Based on information submitted to the MLS GRID as of 2026-09-25 09:53 AM UTC. All data is obtained from various sources and may not have been verified by broker or MLS GRID. Supplied Open House Information is subject to change without notice. All information should be independently reviewed and verified for accuracy. Properties may or may not be listed by the office/agent presenting the information.
Last checked: 2026-09-25 09:53 AM UTC
MRED DMCA Copyright Information Copyright © 2026 Midwest Real Estate Data LLC. All rights reserved.

Neighborhood & Commute
Source: Walkscore
Disclosure: Community information and market data powered by Constellation Data Labs. Information is deemed reliable but not guaranteed.
Save
Ask
Tour
Hide
Share