
Search Homes for Sale in Chicago’s Western Suburbs
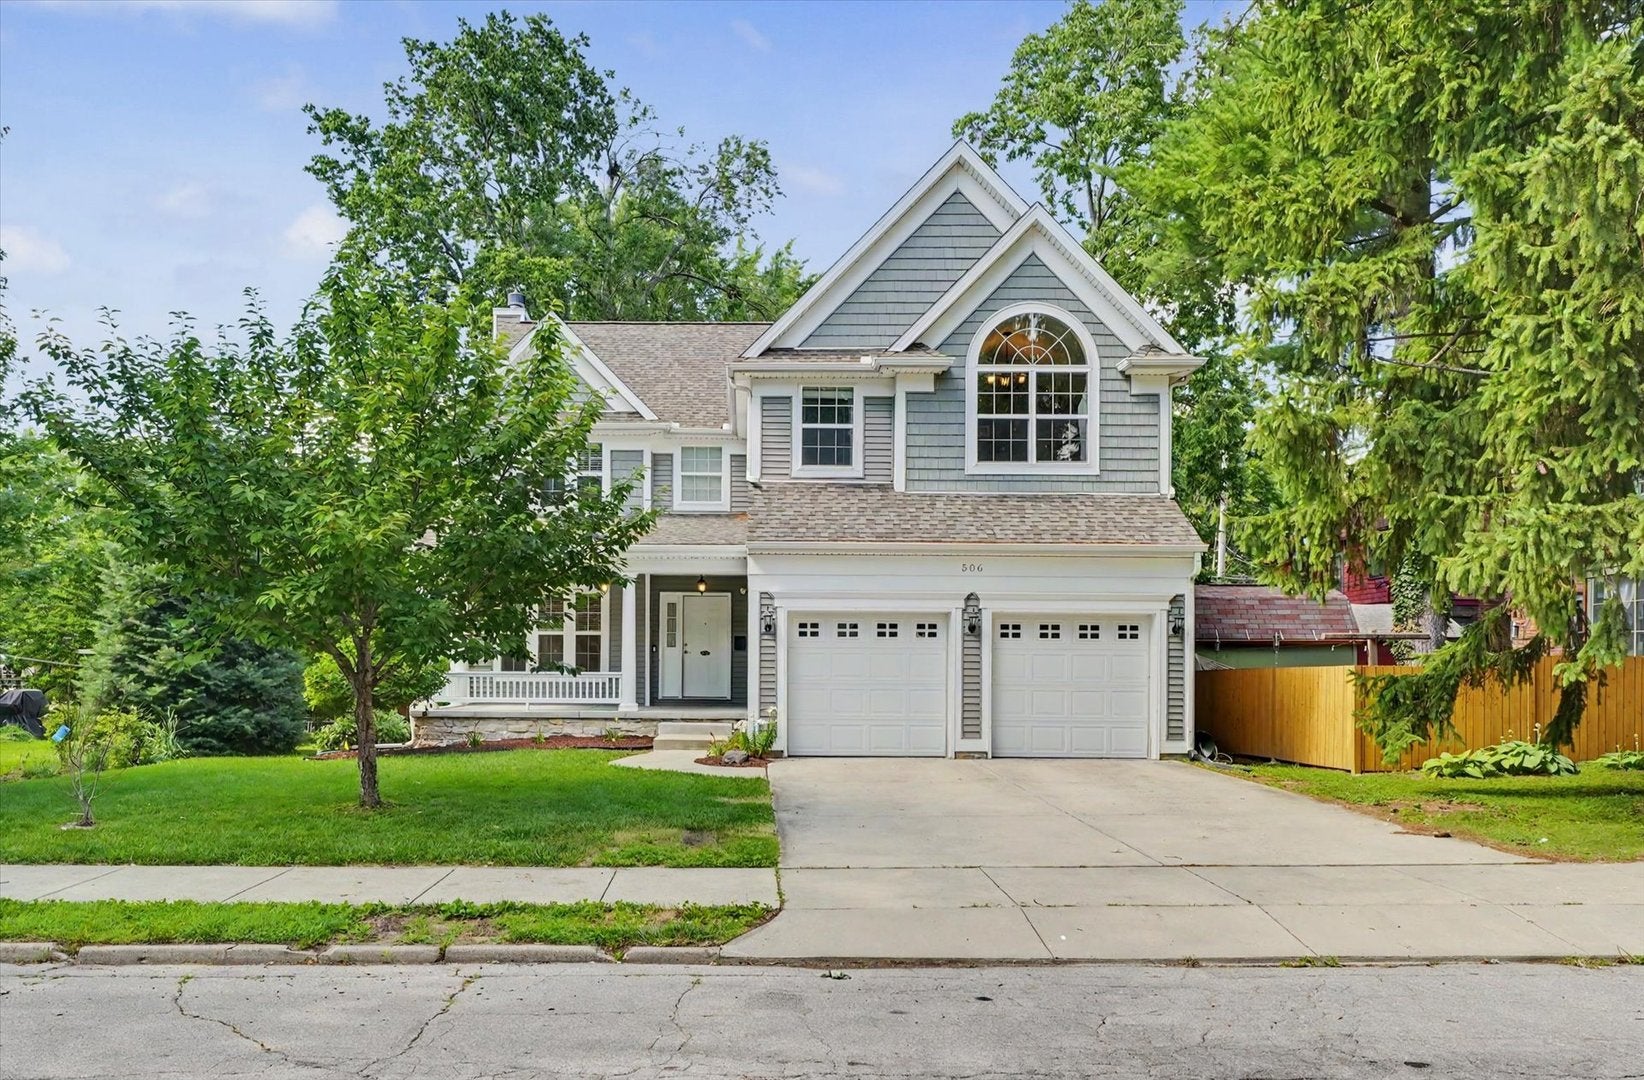
506 W California AvenueUrbana, IL 61801
Mortgage Calculator
Monthly Payment (Est.)
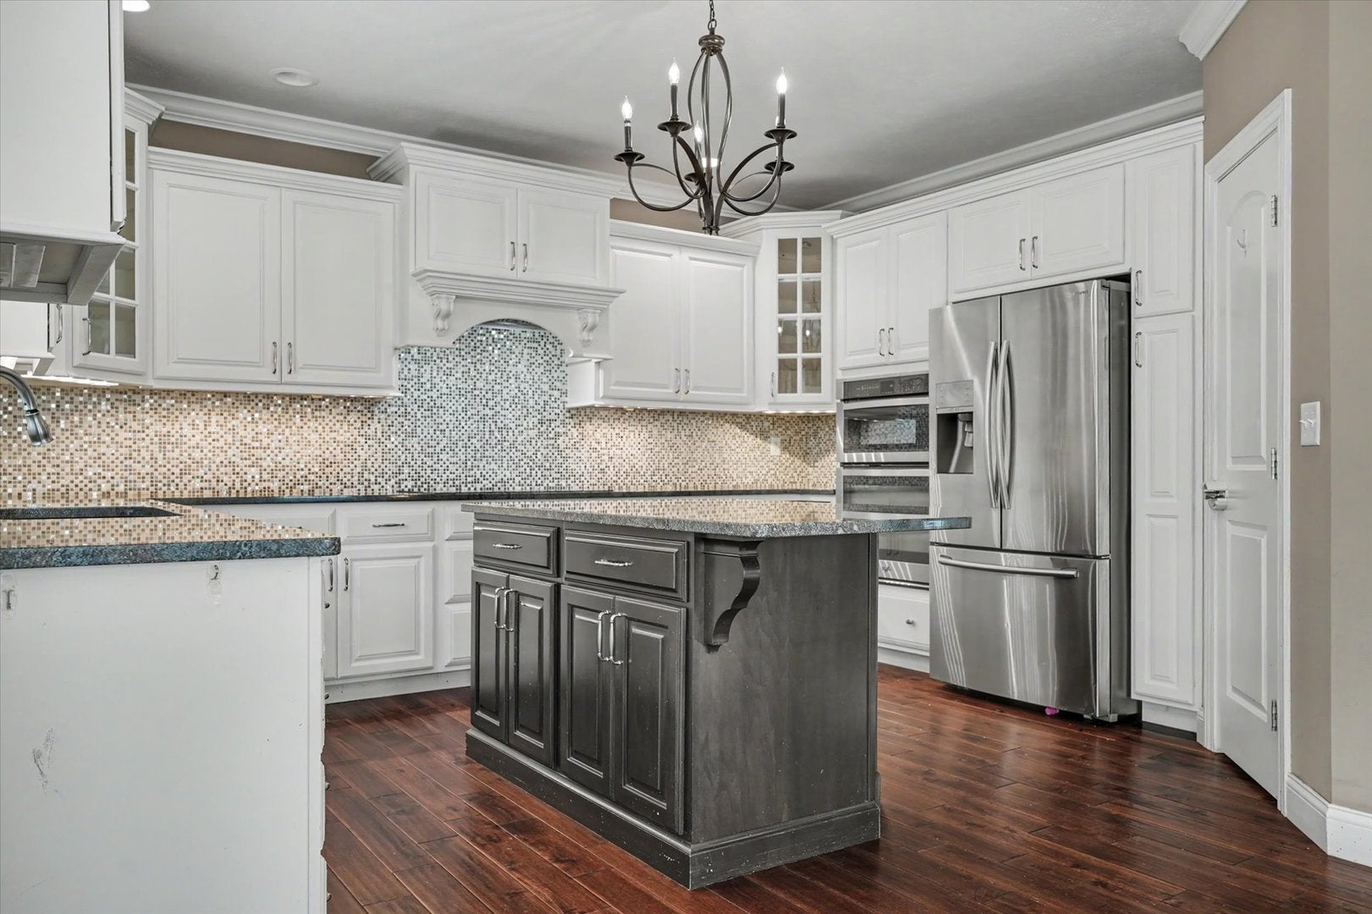
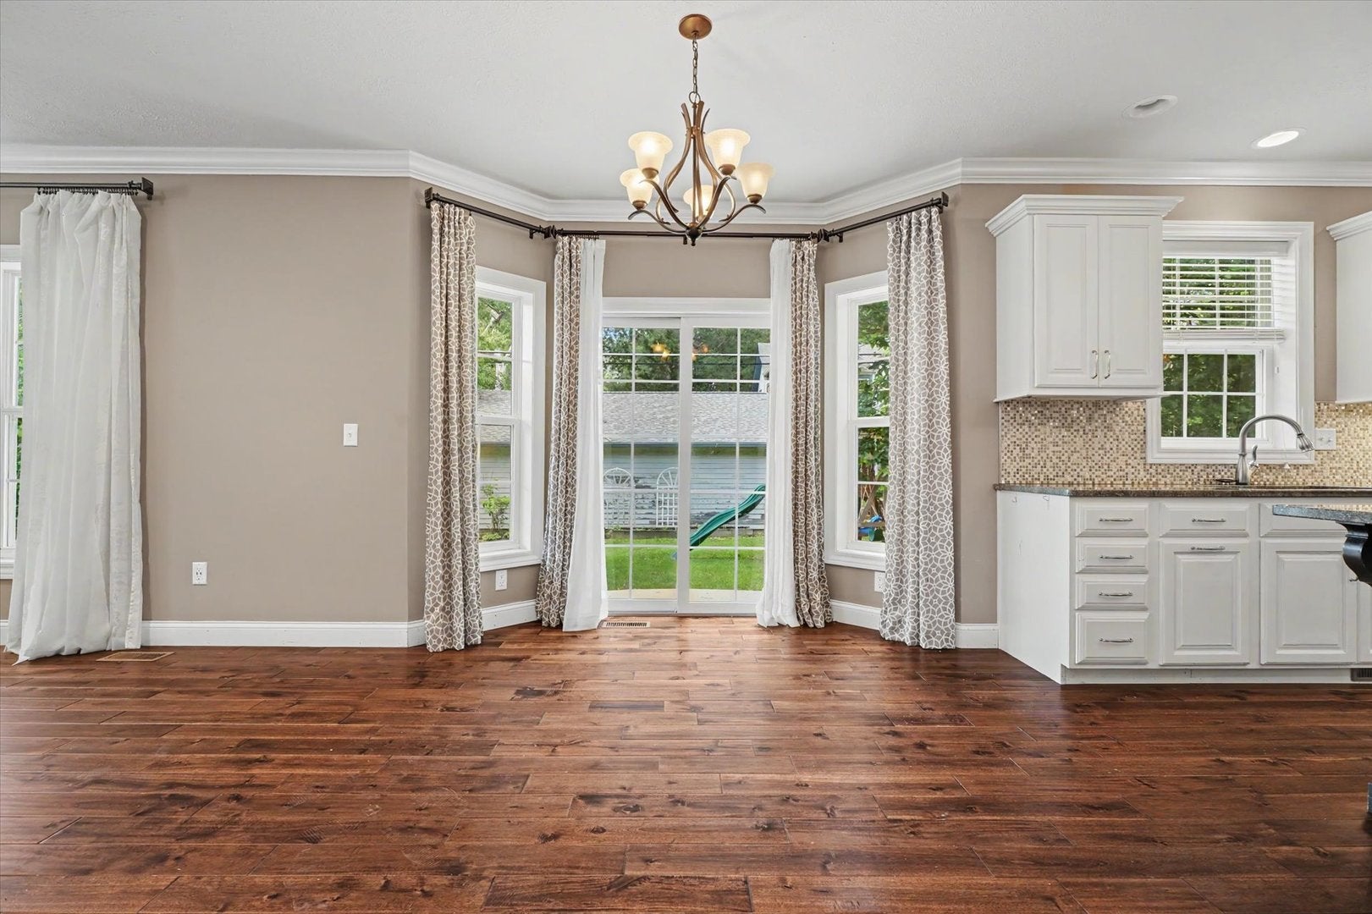
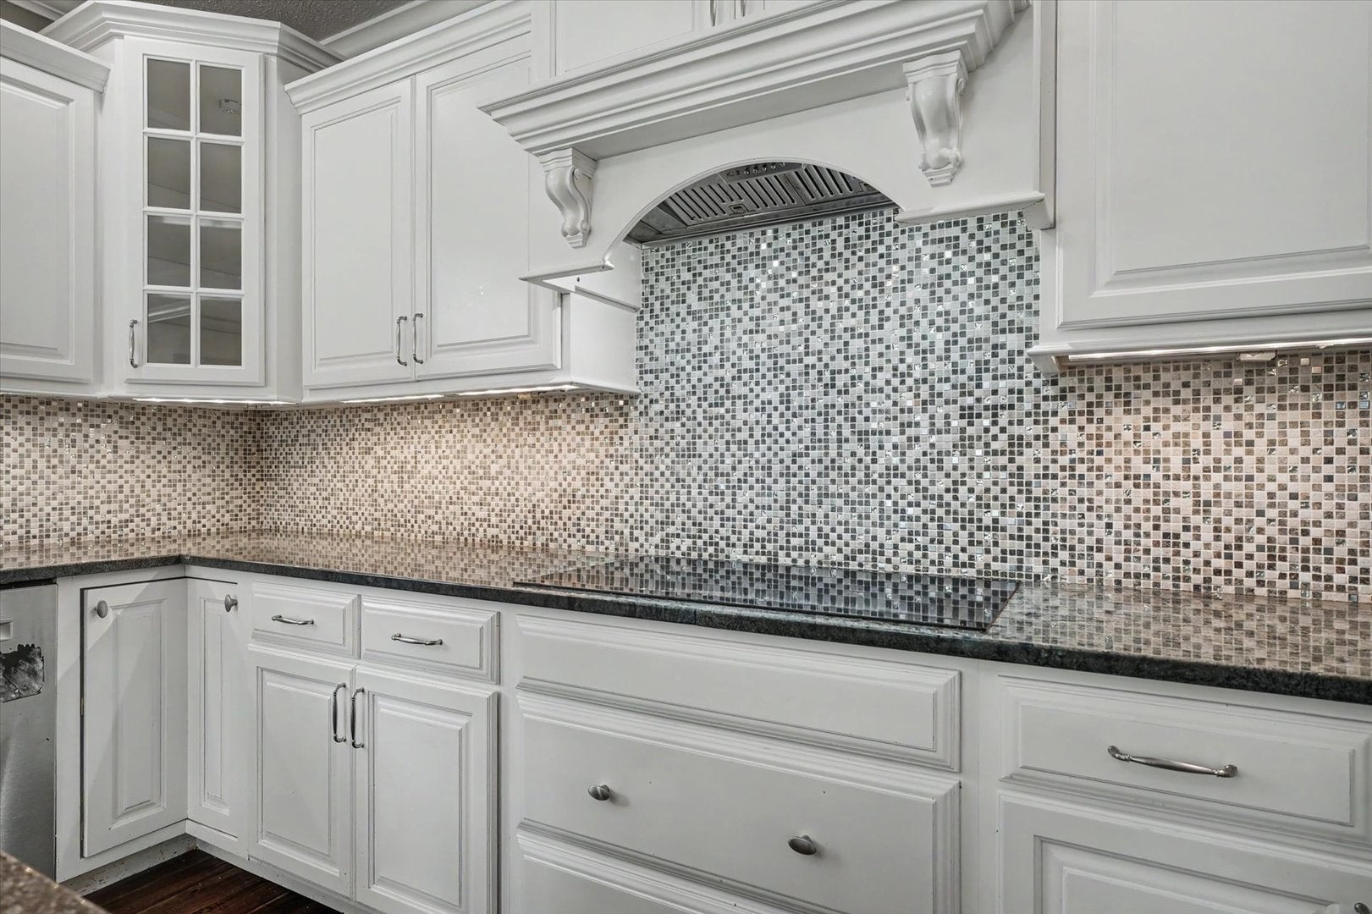
Enter an interest rate to see your estimated monthly payment.Welcome to 506 W California Ave, Urbana, a rare opportunity to own a newer custom-built home in one of Urbana's most sought-after State Streets neighborhoods. Ideally located within walking distance of the University of Illinois campus, Leal Elementary School, Carle Foundation Hospital, parks, and local amenities, this exceptional property offers the perfect blend of location, space, and modern construction. Built just 12 years ago, this home is a true rarity for the area. Thoughtfully designed and constructed by the current owners, it offers approximately 3,300 square feet of finished living space with 5 bedrooms, 3.5 bathrooms, and an attached 2-car garage-a highly desirable feature seldom found in this historic neighborhood. The spacious and functional floor plan is ideal for both everyday living and entertaining. The luxurious primary suite serves as a private retreat, featuring an oversized walk-in closet and a spa-like bathroom with a steam shower, dual vanities, and abundant cabinetry. In addition to the primary suite, two of the home's bedrooms feature generously sized walk-in closets, providing exceptional storage space rarely found in homes of this area. A convenient second-floor laundry room adds to the home's practicality. Quality craftsmanship is evident throughout, including 9-foot ceilings on the main level, 8-foot ceilings in the finished basement, custom cabinetry by Miller's Cabinets, granite countertops in the kitchen and bathrooms, and high-end kitchen appliances. The finished basement provides additional living space, offering flexibility for a recreation room, home office, gym, or guest accommodations. Designed with comfort and efficiency in mind, the home is equipped with an energy-efficient geothermal heating and cooling system and zoned heating controls, providing personalized year-round comfort and potential utility savings. Combining modern construction, premium finishes, energy efficiency, and an unbeatable location, this is a truly unique opportunity to own one of the newest and most desirable homes in Urbana's historic State Streets neighborhood. Don't miss the opportunity to make this exceptional property your next home.
| a month ago | Listing updated with changes from the MLS® | |
| a month ago | Status changed to Active | |
| 2 months ago | Price changed to $639,900 | |
| 4 months ago | Listing first seen on site |

Based on information submitted to the MLS GRID as of 2026-10-15 12:44 PM UTC. All data is obtained from various sources and may not have been verified by broker or MLS GRID. Supplied Open House Information is subject to change without notice. All information should be independently reviewed and verified for accuracy. Properties may or may not be listed by the office/agent presenting the information.
Last checked: 2026-10-15 12:44 PM UTC
MRED DMCA Copyright Information Copyright © 2026 Midwest Real Estate Data LLC. All rights reserved.
Did you know? You can invite friends and family to your search. They can join your search, rate and discuss listings with you.