
1198 Bridgeview PlaceLeclaire, IA 52753
Mortgage Calculator
Monthly Payment (Est.)
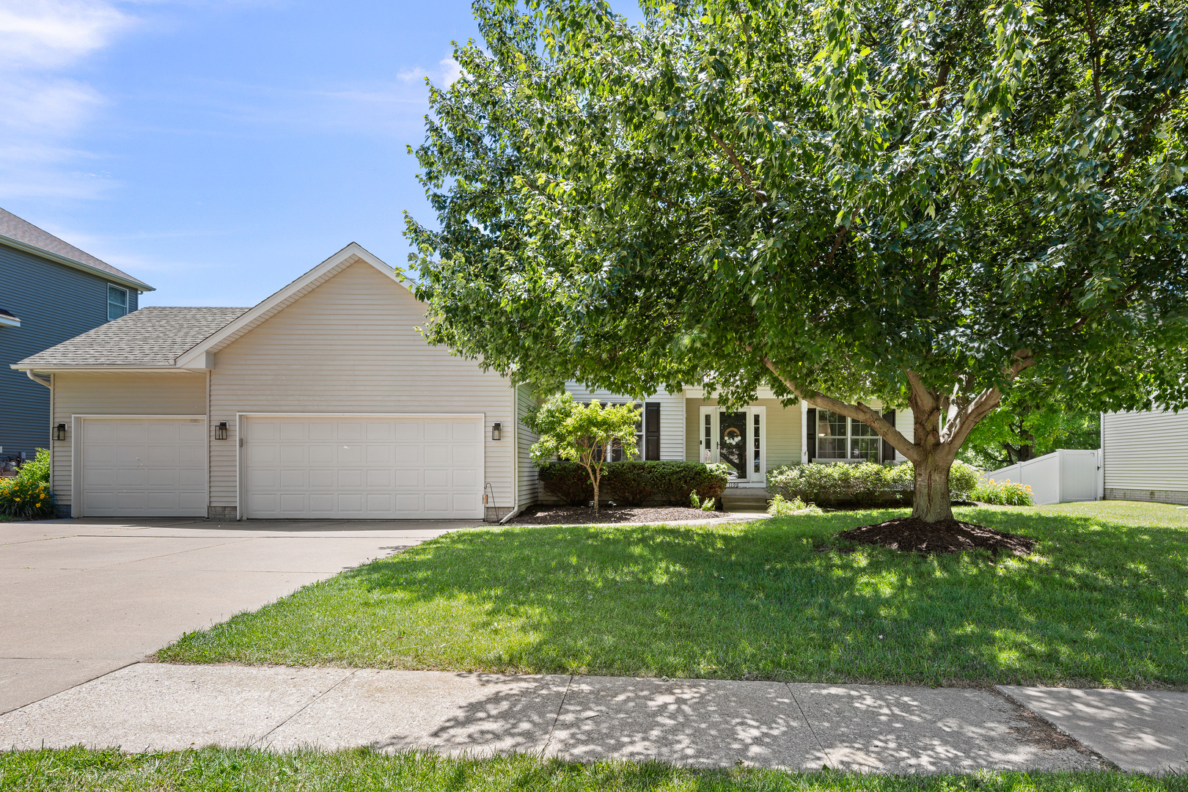
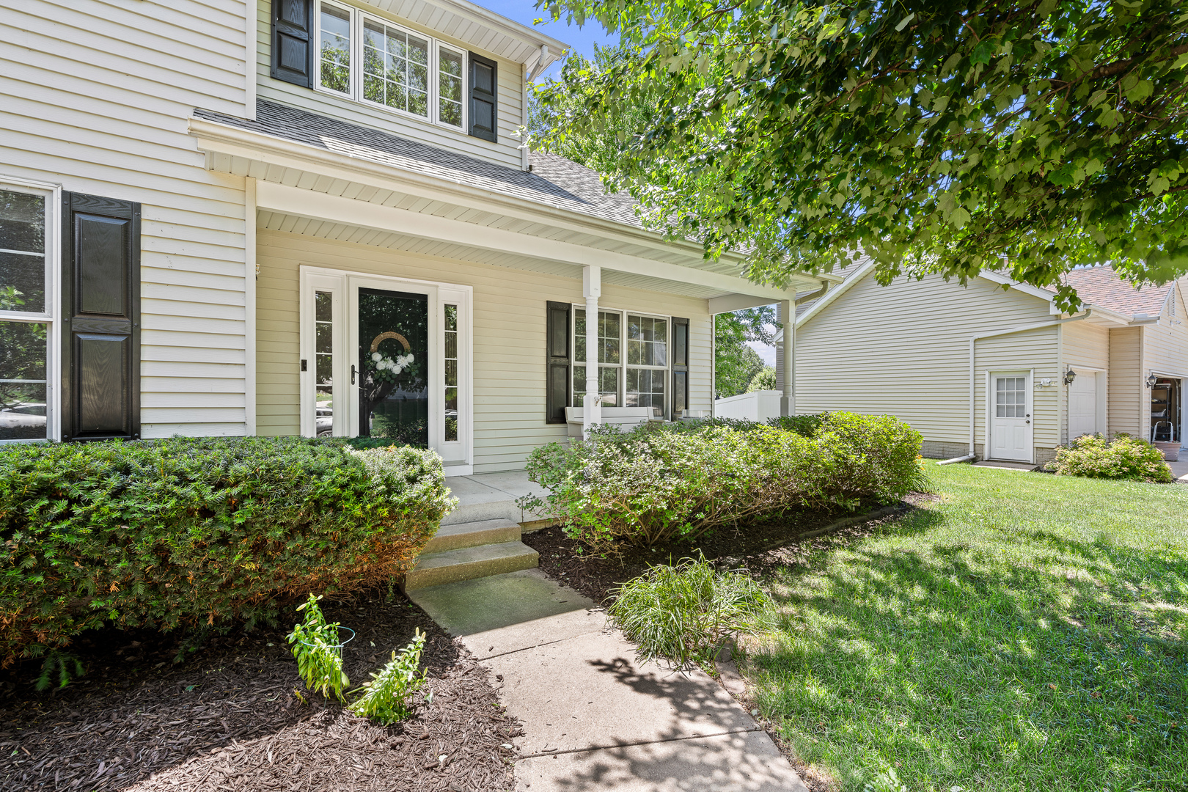
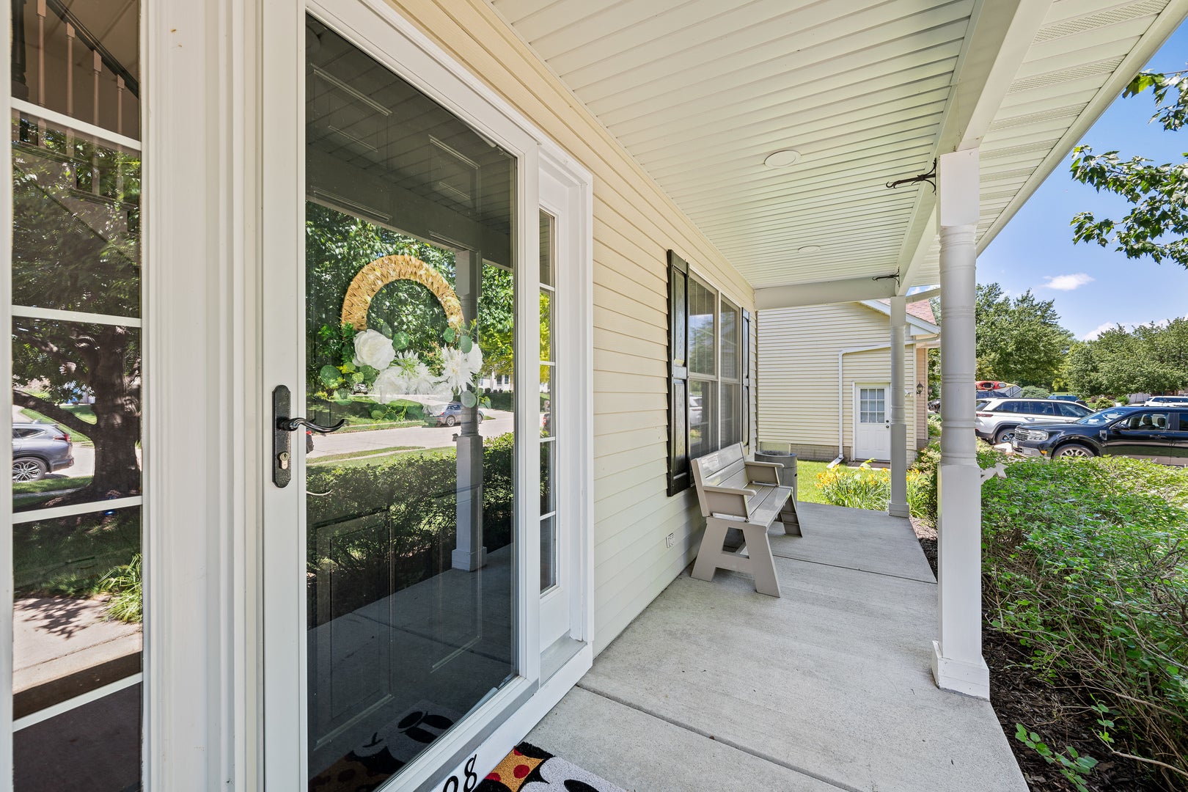
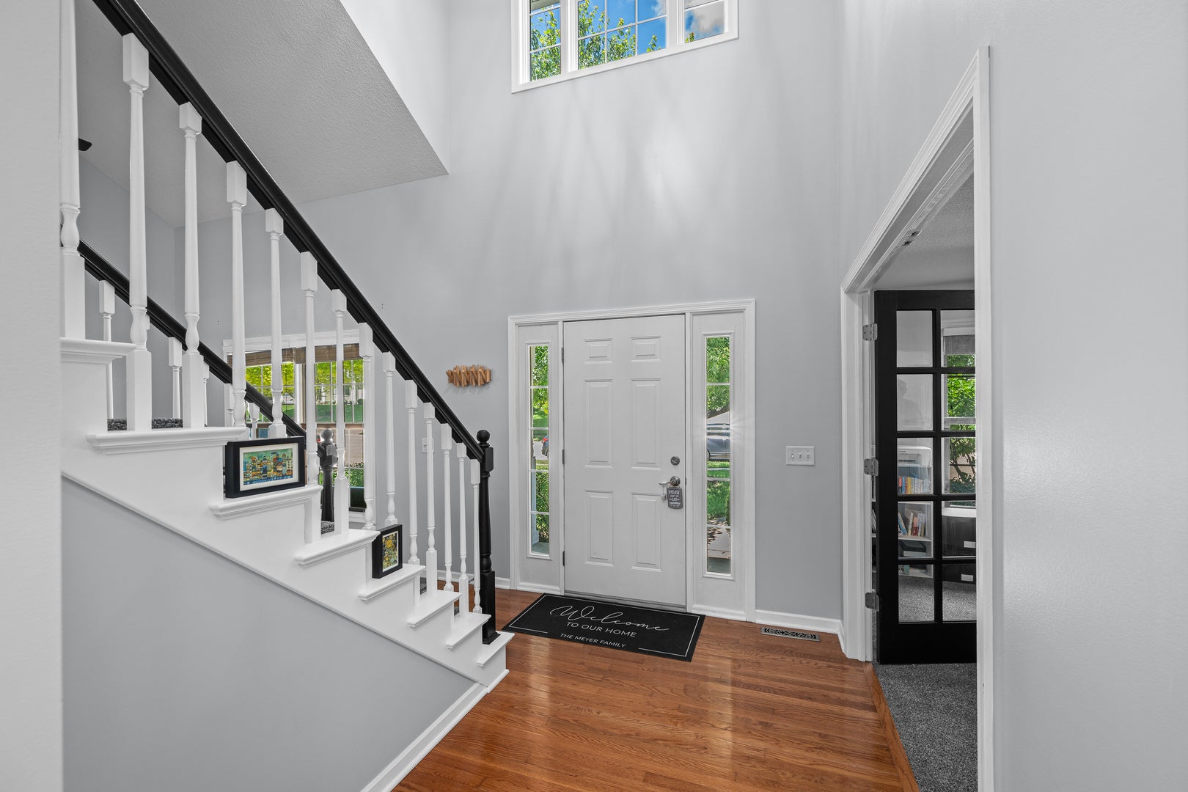
Enter an interest rate to see your estimated monthly payment.This beautifully maintained Le Claire 2-story offers over 2,800 finished square feet, 4 bedrooms, 4 bathrooms, and a spacious 3-car attached garage in the highly desirable Pleasant Valley School District. The open-concept main level is designed for both everyday living and entertaining, featuring a welcoming great room with a gas fireplace, formal and informal dining areas, and a large kitchen with a breakfast bar, pantry, abundant cabinetry, and stainless-steel appliances. Convenient main-level laundry and a mudroom just off the oversized 31x22 garage add everyday functionality. Step outside from the kitchen to enjoy the deck and expansive patio area-perfect for outdoor gatherings or relaxing evenings at home. A formal living room on the main floor offers flexibility for a home office, sitting room, or play space. Upstairs, you'll find three generously sized bedrooms, including a spacious primary suite with vaulted ceilings, a walk-in closet, and an attached bath featuring a newly updated shower surround. The finished lower level provides even more living space with a large rec room, built-in bar area, fourth bedroom, and fourth bathroom. Recent improvements include a new roof (2024), new water heater, and new microwave, providing added value and peace of mind. Conveniently located near shopping, parks, interstate access, and all that charming downtown Le Claire has to offer, this move-in ready home is one you won't want to miss!
| 2 weeks ago | Listing updated with changes from the MLS® | |
| 2 weeks ago | Status changed to Active | |
| 2 weeks ago | Price changed to $513,000 | |
| 3 months ago | Listing first seen on site |

Based on information submitted to the MLS GRID as of 2026-09-28 10:33 PM UTC. All data is obtained from various sources and may not have been verified by broker or MLS GRID. Supplied Open House Information is subject to change without notice. All information should be independently reviewed and verified for accuracy. Properties may or may not be listed by the office/agent presenting the information.
Last checked: 2026-09-28 10:33 PM UTC
MRED DMCA Copyright Information Copyright © 2026 Midwest Real Estate Data LLC. All rights reserved.
Did you know? You can invite friends and family to your search. They can join your search, rate and discuss listings with you.