O'Neil Property Group

Search Homes for Sale in Chicago’s Western Suburbs

Save
Ask
Tour
Hide
Share
$431,800
158 Days On Site

600 N Fairbanks Court 3004
Chicago, IL 60611

Condominium|Pending
1
Bed
1
Total Bath
1
Full Bath
900
SqFt
$480
/SqFt
2007
Built
County:
Cook
Listing Courtesy of MRED as distributed by MLS Grid of CapRock Realty LLC
600 N Fairbanks Court 3004600 N Fairbanks Court 3004600 N Fairbanks Court 3004600 N Fairbanks Court 3004
Save
Ask
Tour
Hide
Share

Mortgage Calculator

Monthly Payment (Est.)

Enter an interest rate to see your estimated monthly payment.
Calculator powered by Showcase IDX, a Constellation1 Company. Copyright Β©2026 Information is deemed reliable but not guaranteed.

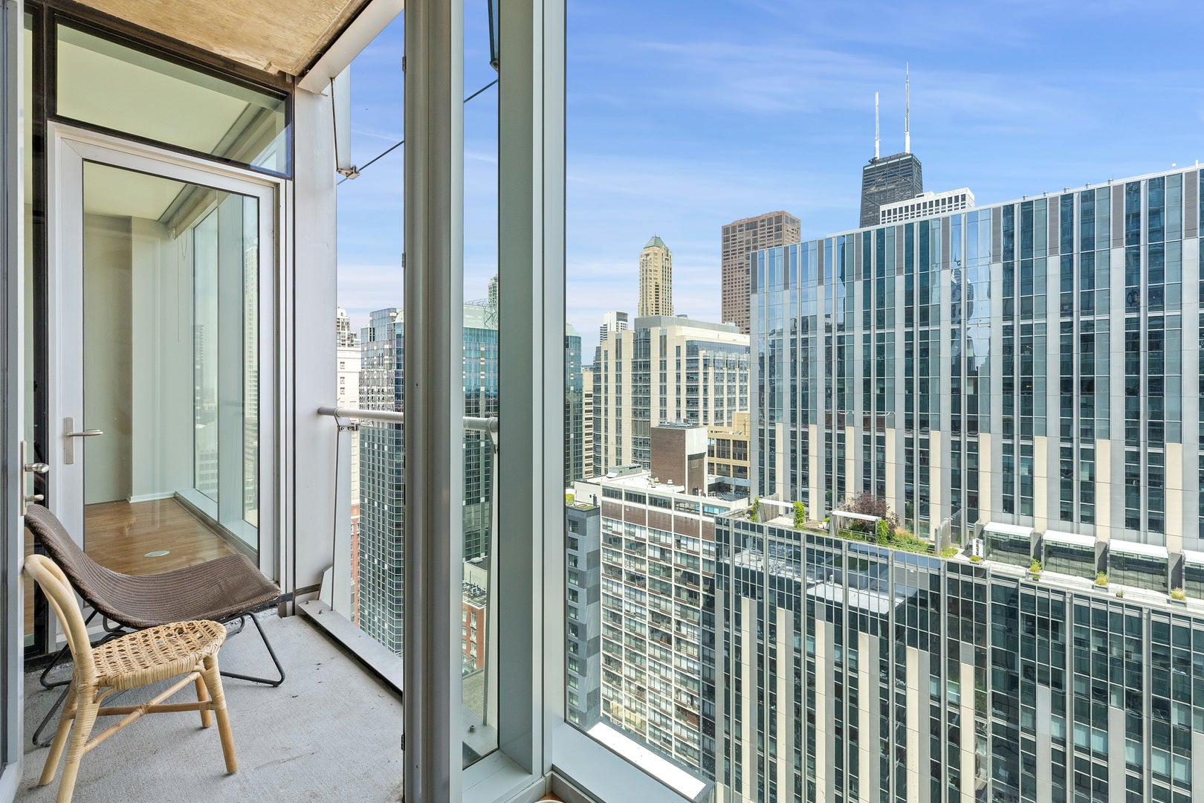
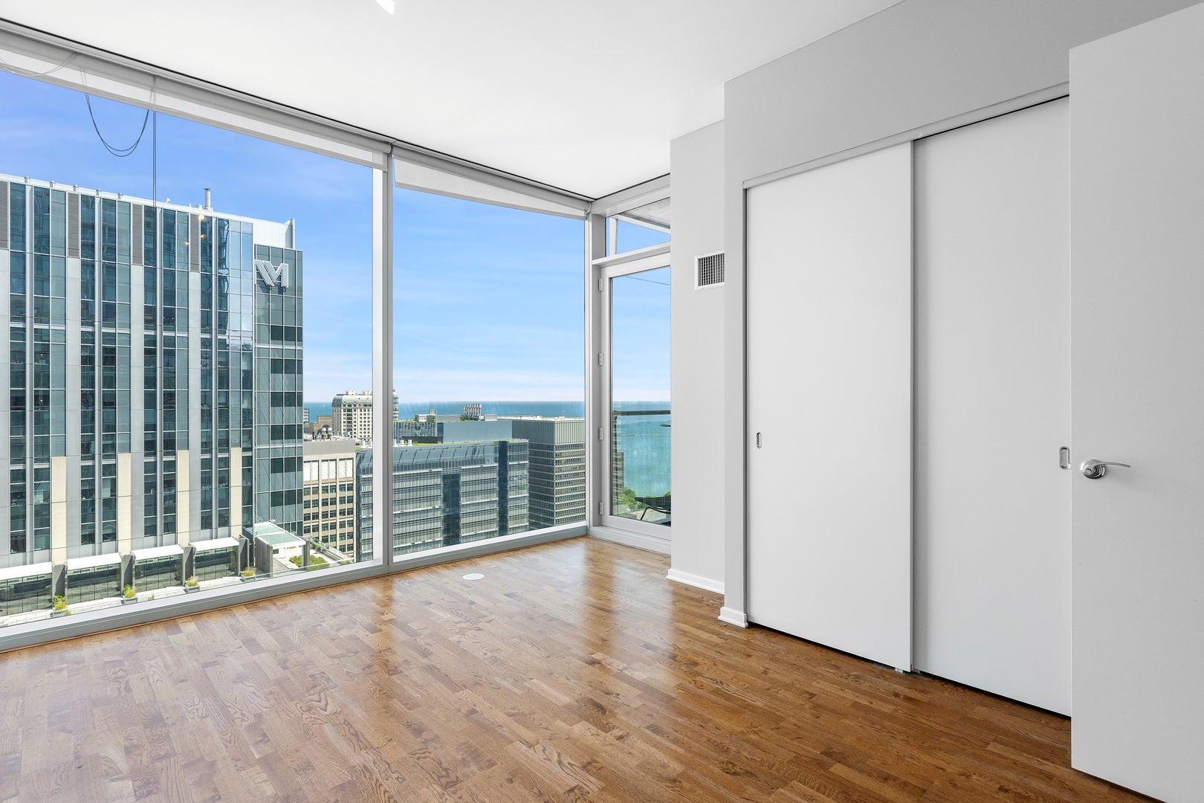
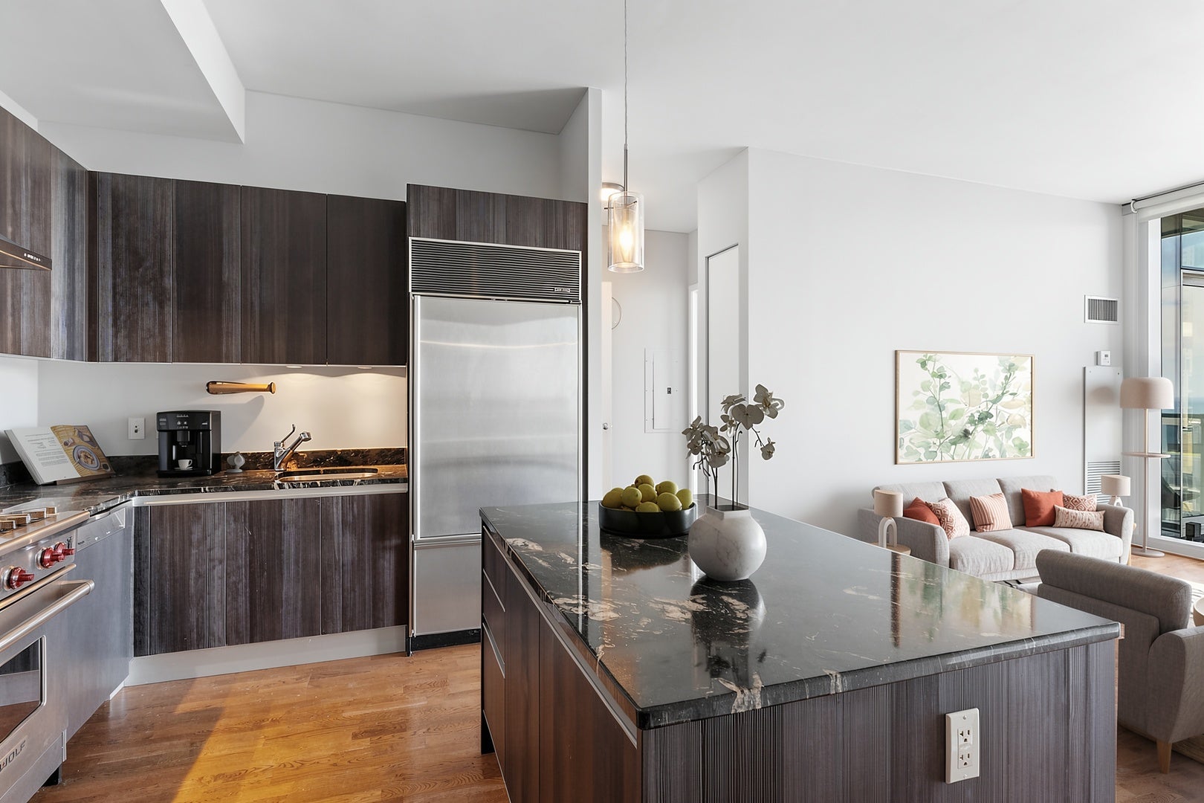
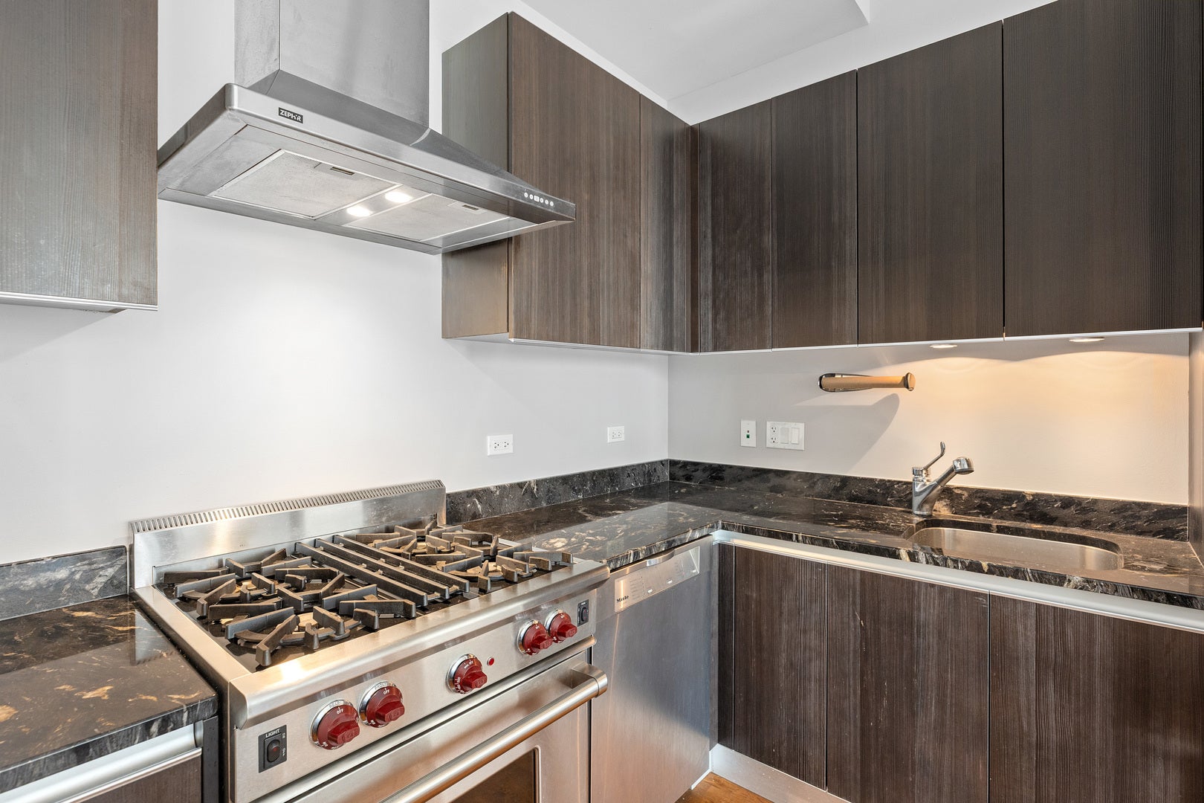
Beautiful 1 Bedroom in heart of Streeterville at Helmut Jahn's 600 Fairbanks - best priced 1 bed in the building w/parking avail! Walls of windows showcase city/lake views in this bright + open home. Custom Snaidero kitchen w/Wolf, Subzero & Miele to cook/entertain, and island w/bar seating connects to LR/DR w/soaring 10 ft ceilings. Intelligent design continues in the king-sized BR-wake up to lake views. Attached bath w/dbl sinks, Kohler whirlpool tub/sep shower, featuring frosted glass wall that opens/closes to keep area private, while allowing powder rm for guests. In-unit laundry, spot for home office & pvt balcony, too! Luxurious, full amenity bldg feat 41st flr party rm + wraparound sundeck w/panoramic city/lake views, indoor htd pool, heated dog run, fitness ctr, 24 hr dr staff & on-site engineer. Close to Beach, lakefront path, LSD, Navy Pier, Whole Fds, movies, Nwestern, Michigan Ave & dining/shops. Garage pkg $30K. 2 pets allowed for $250/per/year. Note some pictures are virtually staged. Come home!

Save
Ask
Tour
Hide
Share
Listing Snapshot
PriceΒ 
$431,800
Days On SiteΒ 
158 Days
BedroomsΒ 
1
Inside Area (SqFt)Β 
900 sqft
Total BathsΒ 
1
Full BathsΒ 
1
Partial BathsΒ 
N/A
Lot SizeΒ 
N/A
Year BuiltΒ 
2007
MLS NumberΒ 
12668556
StatusΒ 
Pending
Property TaxΒ 
$9,530.24
HOA/Condo/Coop FeesΒ 
$811 monthly
Sq Ft SourceΒ 
N/A
Friends & Family
Recent Activity
yesterdayListing updated with changes from the MLS
yesterdayStatus changed to Pending
2 months agoPrice changed to $431,800
5 months agoListing first seen on site
General Features
Attached GarageΒ 
Yes
Direction FacesΒ 
North
GarageΒ 
Yes
Garage SpacesΒ 
1
Number Of StoriesΒ 
41
ParkingΒ 
OtherGarage Door OpenerDeededAttachedGarage
Parking SpacesΒ 
1
PetsΒ 
Cats OKDogs OKNumber Limit
Property Sub TypeΒ 
Condominium
SewerΒ 
Other
UtilitiesΒ 
Cable Available
Water SourceΒ 
Other
Interior Features
AppliancesΒ 
RangeMicrowaveDishwasherRefrigeratorWasherDryerDisposalStainless Steel Appliance(s)Range Hood
BasementΒ 
None
CoolingΒ 
Central AirZoned
ElectricΒ 
Circuit Breakers
FlooringΒ 
Hardwood
HeatingΒ 
Electric
Laundry FeaturesΒ 
Washer HookupIn Unit
Balcony/Porch/LanaiΒ 
Dimensions - 05X05Level - Main
Bedroom 2Β 
Bedroom 3Β 
Bedroom 4Β 
Dining RoomΒ 
Dimensions - COMBOLevel - Main
Family RoomΒ 
KitchenΒ 
Dimensions - 14X10Level - MainDescription - Island
LaundryΒ 
Living RoomΒ 
Dimensions - 21X14Level - Main
Master BedroomΒ 
Dimensions - 16X11Level - Main
Save
Ask
Tour
Hide
Share
Exterior Features
Construction DetailsΒ 
GlassConcrete
ExteriorΒ 
Balcony
Lot FeaturesΒ 
Corner Lot
ViewΒ 
Water
WaterviewΒ 
Water
Community Features
Accessibility FeaturesΒ 
Therapeutic Whirlpool
Association AmenitiesΒ 
StorageParty RoomIndoor PoolFitness Center
Association FeeΒ 
$811.0
Association Fee FrequencyΒ 
Monthly
MLS AreaΒ 
CHI - Near North Side
School DistrictΒ 
Wells Community Academy Senior H
TownshipΒ 
North Chicago
Schools
School District
Wells Community Academy Senior H
Elementary School
Ogden International
Middle School
Ogden International
High School
Wells Community Academy Senior H
Listing Courtesy of MRED as distributed by MLS Grid of CapRock Realty LLC


Based on information submitted to the MLS GRID as of 2026-11-11 01:25 AM UTC. All data is obtained from various sources and may not have been verified by broker or MLS GRID. Supplied Open House Information is subject to change without notice. All information should be independently reviewed and verified for accuracy. Properties may or may not be listed by the office/agent presenting the information.
Last checked: 2026-11-11 01:25 AM UTC
MRED DMCA Copyright Information Copyright Β© 2026 Midwest Real Estate Data LLC. All rights reserved.

Neighborhood & Commute
Source: Walkscore
Disclosure: Community information and market data powered by Constellation Data Labs. Information is deemed reliable but not guaranteed.
Save
Ask
Tour
Hide
Share