O'Neil Property Group
Save
Ask
Tour
Hide
Share
$3,200
54 Days On Site

1111 S Waukegan Road S 14
Lake Forest, IL 60045

For Rent|Townhouse|Active
3
Beds
3
Total Baths
2
Full Baths
1
Partial Bath
2,025
SqFt
$2
/SqFt
1979
Built
Subdivision:
Villas of Lake Forest
County:
Lake
Listing Courtesy of MRED as distributed by MLS Grid of Coldwell Banker Realty
1111 S Waukegan Road S 141111 S Waukegan Road S 141111 S Waukegan Road S 141111 S Waukegan Road S 14
Save
Ask
Tour
Hide
Share

Mortgage Calculator

Monthly Payment (Est.)

Enter an interest rate to see your estimated monthly payment.
Calculator powered by Showcase IDX, a Constellation1 Company. Copyright ©2026 Information is deemed reliable but not guaranteed.

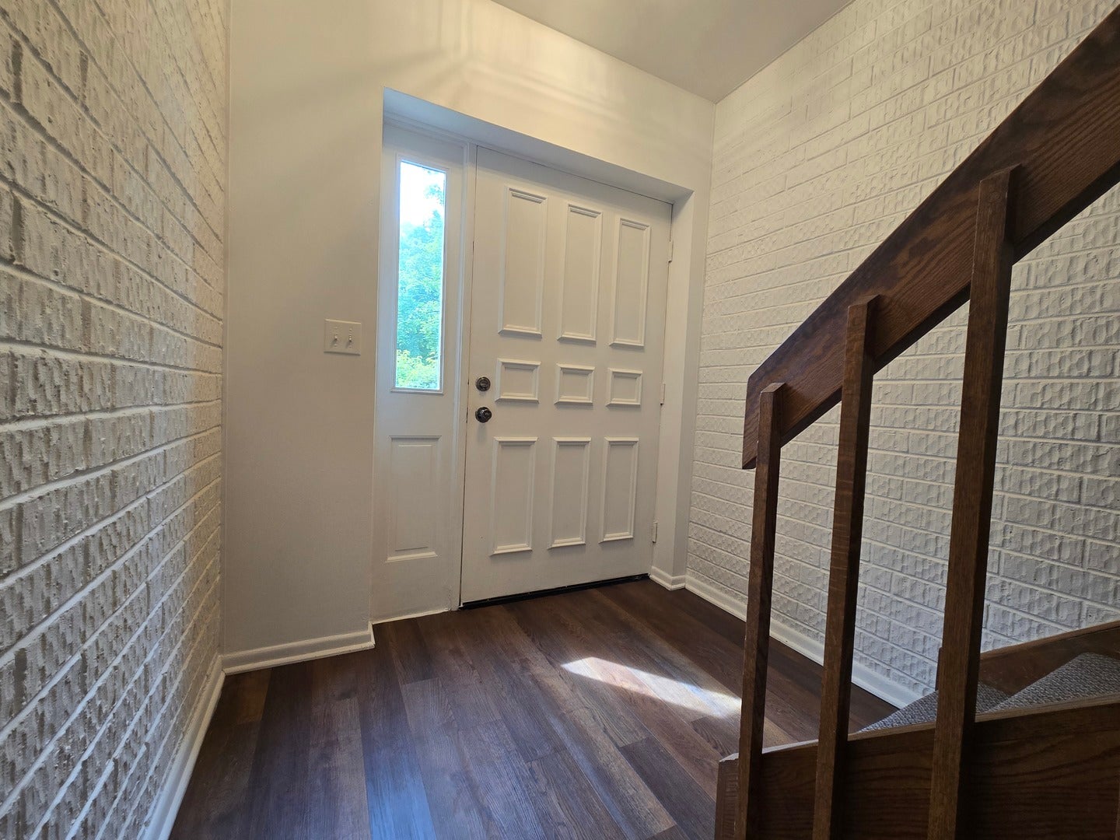
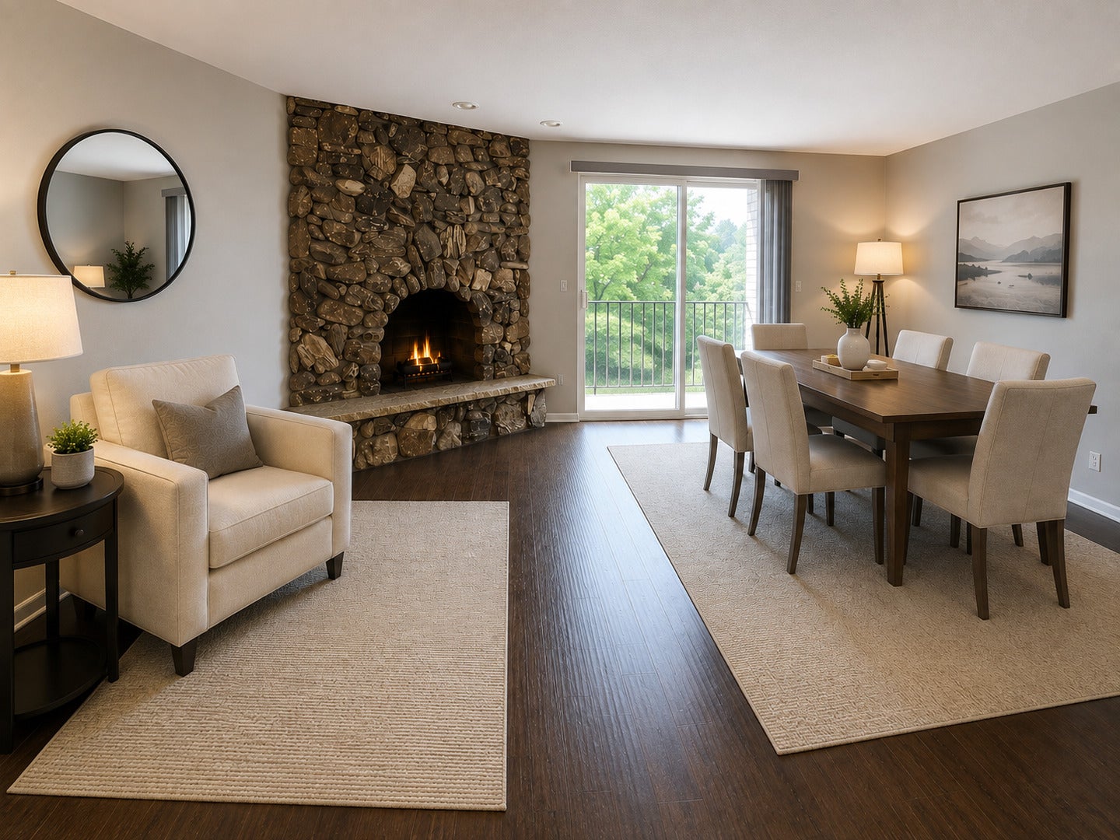
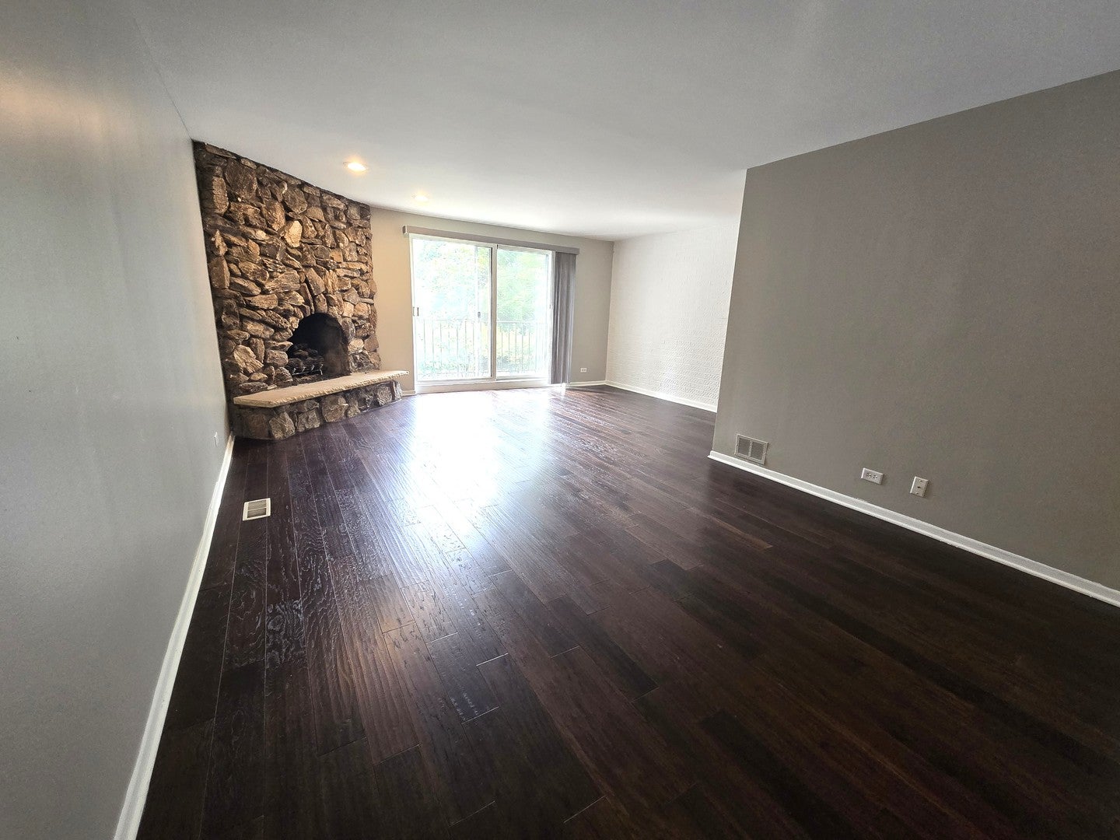
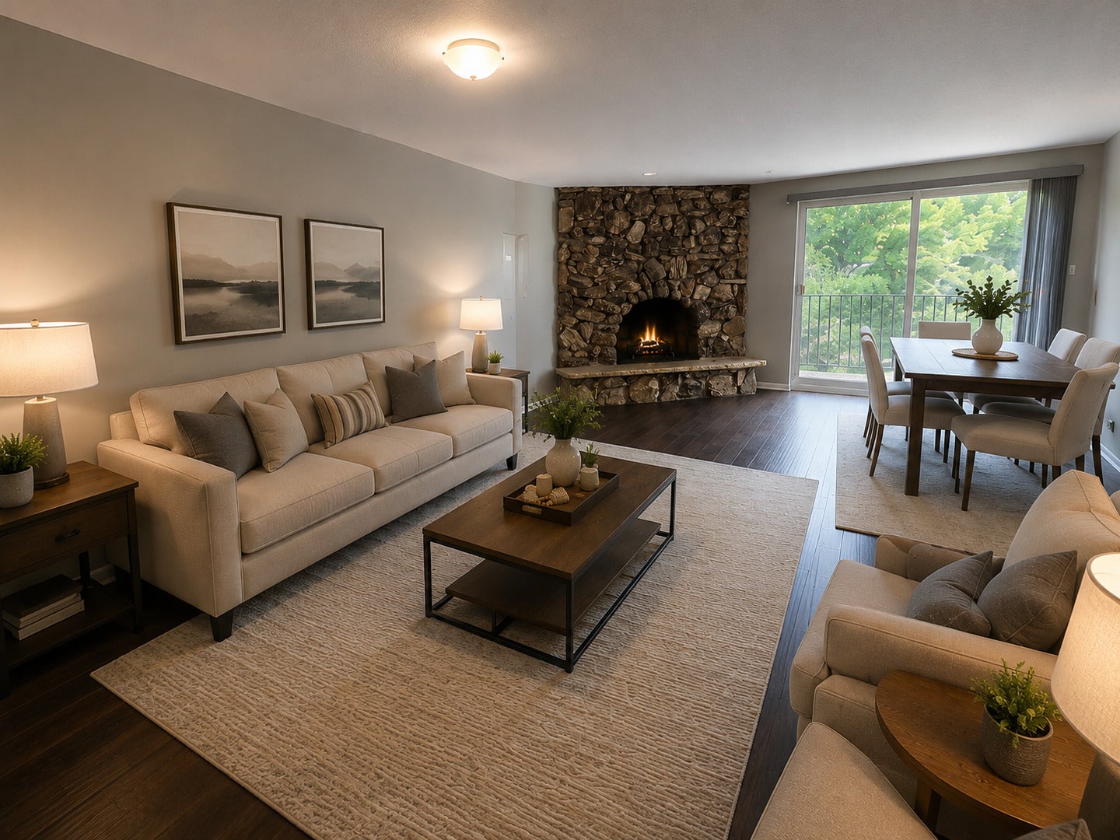
Freshly painted and move-in ready, this bright end-unit townhome in The Villas of Lake Forest offers three levels of comfortable living, abundant natural light, and a flexible floor plan. Recent updates include new luxury vinyl wood flooring throughout the second level, new carpet on the stairways, and a new dishwasher. The spacious living and dining area features a custom stone gas-start fireplace and opens to a private balcony overlooking the beautifully landscaped courtyard. The eat-in kitchen offers direct access to an oversized private brick-walled terrace-perfect for grilling, container gardening, outdoor dining, or simply relaxing. A versatile family room provides the flexibility for a home office, exercise room, or playroom. Upstairs, the generous primary suite features two walk-in closets, while two additional bedrooms offer comfortable living and ample storage. The finished lower level adds even more living space, plus a laundry/utility room with built-in shelving and direct access to the attached two-car garage. Enjoy an exceptional Lake Forest location just minutes from Sunset Corners shopping and dining, the METRA train to downtown Chicago, nearby parks, major highways, and everyday conveniences.

Save
Ask
Tour
Hide
Share
Listing Snapshot
Price 
$3,200
Days On Site 
54 Days
Bedrooms 
3
Inside Area (SqFt) 
2,025 sqft
Total Baths 
3
Full Baths 
2
Partial Baths 
1
Lot Size 
N/A
Year Built 
1979
MLS® Number 
12668619
Status 
Active
Property Tax 
N/A
HOA/Condo/Coop Fees 
N/A
Sq Ft Source 
Other
Friends & Family
Recent Activity
3 weeks agoListing updated with changes from the MLS®
2 months agoStatus changed to Active
2 months agoListing first seen on site
General Features
Attached Garage 
Yes
Available on 
2026-08-01
Direction Faces 
North
Garage 
Yes
Garage Spaces 
2
Lease Term 
12 Months
Number Of Stories 
3
Parking 
AsphaltGarage Door OpenerAttachedGarage
Parking Spaces 
2
Property Sub Type 
Townhouse
Sewer 
Public Sewer
SqFt Below 
675
SqFt Total 
2024
Water Source 
Public
Interior Features
Appliances 
RangeDishwasherRefrigeratorWasherDryerRange Hood
Basement 
FinishedFull
Cooling 
Central Air
Flooring 
LaminateCarpet
Furnished 
Unfurnished
Heating 
Natural Gas
Interior 
Entrance FoyerStorage
Laundry Features 
Electric Dryer HookupIn Unit
Window Features 
ScreensWindow Treatments
Bedroom 2 
Dimensions - 14X12Level - Second
Bedroom 3 
Dimensions - 11X11Level - Second
Bedroom 4 
Dining Room 
Dimensions - 12X10Level - Main
Family Room 
Dimensions - 17X10Level - Main
Family Room - Down 
Dimensions - 17X13Level - Basement
Foyer 
Dimensions - 5X3Level - Lower
Kitchen 
Dimensions - 14X10Level - MainDescription - Eating Area-Table Space
Laundry 
Dimensions - 20X5Level - Basement
Living Room 
Dimensions - 17X15Level - Main
Master Bedroom 
Dimensions - 16X12Level - Second
Terrace 
Dimensions - 21X11Level - Main
Save
Ask
Tour
Hide
Share
Exterior Features
Construction Details 
Brick
Patio And Porch 
Patio
Roof 
Asphalt
Windows/Doors 
ScreensWindow Treatments
Community Features
MLS Area 
Lake Forest
School District 
Lake Forest High School
Township 
West Deerfield
Schools
School District
Lake Forest High School
Elementary School
Everett Elementary School
Middle School
Deer Path Middle School
High School
Lake Forest High School
Listing Courtesy of MRED as distributed by MLS Grid of Coldwell Banker Realty


Based on information submitted to the MLS GRID as of 2026-09-24 12:32 PM UTC. All data is obtained from various sources and may not have been verified by broker or MLS GRID. Supplied Open House Information is subject to change without notice. All information should be independently reviewed and verified for accuracy. Properties may or may not be listed by the office/agent presenting the information.
Last checked: 2026-09-24 12:32 PM UTC
MRED DMCA Copyright Information Copyright © 2026 Midwest Real Estate Data LLC. All rights reserved.

Neighborhood & Commute
Source: Walkscore
Disclosure: Community information and market data powered by Constellation Data Labs. Information is deemed reliable but not guaranteed.
Save
Ask
Tour
Hide
Share