
2613 E Tioga StreetPhiladelphia, PA 19134
Mortgage Calculator
Monthly Payment (Est.)
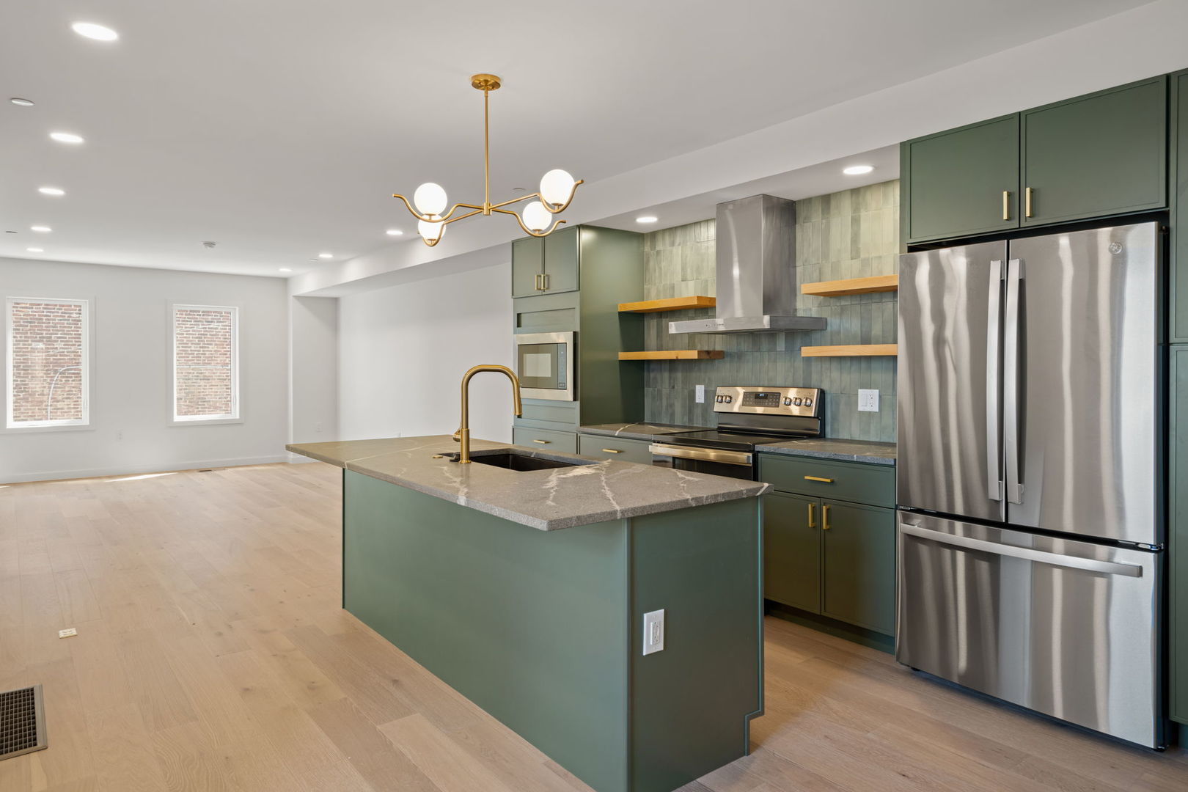
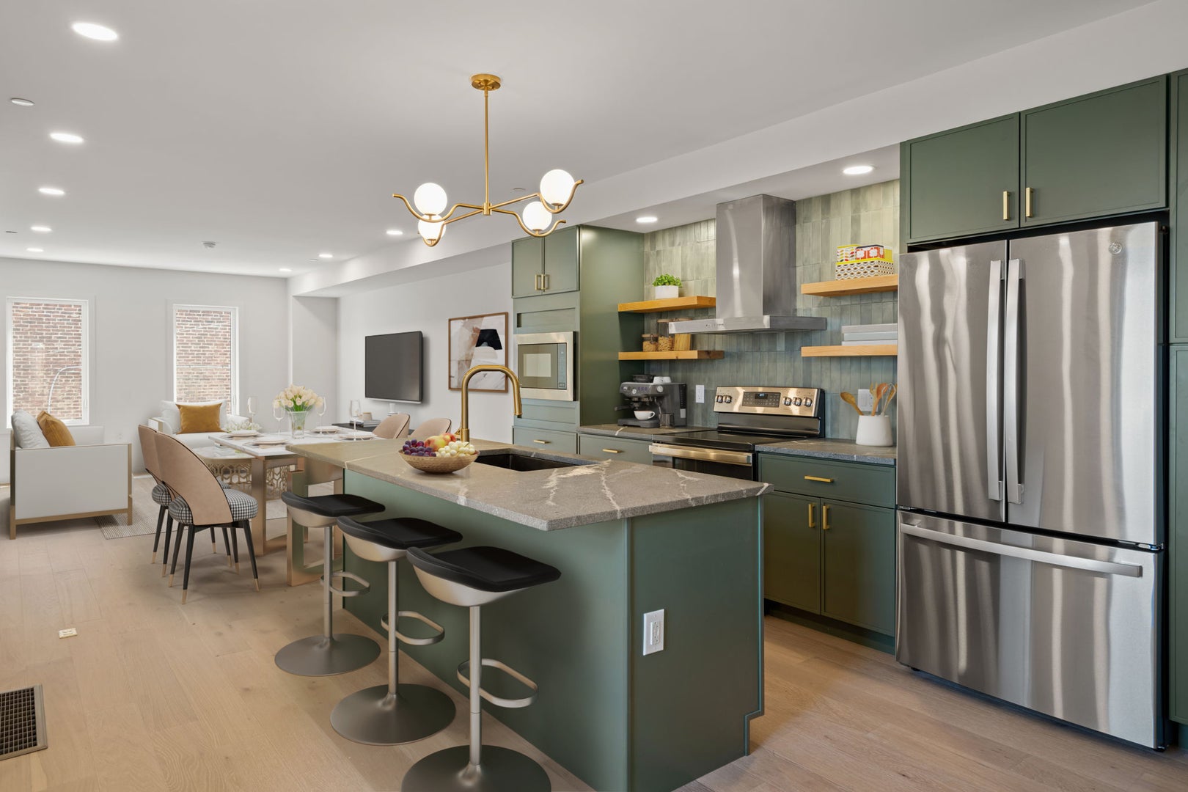
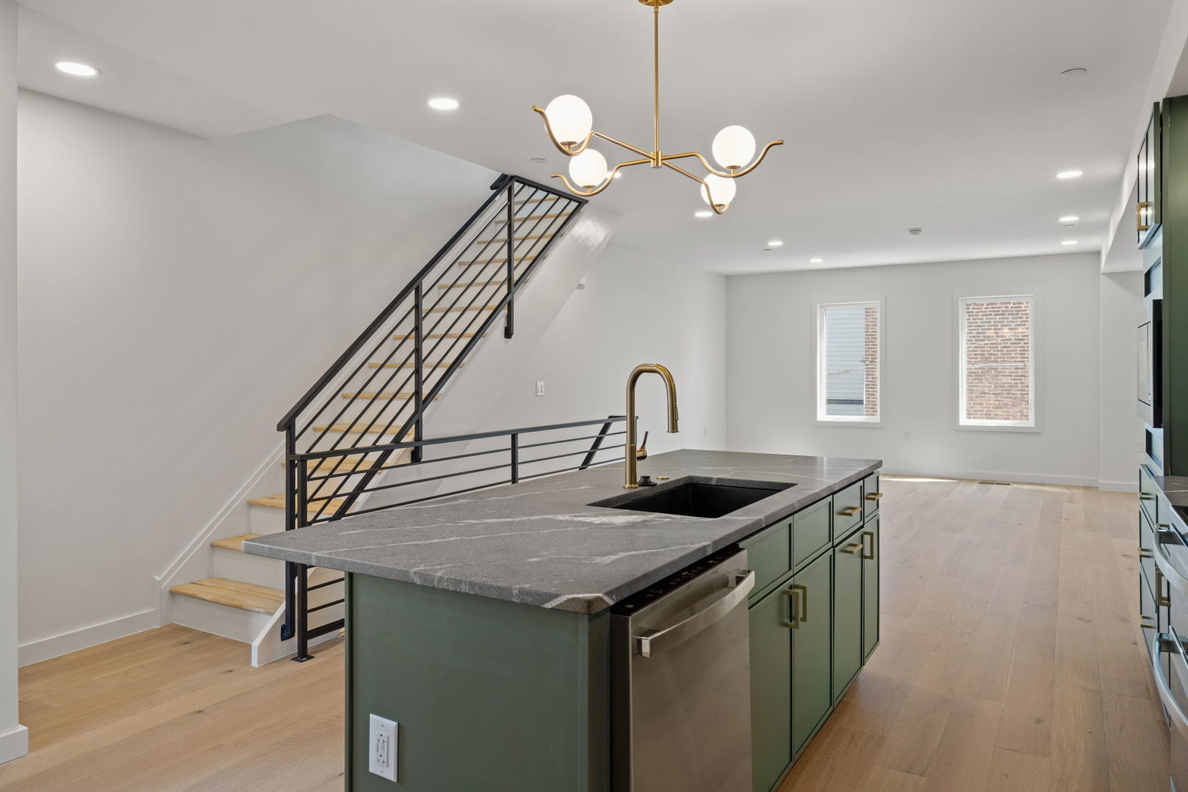
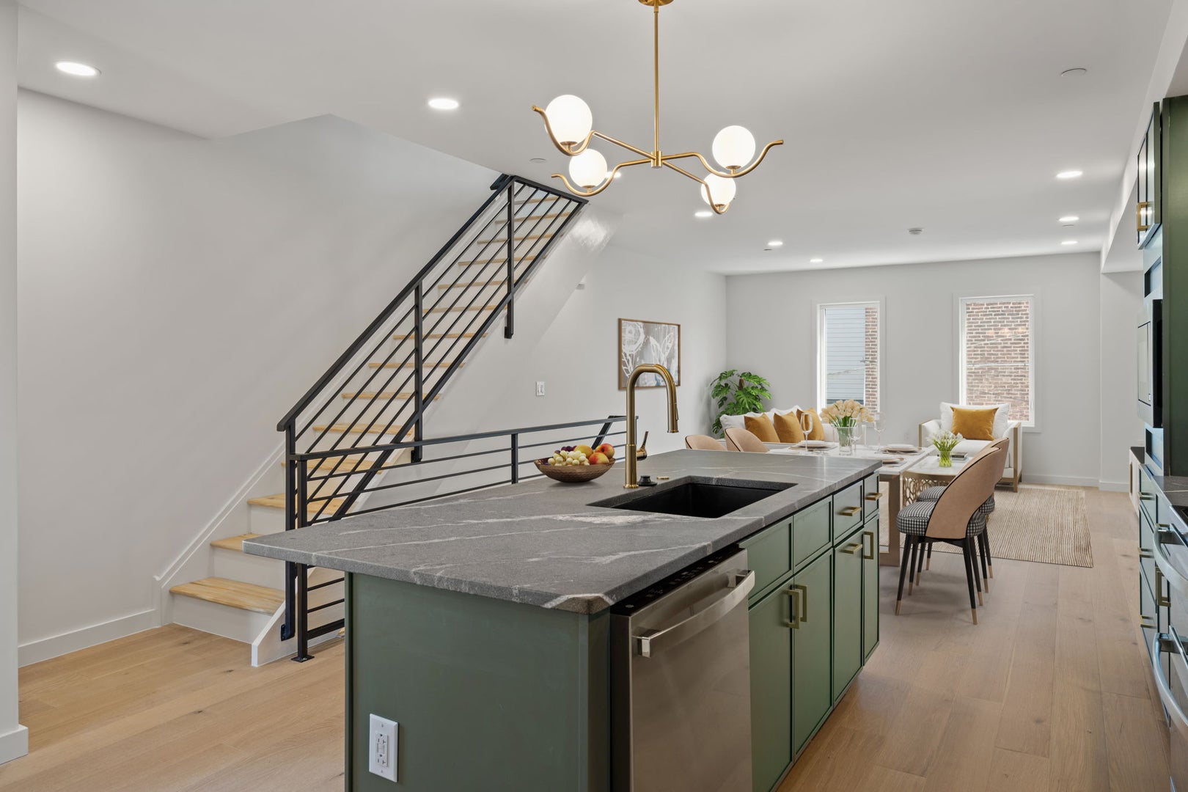
$2,487Stellar Ground-Up New Construction in the burgeoning Port Richmond neighborhood. Smart and tasteful finishes highlight this bespoke design. Offering 4 bedrooms (or 3 bedrooms plus a spacious family room), 3.5 baths, a private patio, and a spectacular roof deck with 360-degree panoramic views that include two bridges, gorgeous church steeples, the classic La Colombe roastery, and your neighbors-city rooftops and a quiet historic cemetery founded in 1843-all backdropped by the Center City skyline. Plus, a spacious 1-car GARAGE. This thoughtfully executed home offers beautiful, balanced natural light throughout the day with large, high-quality windows (some casement and some fixed) with excellent energy efficiency and sound attenuation. The superb layout includes an open main floor plan, excellent storage, and a substantial primary bedroom suite. The finish package includes beautiful wide-plank wood floors throughout, solid core doors, contemporary moldings, wood stairs with custom metal railings, quality casement windows, high ceilings, and a consistent sense of clean, modern design. Behind the walls, the systems are equally strong, including two-zone HVAC (heat pumps), an insulated garage door, and a high-quality commercial-grade roofing system. The property is built to Energy Star Certified standards, with final energy inspection pending. The 1st floor has an oversized garage with extra storage, a family room that could also serve as a 4th bedroom or large office, a lovely patio, ample storage, and a half bath. The 2nd floor has an open living area, dining area, and kitchen with breakfast bar. Beautiful finishes, quality appliances, and significant cabinet, drawer, and counter space. In the front, there is a private bedroom with large windows. A tasteful full tile bath sits just outside in the hallway. And a full side-by-side laundry area. The 3rd floor offers the large primary suite, with a gorgeous bath with skylight, a well-thought-out walk-through closet, and a bedroom with abundant windows and light-all set back from the front of the home with a walk-out deck with amazing views. The rear of this floor has a sizable bedroom with an en-suite full tile bath. An atrium area leads up to the roof with spectacular 360-degree views-where both the foreground and the distance provide interesting scenes to enjoy. The roof is deck-ready and can be used as is, or the builder can upgrade it with a wooden deck similar to what is outside the primary bedroom. This neighborhood is on the rise. The upcoming area is a blend of cute, well-cared-for residential homes and smaller industrial spaces like the La Colombe Roastery and some older warehouses. One former warehouse across the street was recently purchased and the new owner is finishing it out as a co-maker's space for artisans, artists, and start-ups-exactly the kind of use that fits this industrial vintage Philadelphia neighborhood on the outskirts of Fishtown. Plus, Port Richmond already has old standbys such as Bonk's, Czerw's, Cibao, Nemi, La Roma, several excellent Dominican spots, some new spots like SoVo Caphe (included in the Inquirer's Best Things I Ate This Week), and a lot more-plus all that Fishtown and the surrounding River Wards have to offer. All this, and just a few minutes' drive to I-95 and so many other conveniences. A quality, tastefully stylish contemporary new construction home, GARAGE parking, great outdoor space, and burgeoning location-come check it out!
| 5 days ago | Listing updated with changes from the MLS® | |
| 5 days ago | Status changed to Active Under Contract | |
| a month ago | Price changed to $545,000 | |
| 3 months ago | Listing first seen on site |

Based on information submitted to the MLS GRID as of 2026-09-09 02:39 PM UTC. All data is obtained from various sources and may not have been verified by broker or MLS GRID. Supplied Open House Information is subject to change without notice. All information should be independently reviewed and verified for accuracy. Properties may or may not be listed by the office/agent presenting the information.
Last checked: 2026-09-09 02:39 PM UTC
MRED DMCA Copyright Information Copyright © 2026 Midwest Real Estate Data LLC. All rights reserved.