O'Neil Property Group
Save
Ask
Tour
Hide
Share
$279,900
113 Days On Site

636 S Cadillac Circle
Romeoville, IL 60446

For Sale|Townhouse|Active
2
Beds
2
Total Baths
2
Full Baths
1,467
SqFt
$191
/SqFt
2003
Built
Subdivision:
Grand Haven
County:
Will
Listing Courtesy of MRED as distributed by MLS Grid of Charles Rutenberg Realty of IL
636 S Cadillac Circle636 S Cadillac Circle636 S Cadillac Circle636 S Cadillac Circle
Save
Ask
Tour
Hide
Share

Mortgage Calculator

Monthly Payment (Est.)

Enter an interest rate to see your estimated monthly payment.
Calculator powered by Showcase IDX, a Constellation1 Company. Copyright ©2026 Information is deemed reliable but not guaranteed.

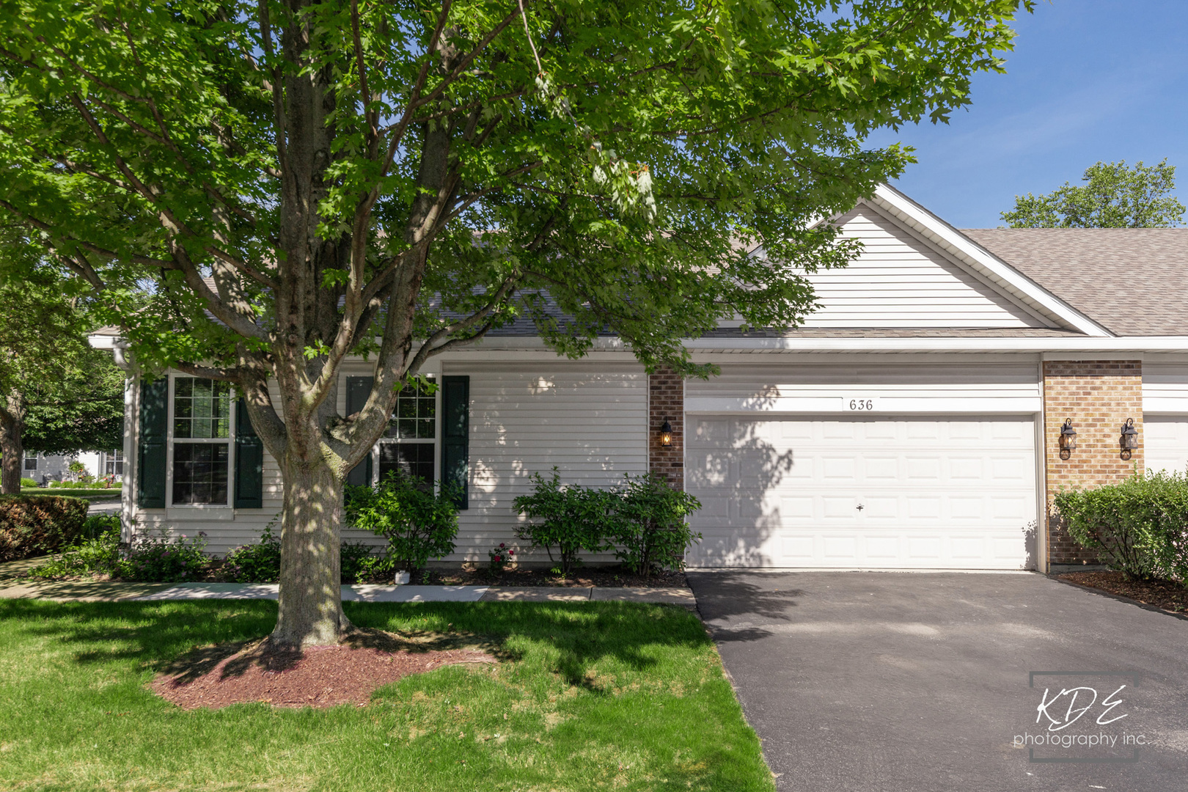
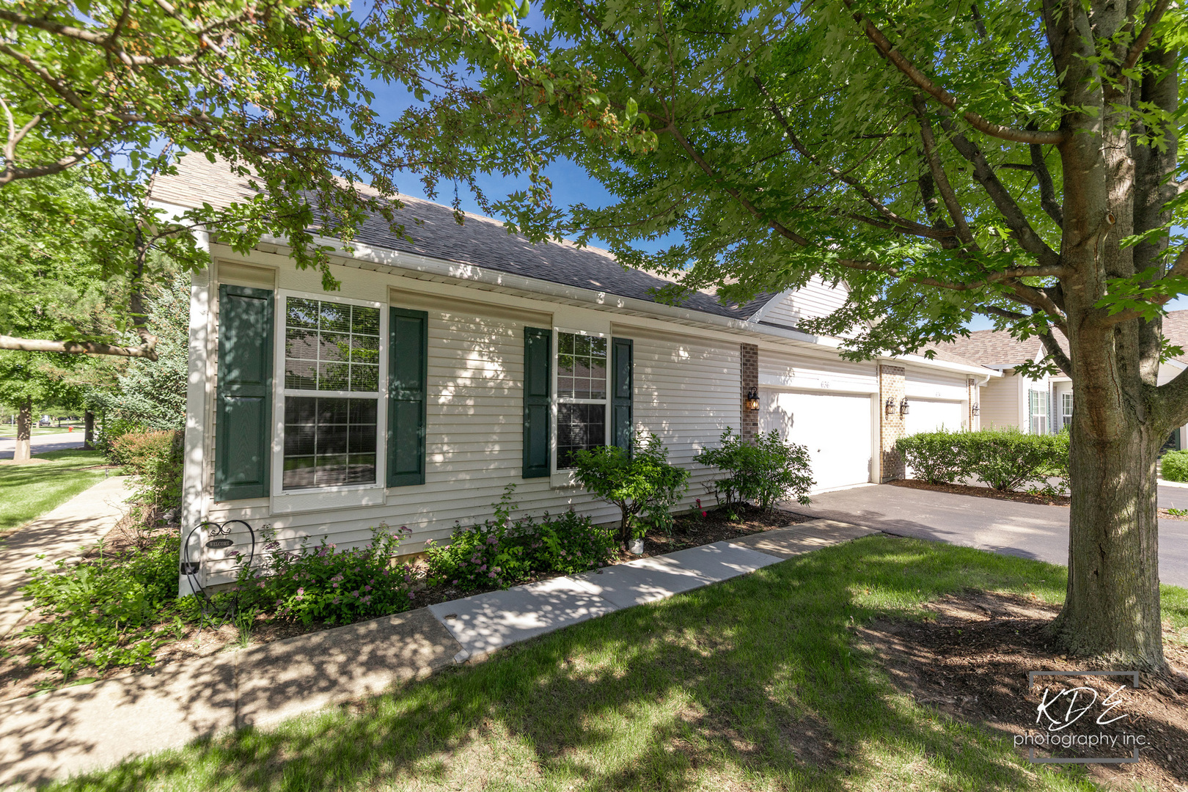
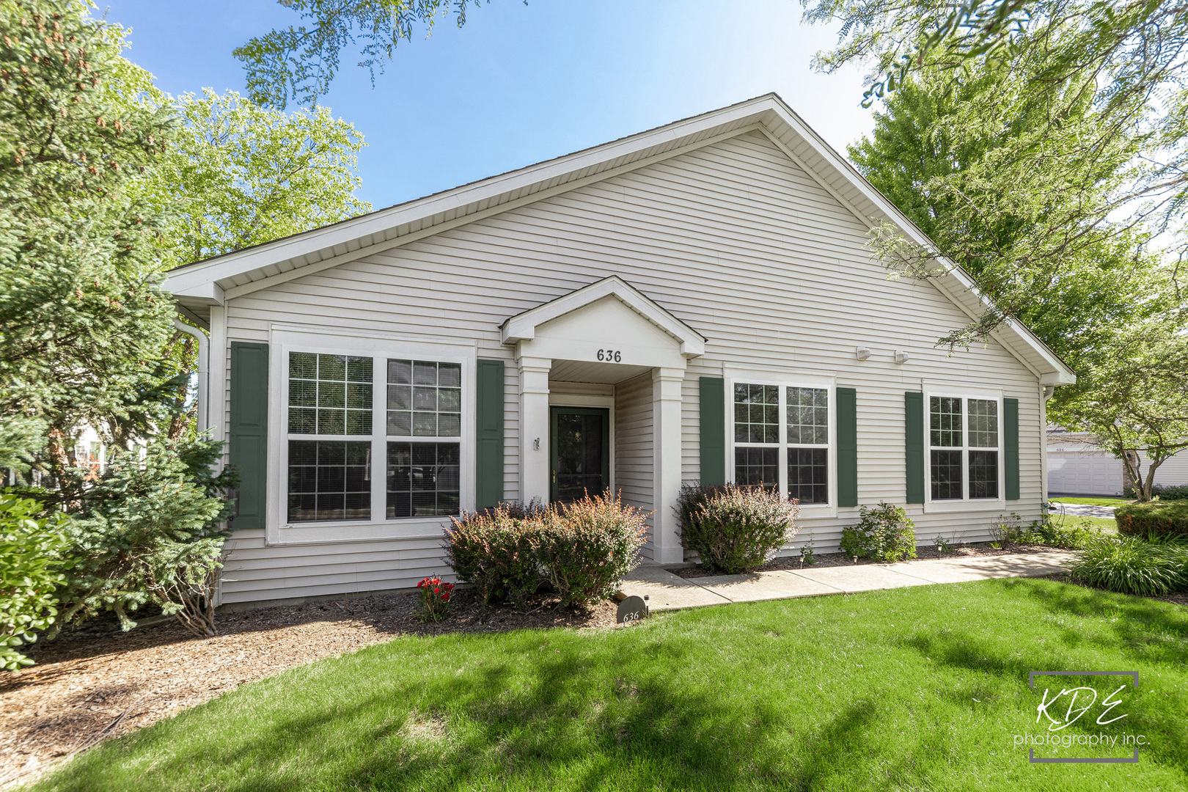
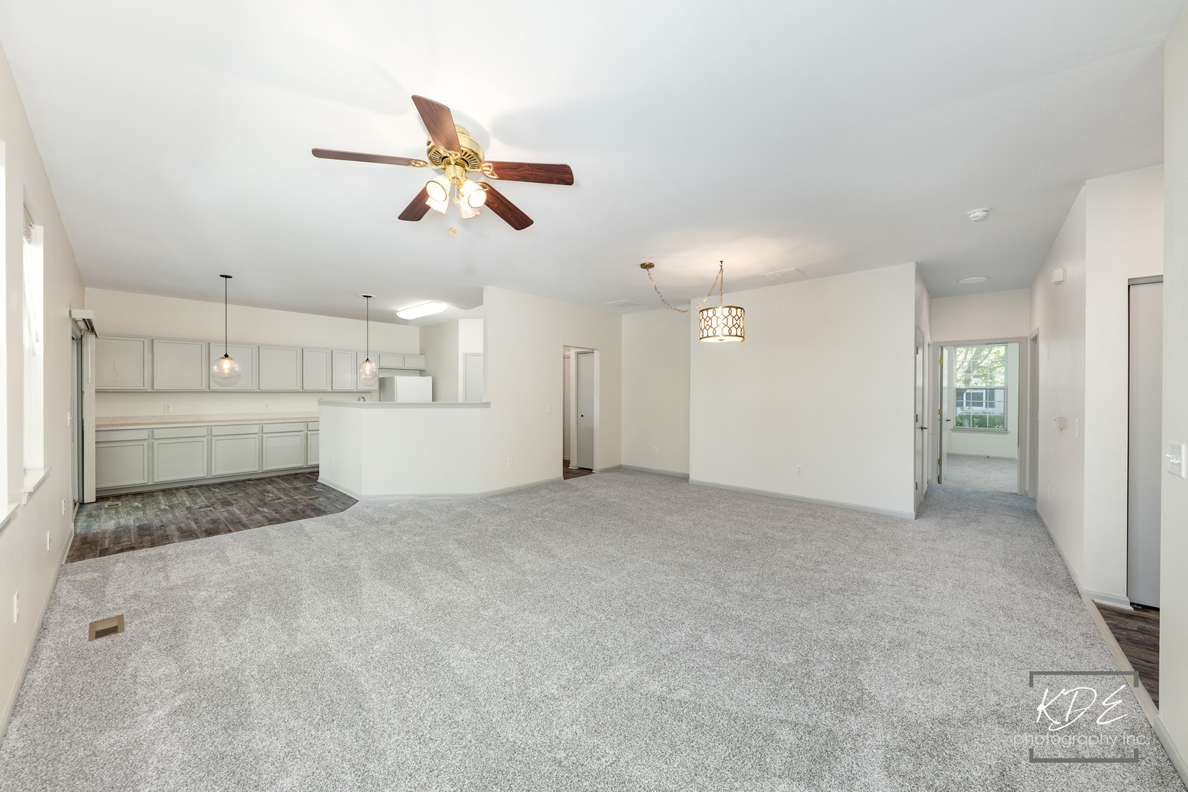
Enjoy resort-style living in the highly desirable Grand Haven 55+ active adult community! This beautifully maintained 2 bedroom, 2 bath end unit ranch townhome offers the perfect blend of comfort, style, and convenience. Freshly painted (2026) throughout with brand new carpeting (2026) and attractive laminate flooring, this move-in-ready home welcomes you with a bright, open floor plan designed for easy living and effortless entertaining. The updated kitchen is both functional and elegant, showcasing premium painted cabinetry and an entire wall of additional cabinetry that provides exceptional storage and workspace. The spacious living and dining area features oversized windows that flood the home with natural light creating an inviting and airy atmosphere. Retreat to the generously sized primary suite featuring new carpet, a large walk-in closet, and a large private bath. The den offers flexibility for a home office, sitting room, or hobby room. Just move in and enjoy your new home and all Grand Haven has to offer; gated entry with security, clubhouse, outdoor pool, indoor pool, exercise facility, tennis, basketball, bocce ball, and many clubs and special interest groups to join. The clubhouse also features a library, computer lab, card room, paint and pottery room, and a large ballroom. There are also scenic walking paths that wind throughout the community. Experience the feeling of being on vacation every day while enjoying all the comforts of home in this welcoming, amenity-rich community.

Save
Ask
Tour
Hide
Share
Listing Snapshot
Price 
$279,900
Days On Site 
113 Days
Bedrooms 
2
Inside Area (SqFt) 
1,467 sqft
Total Baths 
2
Full Baths 
2
Partial Baths 
N/A
Lot Size 
N/A
Year Built 
2003
MLS® Number 
12668924
Status 
Active
Property Tax 
$6,905
HOA/Condo/Coop Fees 
$456 monthly
Sq Ft Source 
Assessor
Friends & Family
Recent Activity
yesterdayListing updated with changes from the MLS®
yesterdayPrice changed to $279,900
yesterdayStatus changed to Active
4 months agoListing first seen on site
General Features
Attached Garage 
Yes
Foundation 
Concrete Perimeter
Garage 
Yes
Garage Spaces 
2
Number Of Stories 
1
Parking 
AsphaltGarage Door OpenerAttachedGarage
Parking Spaces 
2
Pets 
Cats OKDogs OKNumber Limit
Property Sub Type 
Townhouse
Sewer 
Public Sewer
Water Source 
Public
Interior Features
Appliances 
RangeMicrowaveDishwasherRefrigeratorWasherDryerDisposal
Basement 
None
Cooling 
Central Air
Electric 
Circuit Breakers100 Amp Service
Heating 
Natural GasForced Air
Interior 
Storage
Laundry Features 
Main LevelWasher Hookup
Bedroom 2 
Dimensions - 10X10Level - Main
Bedroom 3 
Bedroom 4 
Den 
Dimensions - 10X10Level - Main
Dining Room 
Dimensions - 11X16Level - Main
Family Room 
Kitchen 
Dimensions - 16X13Level - MainDescription - Eating Area-Breakfast Bar,Pantry-Closet
Laundry 
Dimensions - 6X8Level - Main
Living Room 
Dimensions - 11X19Level - Main
Master Bedroom 
Dimensions - 14X12Level - Main
Save
Ask
Tour
Hide
Share
Exterior Features
Construction Details 
Vinyl Siding
Patio And Porch 
Patio
Roof 
Asphalt
Community Features
Accessibility Features 
Accessible Entrance
Association Amenities 
Indoor PoolPoolTennis Court(s)
Association Fee 
$456.0
Association Fee Frequency 
Monthly
MLS Area 
Romeoville
School District 
205
Township 
Lockport
Schools
School District
205
Elementary School
Unknown
Middle School
Unknown
High School
Unknown
Listing Courtesy of MRED as distributed by MLS Grid of Charles Rutenberg Realty of IL


Based on information submitted to the MLS GRID as of 2026-09-26 07:38 PM UTC. All data is obtained from various sources and may not have been verified by broker or MLS GRID. Supplied Open House Information is subject to change without notice. All information should be independently reviewed and verified for accuracy. Properties may or may not be listed by the office/agent presenting the information.
Last checked: 2026-09-26 07:38 PM UTC
MRED DMCA Copyright Information Copyright © 2026 Midwest Real Estate Data LLC. All rights reserved.

Neighborhood & Commute
Source: Walkscore
Disclosure: Community information and market data powered by Constellation Data Labs. Information is deemed reliable but not guaranteed.
Save
Ask
Tour
Hide
Share