
14619 Minerva AvenueDolton, IL 60419
Mortgage Calculator
Monthly Payment (Est.)
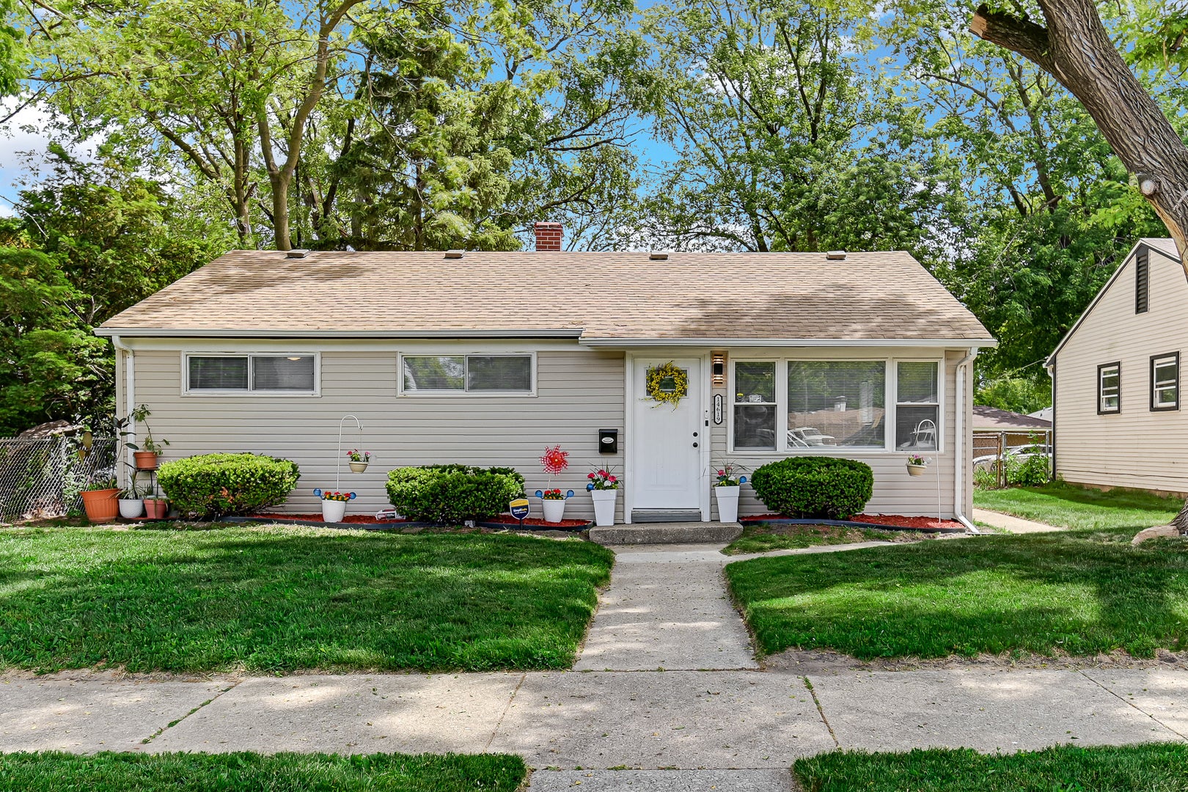
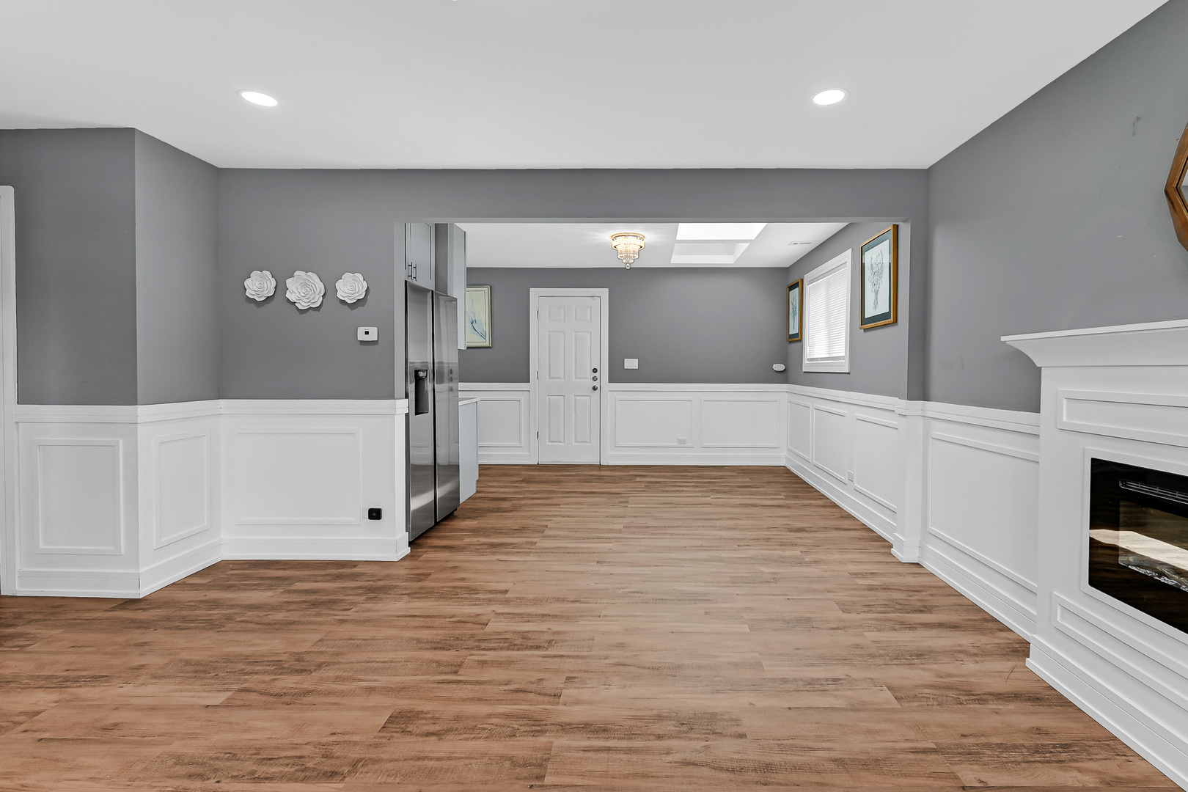
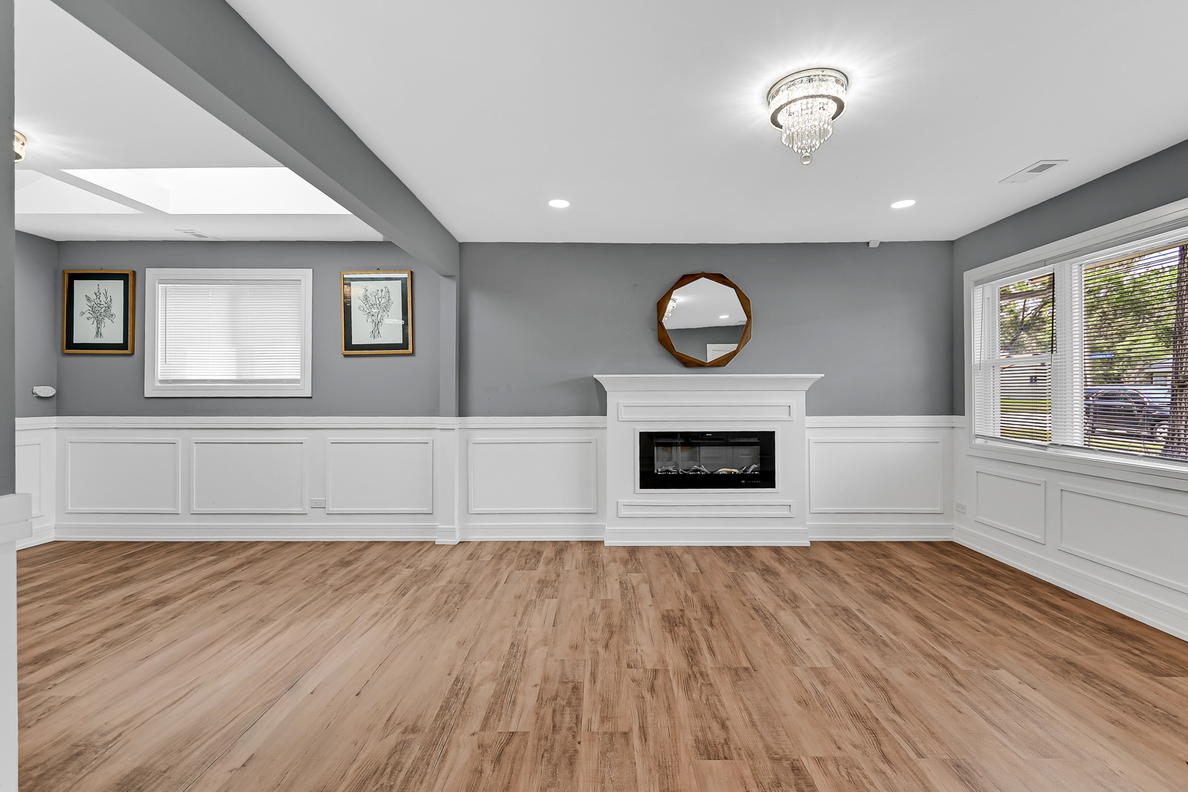
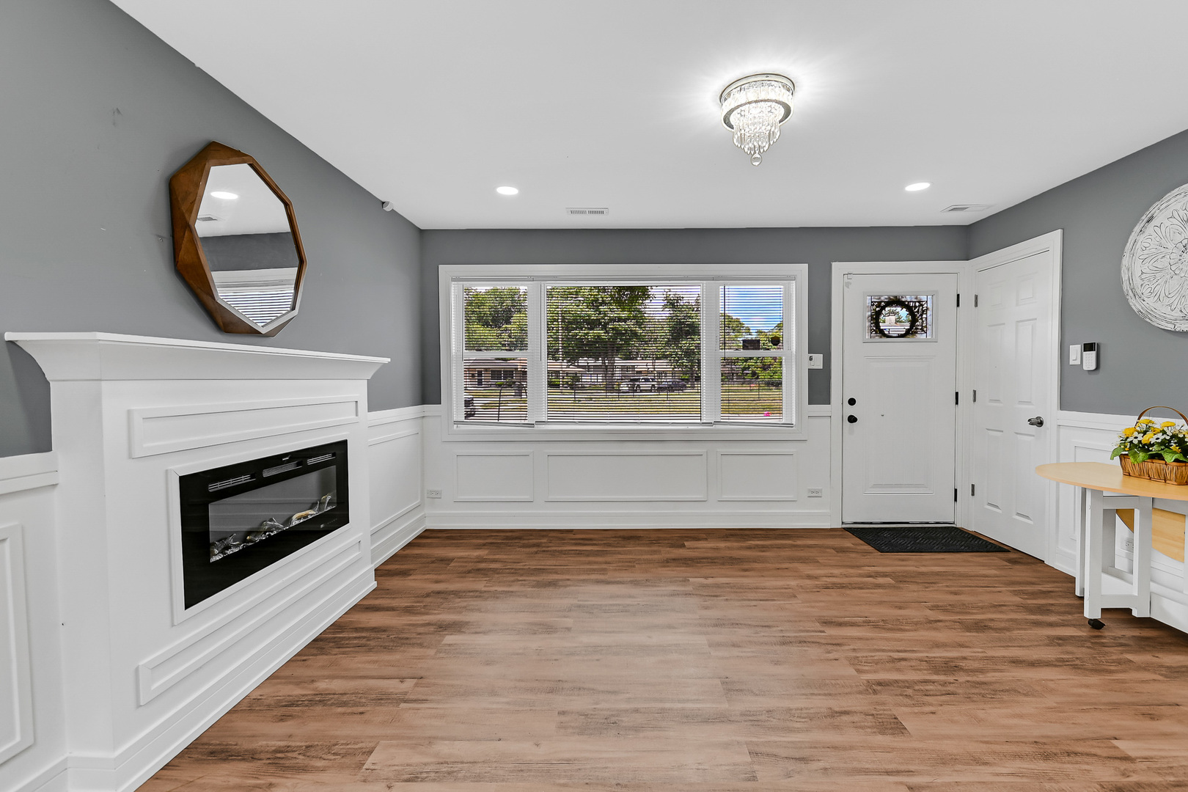
$890Discover 14619 Minerva Ave, an exquisitely renovated ranch-style residence featuring 4 bedrooms and 2 full bathrooms. This stunning home showcases modern sophistication and meticulous design throughout, making it truly move-in ready. The kitchen is a chef's dream, equipped with sleek counter tops, elegant cabinetry, and high-end appliances, all flowing into bright, spacious living areas. Freshly painted walls and new flooring add to the inviting charm. The bathrooms have been updated with stylish fixtures and finished, offering a serene, spa like experience. Step outside to enjoy a generously sized yard, perfect for entertaining or unwinding in peace. Conveniently situated near schools, shopping, and dining options, this property harmoniously combines style, comfort, and accessibility. Don't let this opportunity slip away, schedule your showing today!
| 10 hours ago | Listing updated with changes from the MLS® | |
| 2 months ago | Status changed to Active Under Contract | |
| 2 months ago | Price changed to $195,000 | |
| 3 months ago | Listing first seen on site |

Based on information submitted to the MLS GRID as of 2026-09-19 06:04 AM UTC. All data is obtained from various sources and may not have been verified by broker or MLS GRID. Supplied Open House Information is subject to change without notice. All information should be independently reviewed and verified for accuracy. Properties may or may not be listed by the office/agent presenting the information.
Last checked: 2026-09-19 06:04 AM UTC
MRED DMCA Copyright Information Copyright © 2026 Midwest Real Estate Data LLC. All rights reserved.
Did you know? You can invite friends and family to your search. They can join your search, rate and discuss listings with you.