O'Neil Property Group
Save
Ask
Tour
Hide
Share
$399,900
15 Days On Site

14712 S Arboretum Drive
Homer Glen, IL 60491

For Sale|Single Family Residence|Active Under Contract
4
Beds
3
Total Baths
3
Full Baths
1,557
SqFt
$257
/SqFt
1985
Built
County:
Will
Listing Courtesy of MRED as distributed by MLS Grid of Wirtz Real Estate Group Inc.
14712 S Arboretum Drive14712 S Arboretum Drive14712 S Arboretum Drive14712 S Arboretum Drive
Save
Ask
Tour
Hide
Share

Mortgage Calculator

Monthly Payment (Est.)

Enter an interest rate to see your estimated monthly payment.
Calculator powered by Showcase IDX, a Constellation1 Company. Copyright ©2026 Information is deemed reliable but not guaranteed.

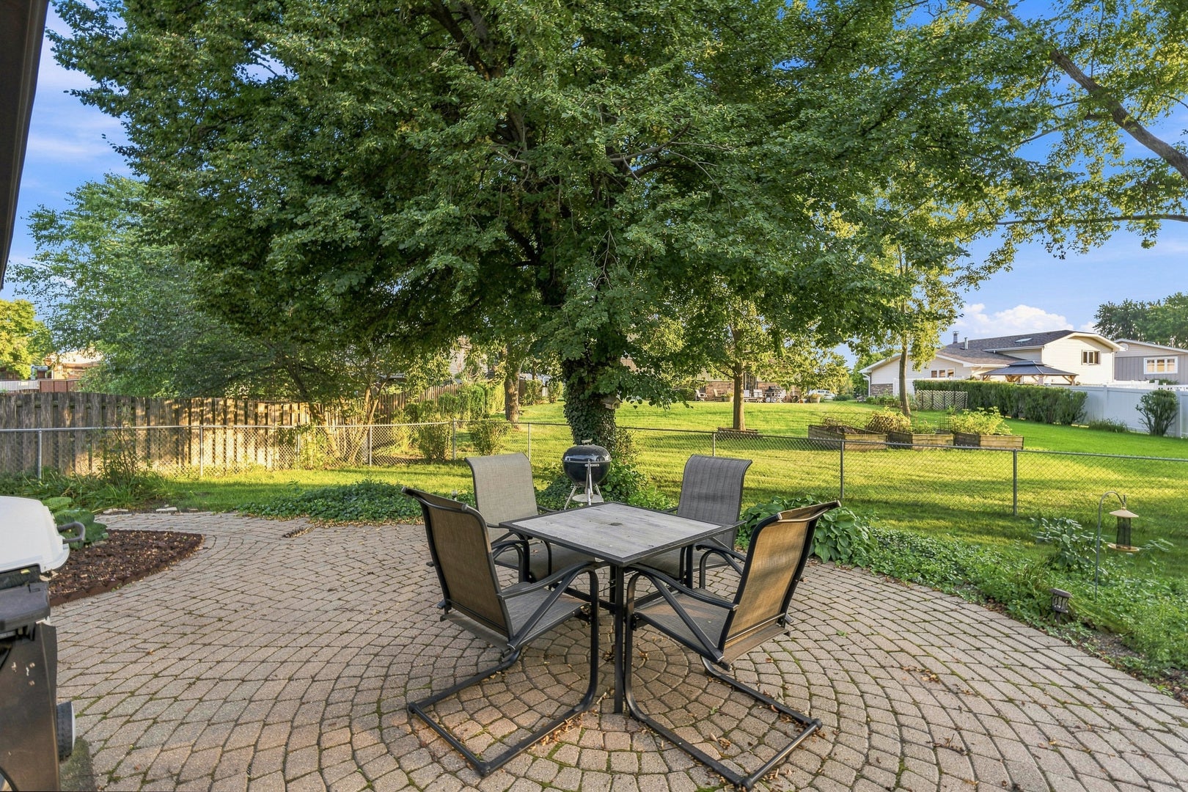
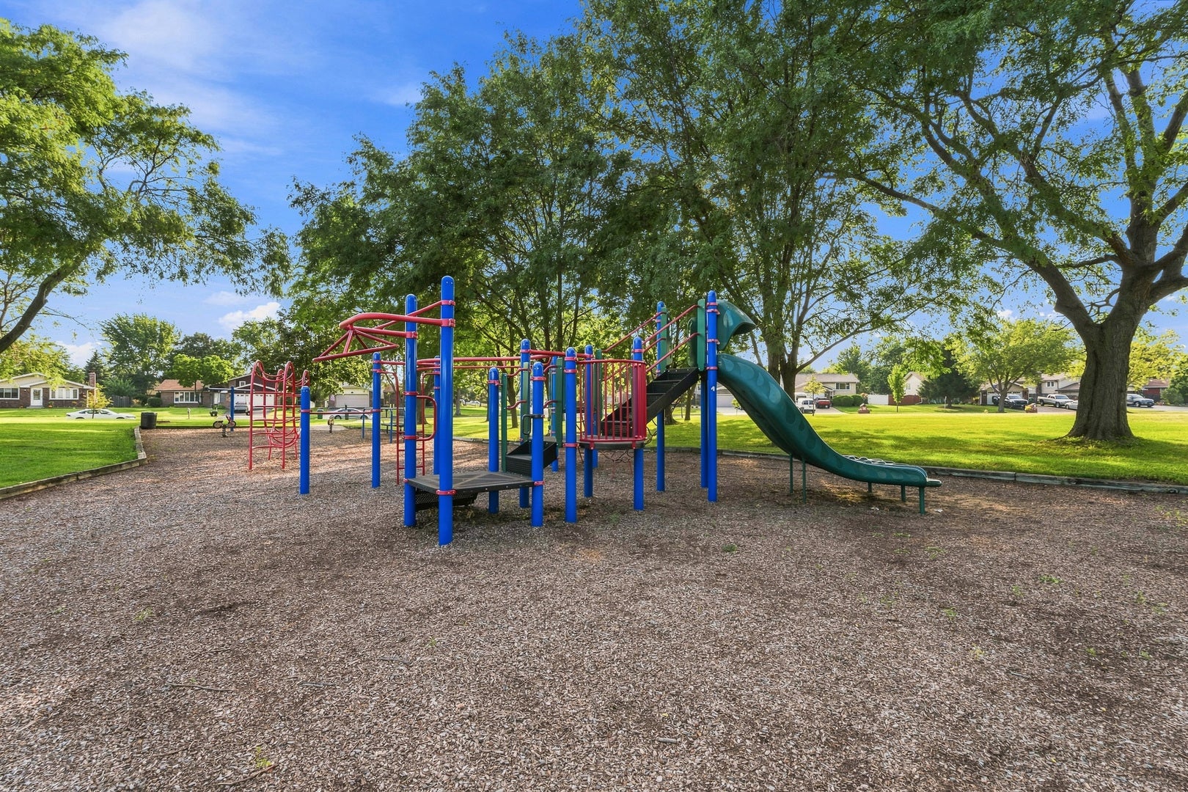
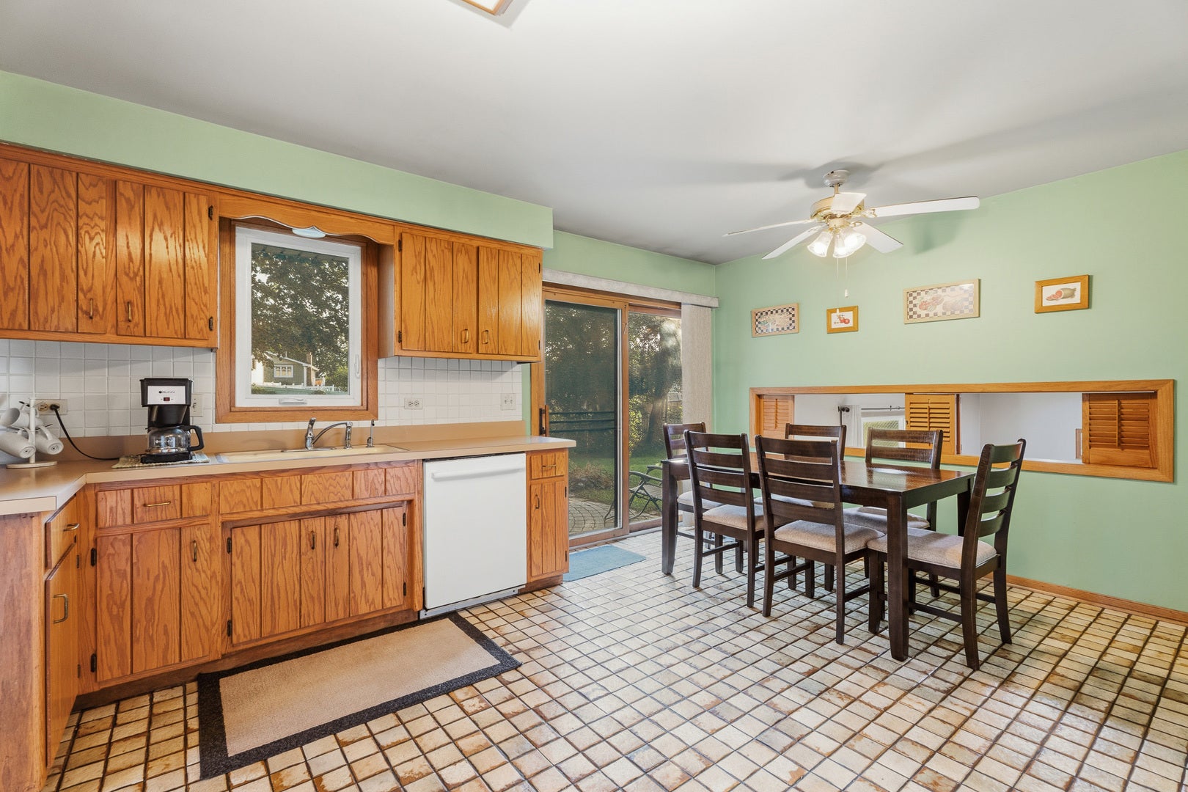
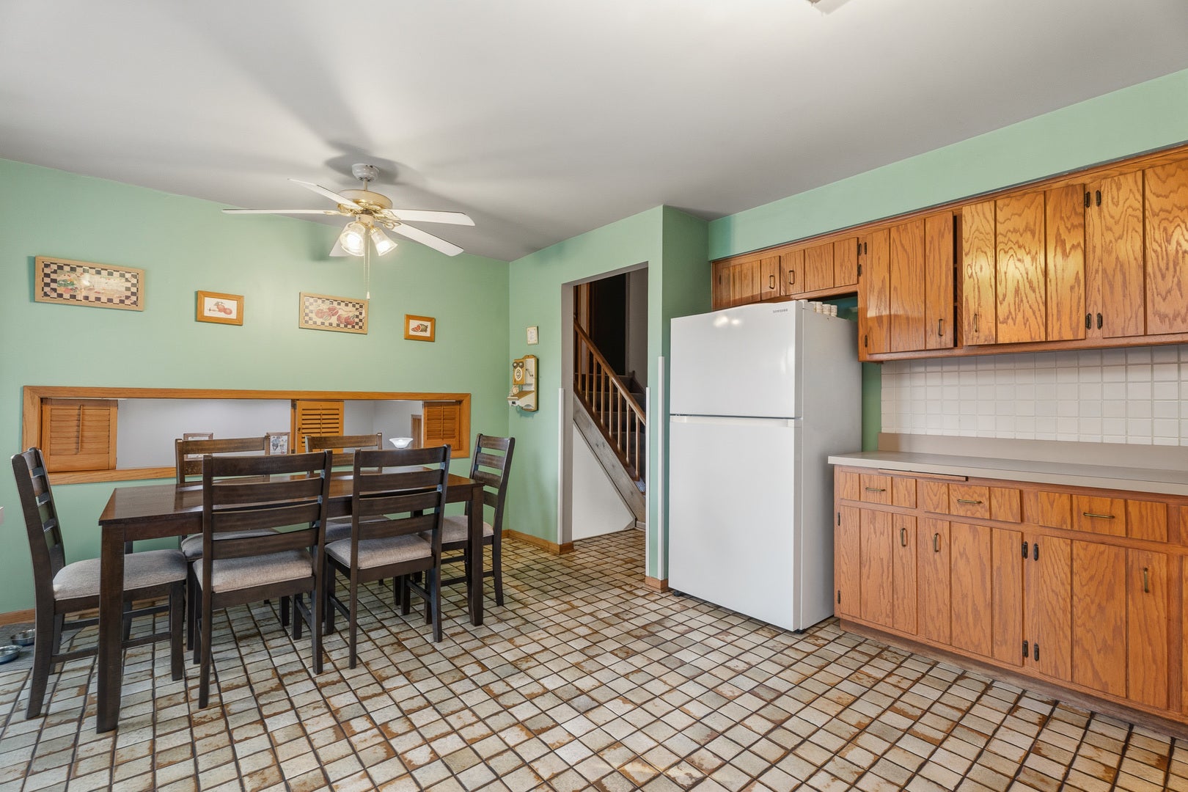
MULTIPLE OFFERS RECEIVED HIGHEST & BEST REQUESTED BY 7PM 9/16. Welcome home to this well-maintained and move-in-ready four-bedroom, three-bath tri-level residence perfectly situated on a prime lot directly across from a scenic park, offering beautiful views and a wonderful setting. This inviting home features a sun-filled living room and formal dining room enhanced by attractive wood laminate flooring, creating the perfect space for everyday living and entertaining. The spacious kitchen offers oak cabinetry and all appliances. Convenient door leading to the paver patio overlooking the fenced backyard, ideal for outdoor gatherings, pets, and play. The lower level provides exceptional flexibility with a comfortable family room, fourth bedroom, newly updated full bath, and utility room, making it an excellent option for related living, guests, or a private home office. Upstairs, you'll find a spacious primary suite complete with a beautifully updated private bath, along with two additional bedrooms and a nicely remodeled hall bath featuring attractive tile detailing. Numerous recent improvements provide peace of mind, including all three bathrooms remodeled in 2024, newer appliances, windows replaced in 2017 with a lifetime warranty (except front window), roof replaced in 2020, garage door and opener in 2019, ejector pump in 2020, and water heater in 2018. Combining a desirable location, thoughtful updates, and versatile living space, this exceptional home is ready for its next proud owner.

Save
Ask
Tour
Hide
Share
Listing Snapshot
Price 
$399,900
Days On Site 
15 Days
Bedrooms 
4
Inside Area (SqFt) 
1,557 sqft
Total Baths 
3
Full Baths 
3
Partial Baths 
N/A
Lot Size 
N/A
Year Built 
1985
MLS® Number 
12668986
Status 
Active Under Contract
Property Tax 
$7,537.54
HOA/Condo/Coop Fees 
N/A
Sq Ft Source 
Assessor
Friends & Family
Recent Activity
a week agoListing updated with changes from the MLS®
a week agoStatus changed to Active Under Contract
2 weeks agoListing first seen on site
General Features
Attached Garage 
Yes
Foundation 
Concrete Perimeter
Garage 
Yes
Garage Spaces 
2
Parking 
Garage Door OpenerAttachedGarage
Parking Spaces 
2
Property Sub Type 
Single Family Residence
Sewer 
Public Sewer
Interior Features
Appliances 
RangeMicrowaveDishwasherRefrigeratorWasherDryerHumidifier
Basement 
Sump PumpFinishedCrawl SpacePartial
Cooling 
Ceiling Fan(s)Central Air
Electric 
Circuit Breakers
Flooring 
Laminate
Heating 
Natural GasForced Air
Interior 
Entrance FoyerIn-Law Floorplan
Laundry Features 
Sink
Bedroom 2 
Dimensions - 15X12Level - Second
Bedroom 3 
Dimensions - 12X11Level - Second
Bedroom 4 
Dimensions - 15X10Level - Lower
Dining Room 
Dimensions - 16X12Level - Main
Family Room 
Dimensions - 21X15Level - Lower
Foyer 
Dimensions - 9X9Level - Main
Kitchen 
Dimensions - 18X15Level - MainDescription - Eating Area-Table Space
Laundry 
Dimensions - 16X8Level - Lower
Living Room 
Dimensions - 20X13Level - Main
Master Bedroom 
Dimensions - 16X15Level - Second
Save
Ask
Tour
Hide
Share
Exterior Features
Construction Details 
Brick
Fencing 
Fenced
Lot Features 
Landscaped
Patio And Porch 
Patio
Roof 
Asphalt
Community Features
Community Features 
ParkSidewalksStreet Lights
MLS Area 
Homer Glen
School District 
Lockport Township High School
Township 
Homer
Schools
School District
Lockport Township High School
Elementary School
Reed Elementary School
Middle School
Oak Prairie Junior High School
High School
Lockport Township High School
Listing Courtesy of MRED as distributed by MLS Grid of Wirtz Real Estate Group Inc.


Based on information submitted to the MLS GRID as of 2026-09-28 09:36 AM UTC. All data is obtained from various sources and may not have been verified by broker or MLS GRID. Supplied Open House Information is subject to change without notice. All information should be independently reviewed and verified for accuracy. Properties may or may not be listed by the office/agent presenting the information.
Last checked: 2026-09-28 09:36 AM UTC
MRED DMCA Copyright Information Copyright © 2026 Midwest Real Estate Data LLC. All rights reserved.

Neighborhood & Commute
Source: Walkscore
Disclosure: Community information and market data powered by Constellation Data Labs. Information is deemed reliable but not guaranteed.
Save
Ask
Tour
Hide
Share