O'Neil Property Group
Save
Ask
Tour
Hide
Share
$435,000
96 Days On Site

7823 Galena Road
Bristol, IL 60512

For Sale|Single Family Residence|Active Under Contract
3
Beds
2
Total Baths
2
Full Baths
1,340
SqFt
$325
/SqFt
1960
Built
County:
Kendall
Listing Courtesy of MRED as distributed by MLS Grid of Coldwell Banker Real Estate Group
7823 Galena Road7823 Galena Road7823 Galena Road7823 Galena Road
Save
Ask
Tour
Hide
Share

Mortgage Calculator

Monthly Payment (Est.)

$1,985
Calculator powered by Showcase IDX, a Constellation1 Company. Copyright ©2026 Information is deemed reliable but not guaranteed.

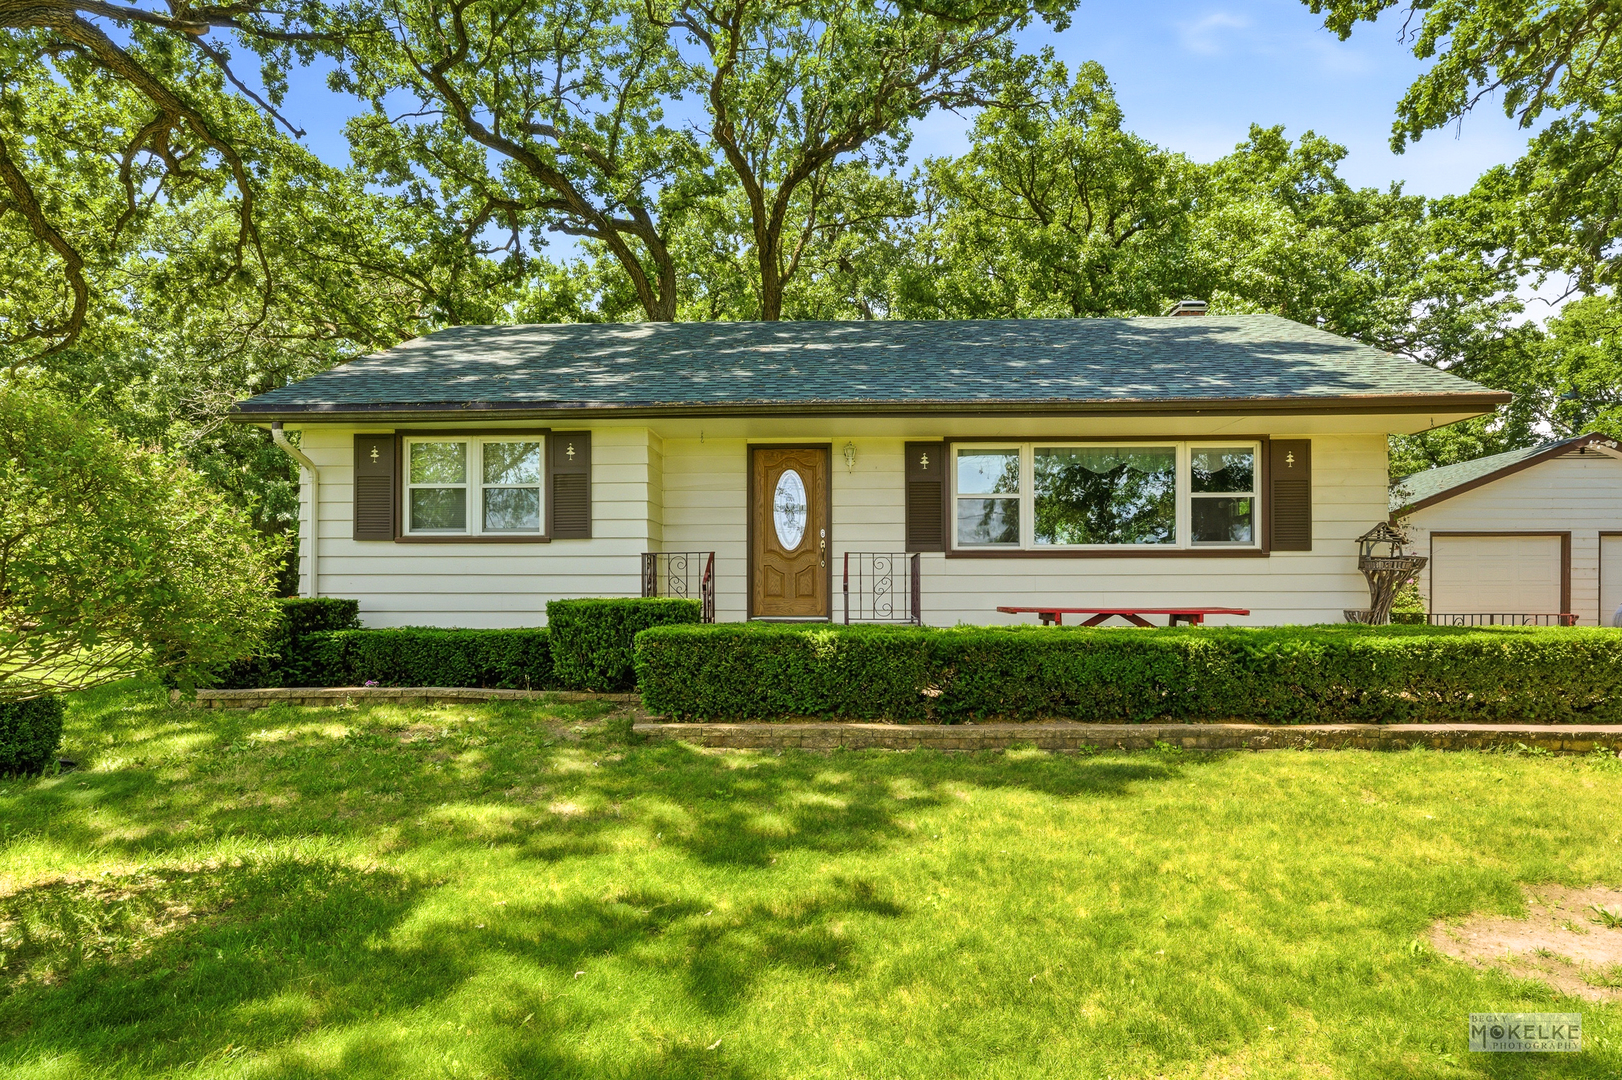
This is one of the most beautiful lots I have ever set foot on in Kendall County, the oaks are SOARING!! The family has owned this 2.6 acre parcel for over 50 years, where this adorable ranch home is the center of the homestead. Check out the fenced garden area with its own greenhouse, a wood shed that holds a serious stash of fuel for the wood burning stove in the Living Room, a second 2 car garage in the backyard in addition to the heated and truly oversized 2 car garage off the concrete circular driveway. Highlights include a new water heater in 2025, first floor Bathroom remodeled approximately 3 years ago, 2021 tankless hot water heater that runs the boiler system, a newer roof, upgraded double hung windows from 2010, solid raised panel Oak Kitchen cabinets, plus the rabbit hutch and "tree fort" are included. The first Buyer was unable to secure financing so the home is back on the market, now is your chance!

Save
Ask
Tour
Hide
Share
Listing Snapshot
Price 
$435,000
Days On Site 
96 Days
Bedrooms 
3
Inside Area (SqFt) 
1,340 sqft
Total Baths 
2
Full Baths 
2
Partial Baths 
N/A
Lot Size 
2.61 Acres
Year Built 
1960
MLS® Number 
12669065
Status 
Active Under Contract
Property Tax 
$7,470
HOA/Condo/Coop Fees 
N/A
Sq Ft Source 
Assessor
Friends & Family
Recent Activity
4 weeks agoListing updated with changes from the MLS®
a month agoStatus changed to Active Under Contract
3 months agoListing first seen on site
General Features
Acres 
2.61
Foundation 
Block
Garage 
Yes
Garage Spaces 
4
Parking 
ConcreteCircular DrivewayGarage Door OpenerHeated GarageGarageDetached
Parking Spaces 
4
Property Sub Type 
Single Family Residence
Sewer 
Septic Tank
SqFt Total 
1340
Style 
Ranch
Water Source 
Well
Interior Features
Appliances 
Water SoftenerRangeMicrowaveRefrigeratorFreezerWasherDryerWater Softener Owned
Basement 
Sump PumpPartially FinishedFull
Cooling 
Ceiling Fan(s)Window Unit(s)
Fireplace 
Yes
Fireplace Features 
Living RoomWood Burning StoveFree Standing
Fireplaces 
1
Heating 
Wood StoveNatural GasSteam
Interior 
Central VacuumWalk-In Closet(s)
Bedroom 2 
Dimensions - 12X10Level - Main
Bedroom 3 
Dimensions - 10X10Level - Main
Bedroom 4 
Dining Room 
Dimensions - 15X9Level - Main
Family Room 
Kitchen 
Dimensions - 12X12Level - MainDescription - Eating Area-Table Space
Laundry 
Dimensions - 16X15Level - Basement
Living Room 
Dimensions - 21X17Level - Main
Master Bedroom 
Dimensions - 12X10Level - Main
Recreation Room 
Dimensions - 26X23Level - Basement
Walk In Closet 
Dimensions - 10X6Level - Basement
Work Room 
Dimensions - 17X12Level - Basement
Save
Ask
Tour
Hide
Share
Exterior Features
Construction Details 
Other
Exterior 
Fire PitOther
Lot Features 
Irregular LotWooded
Other Structures 
WorkshopGreenhouseOtherSecond GarageShed(s)
Patio And Porch 
Patio
Roof 
Asphalt
View 
Water
Waterfront Features 
BLACKBERRY CREEK
Waterview 
Water
Community Features
Accessibility Features 
Accessible Full BathAccessible Entrance
MLS Area 
Yorkville / Bristol
School District 
Yorkville High School
Township 
Bristol
Schools
School District
Yorkville High School
Elementary School
Unknown
Middle School
Yorkville Middle School
High School
Yorkville High School
Listing Courtesy of MRED as distributed by MLS Grid of Coldwell Banker Real Estate Group


Based on information submitted to the MLS GRID as of 2026-09-11 05:04 AM UTC. All data is obtained from various sources and may not have been verified by broker or MLS GRID. Supplied Open House Information is subject to change without notice. All information should be independently reviewed and verified for accuracy. Properties may or may not be listed by the office/agent presenting the information.
Last checked: 2026-09-11 05:04 AM UTC
MRED DMCA Copyright Information Copyright © 2026 Midwest Real Estate Data LLC. All rights reserved.

Neighborhood & Commute
Source: Walkscore
Disclosure: Community information and market data powered by Constellation Data Labs. Information is deemed reliable but not guaranteed.
Save
Ask
Tour
Hide
Share