
5257 Arquilla DriveRichton Park, IL 60471

Mortgage Calculator
Monthly Payment (Est.)
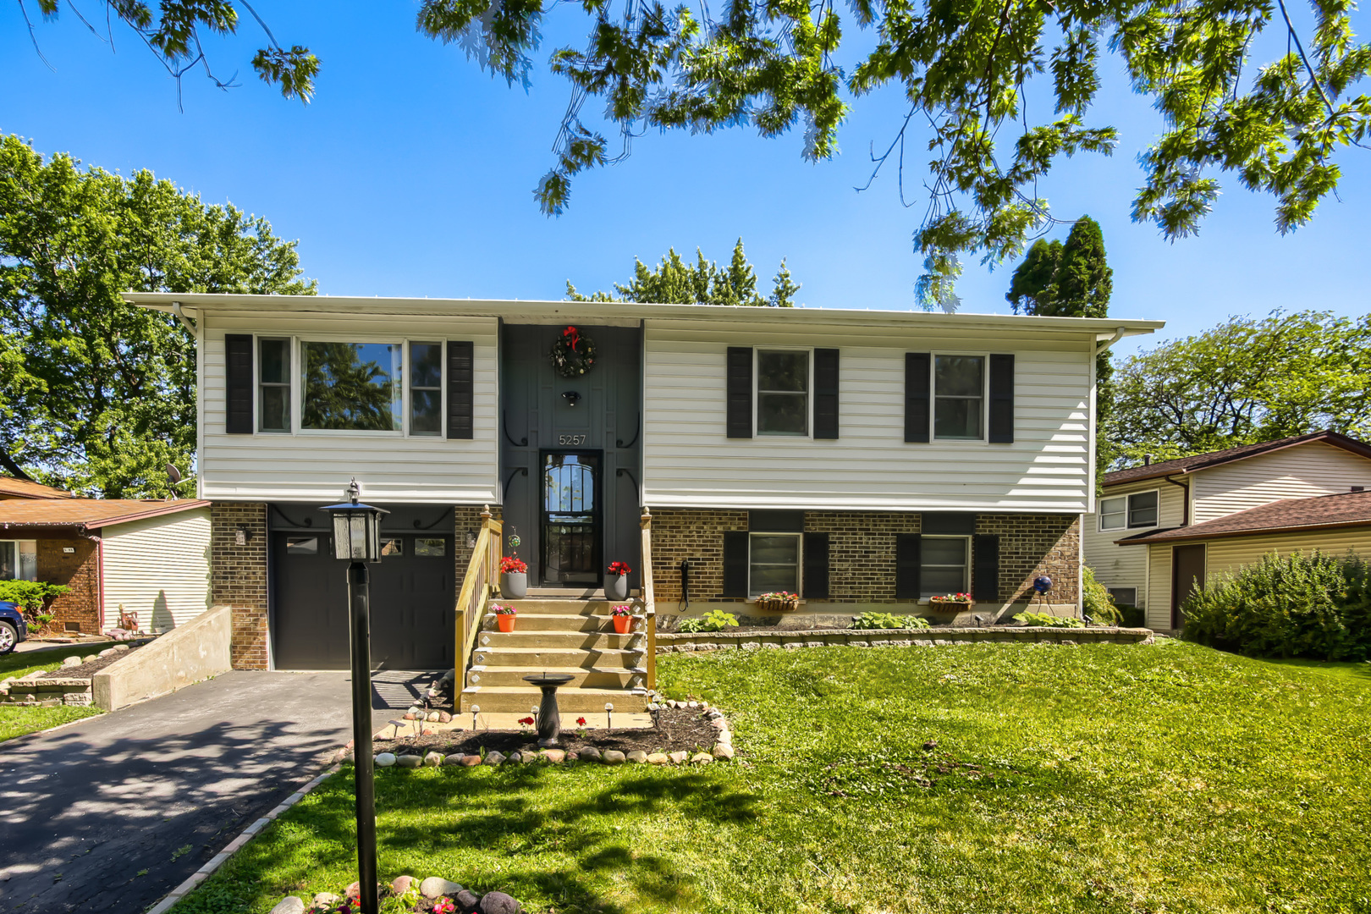
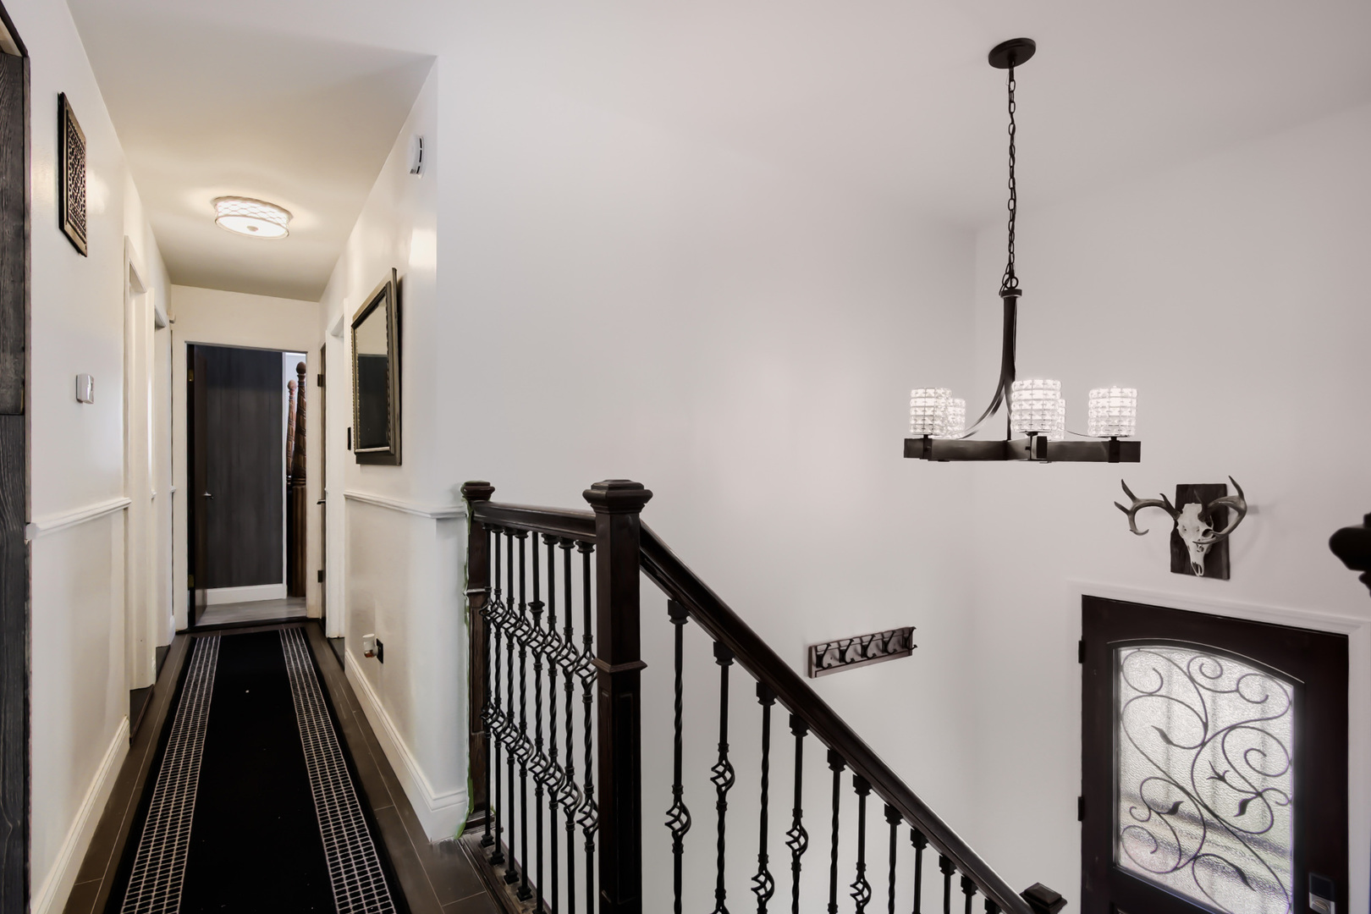
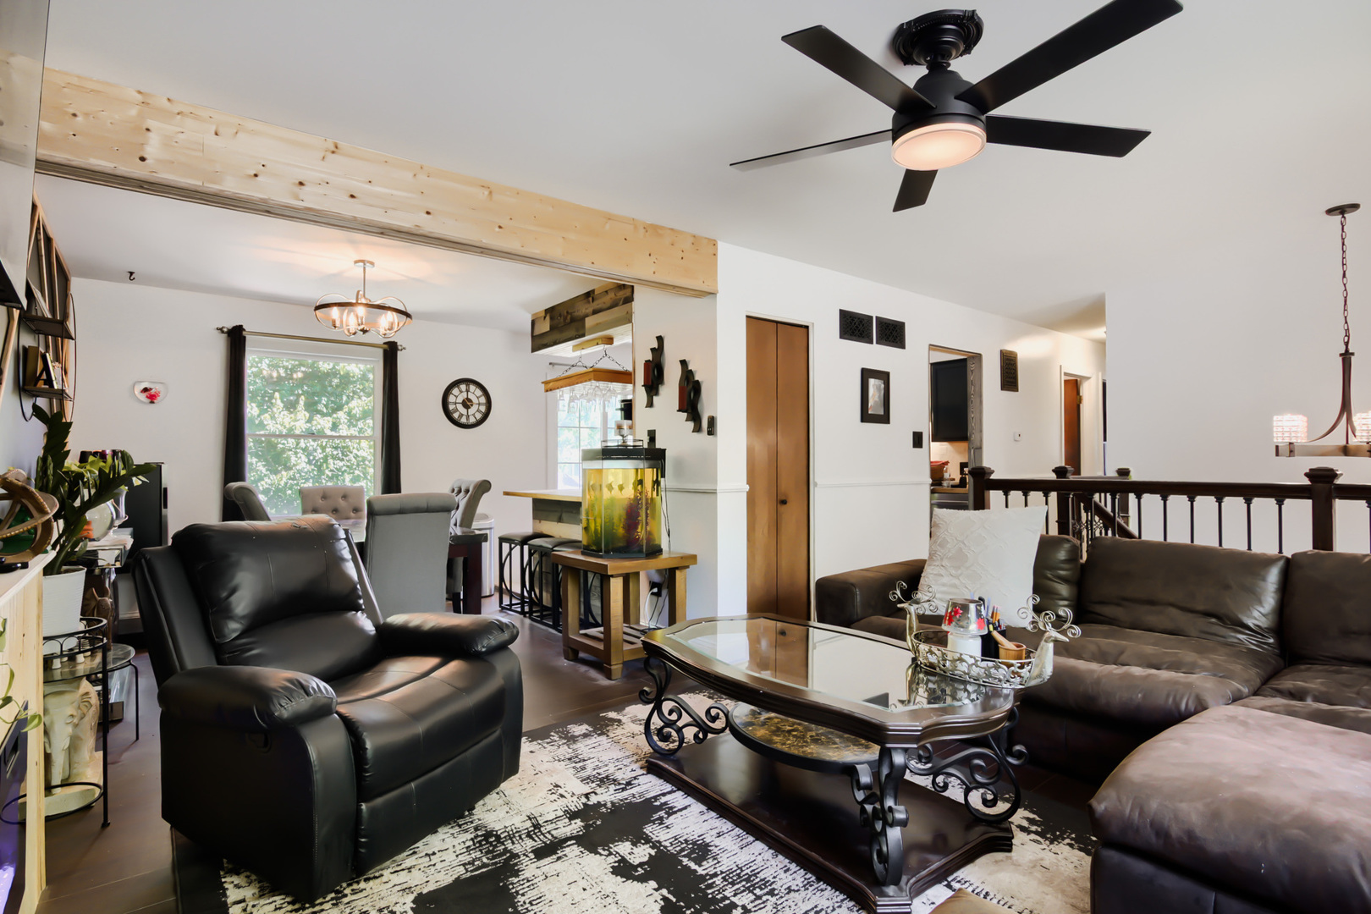
Enter an interest rate to see your estimated monthly payment.Beautifully maintained 3-bedroom, 2-bath raised ranch featuring UPDATED BATH ROOMS & KITCHEN, custom woodwork, redwood closets throughout, and a cozy wall-mounted fireplace. The current owner has thoughtfully updated every room inside and out, including a NEW ROOF (May 2026) and NEW APPLIANCES, creating a truly move-in-ready home with that new-build peace of mind minus the new-build price tag. The bright main level offers a spacious living room, dedicated dining area, and a functional kitchen with ample cabinet and counter space, while the finished lower-level family room adds extra room for living and entertaining. Step outside to a beautifully maintained backyard perfect for gatherings, plus an attached garage for added convenience. Set on a quiet, peaceful street with no HOA, the home is just 1 mile from Walmart, Home Depot, and Menards, and minutes from Rt-57, connecting straight to I-80 and I-294 for an easy commute anywhere in Chicagoland. Full of character, craftsmanship, and pride of ownership, this home is ready for its next chapter - and preferred lender grants may be available for qualified buyers.
| a week ago | Listing updated with changes from the MLS® | |
| a week ago | Status changed to Active | |
| 4 weeks ago | Price changed to $255,000 | |
| 4 months ago | Listing first seen on site |

Based on information submitted to the MLS GRID as of 2026-09-27 04:20 PM UTC. All data is obtained from various sources and may not have been verified by broker or MLS GRID. Supplied Open House Information is subject to change without notice. All information should be independently reviewed and verified for accuracy. Properties may or may not be listed by the office/agent presenting the information.
Last checked: 2026-09-27 04:20 PM UTC
MRED DMCA Copyright Information Copyright © 2026 Midwest Real Estate Data LLC. All rights reserved.
Did you know? You can invite friends and family to your search. They can join your search, rate and discuss listings with you.