O'Neil Property Group
Save
Ask
Tour
Hide
Share
$750,000
110 Days On Site

1660 J Pankow Drive
Geneva, IL 60134

For Sale|Single Family Residence|Active
3
Beds
5
Total Baths
3
Full Baths
2
Partial Baths
2,232
SqFt
$336
/SqFt
1985
Built
County:
Kane
Listing Courtesy of MRED as distributed by MLS Grid of @properties Christie's International Real Estate
1660 J Pankow Drive1660 J Pankow Drive1660 J Pankow Drive1660 J Pankow Drive
Save
Ask
Tour
Hide
Share

Mortgage Calculator

Monthly Payment (Est.)

Enter an interest rate to see your estimated monthly payment.
Calculator powered by Showcase IDX, a Constellation1 Company. Copyright ©2026 Information is deemed reliable but not guaranteed.

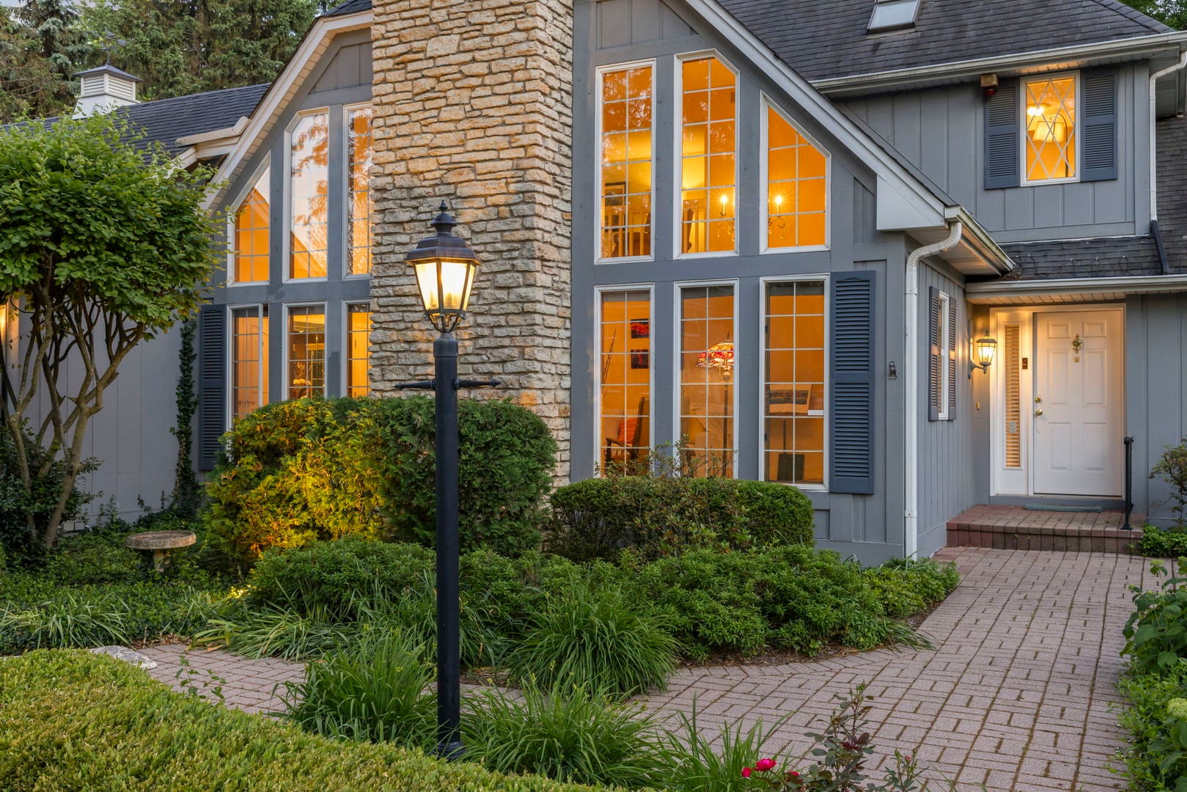
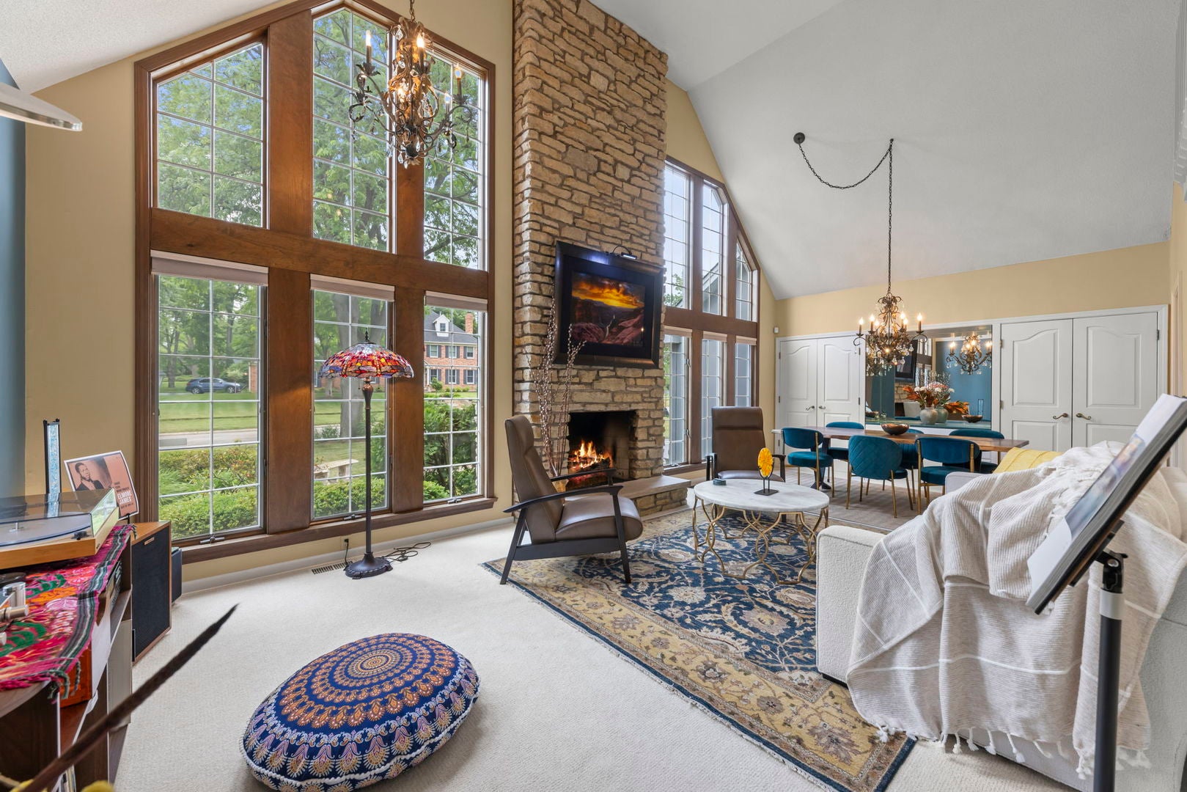
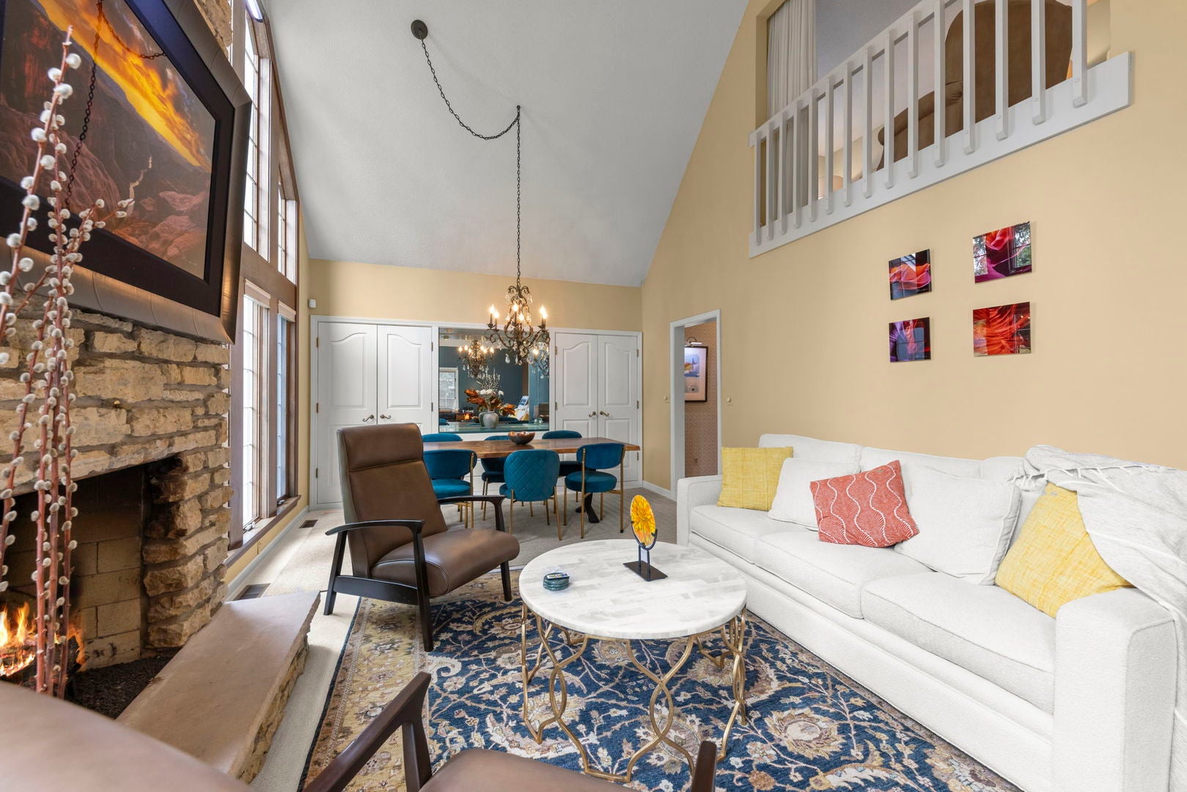
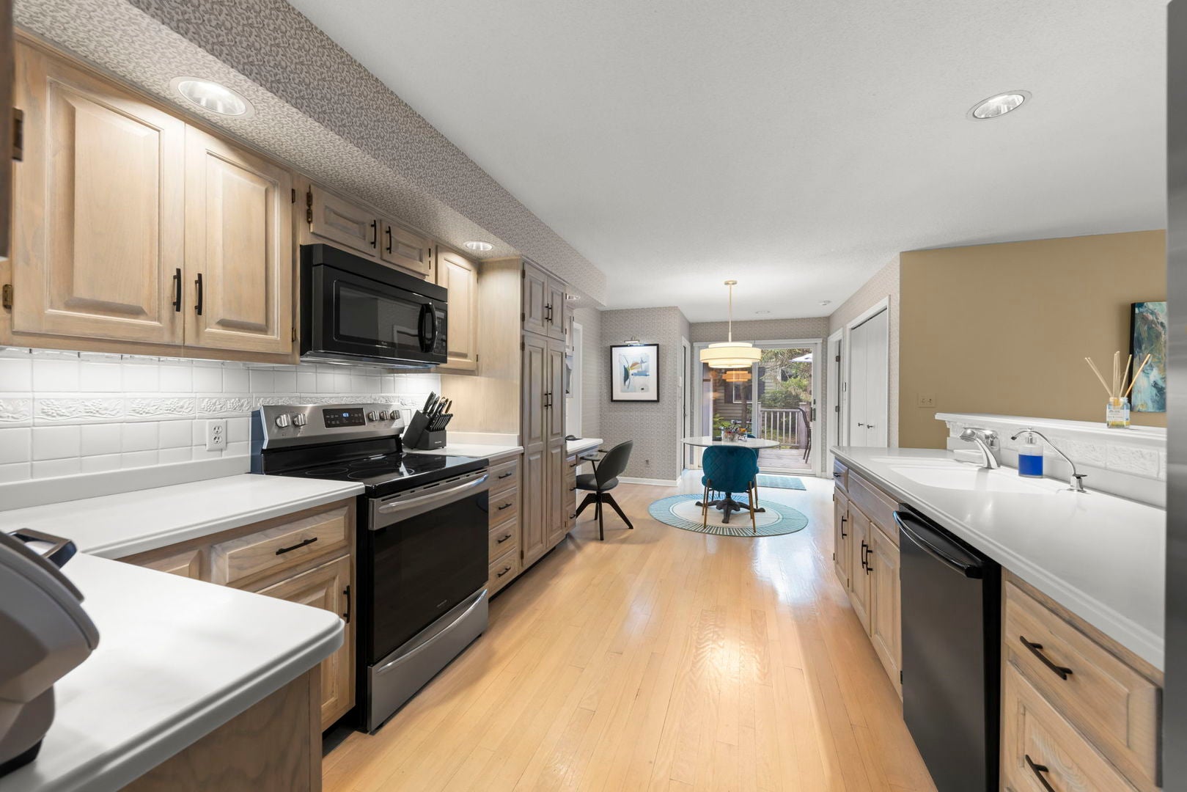
One-of-a-Kind Geneva residence in a coveted walk-to-town location. Discover the charm and character of this truly unique home, ideally located just one mile from Geneva's vibrant 3rd Street, known for its exceptional restaurants, boutiques, and year-round community events. Thoughtfully designed for both comfort and functionality, the main level features a spacious primary suite with a beautiful en suite bathroom. The dramatic living room is highlighted by a soaring two-story ceiling and an impressive floor-to-ceiling flagstone fireplace, while the sun-filled kitchen flows effortlessly into the inviting family room, creating the perfect gathering space for everyday living and entertaining. From the family room, step outside to an expansive wraparound deck overlooking a private, maturely landscaped backyard that offers a peaceful retreat and exceptional outdoor living space. Convenience abounds with a first-floor laundry room, complemented by an additional laundry area in the basement. Upstairs, you'll find two generously sized bedrooms, a full bath, and a versatile loft with custom built-in bookshelves. The finished basement offers remarkable flexibility with a large recreation room, potential office space, a full bathroom, and a workshop area. Car enthusiasts and hobbyists alike will appreciate the attached garage featuring a durable epoxy-coated floor. Be prepared to fall in love with this home from the moment you arrive.

Save
Ask
Tour
Hide
Share
Listing Snapshot
Price 
$750,000
Days On Site 
110 Days
Bedrooms 
3
Inside Area (SqFt) 
2,232 sqft
Total Baths 
5
Full Baths 
3
Partial Baths 
2
Lot Size 
0.331 Acres
Year Built 
1985
MLS® Number 
12669139
Status 
Active
Property Tax 
$12,295.56
HOA/Condo/Coop Fees 
N/A
Sq Ft Source 
Assessor
Friends & Family
Recent Activity
3 months agoListing updated with changes from the MLS®
3 months agoStatus changed to Active
4 months agoListing first seen on site
General Features
Acres 
0.331
Attached Garage 
Yes
Direction Faces 
North
Foundation 
Concrete Perimeter
Garage 
Yes
Garage Spaces 
2
Parking 
AsphaltGarage Door OpenerOtherAttachedGarage
Parking Spaces 
2
Property Sub Type 
Single Family Residence
Security 
Security System
Sewer 
Public Sewer
Style 
Contemporary
Water Source 
Public
Interior Features
Appliances 
RangeMicrowaveDishwasherRefrigeratorWasherDryerDisposalWater PurifierHumidifier
Basement 
Sump PumpFinishedFull
Cooling 
Ceiling Fan(s)Central Air
Electric 
Circuit Breakers
Fireplace 
Yes
Fireplace Features 
Living RoomWood BurningGas Starter
Fireplaces 
1
Flooring 
Hardwood
Heating 
Natural GasForced Air
Interior 
Entrance FoyerCathedral Ceiling(s)
Laundry Features 
Main LevelMultiple Locations
Window Features 
Skylight(s)
Bedroom 2 
Dimensions - 12X13Level - Second
Bedroom 3 
Dimensions - 10X15Level - Second
Bedroom 4 
Dining Room 
Dimensions - 13X10Level - Main
Eating Area 
Dimensions - 10X11Level - Main
Family Room 
Dimensions - 12X20Level - Main
Foyer 
Dimensions - 10X11Level - Main
Kitchen 
Dimensions - 10X14Level - MainDescription - Eating Area-Table Space
Laundry 
Dimensions - 5X10Level - Main
Living Room 
Dimensions - 13X17Level - Main
Loft 
Dimensions - 5X10Level - Second
Master Bedroom 
Dimensions - 14X12Level - Main
Office 
Dimensions - 11X11Level - Basement
Recreation Room 
Dimensions - 12X15Level - Basement
Storage 
Dimensions - 16X8Level - Basement
Utility Room-Lower Level 
Dimensions - 11X8Level - Basement
Work Room 
Dimensions - 10X18Level - Basement
Save
Ask
Tour
Hide
Share
Exterior Features
Construction Details 
Cedar
Lot Features 
Corner Lot
Other Structures 
Workshop
Patio And Porch 
Deck
Roof 
Asphalt
Windows/Doors 
Skylight(s)
Community Features
Accessibility Features 
Accessible Full BathAccessible Entrance
MLS Area 
Geneva
School District 
Geneva Community High School
Township 
Geneva
Schools
School District
Geneva Community High School
Elementary School
Western Avenue Elementary School
Middle School
Geneva Middle School
High School
Geneva Community High School
Listing Courtesy of MRED as distributed by MLS Grid of @properties Christie's International Real Estate


Based on information submitted to the MLS GRID as of 2026-09-25 06:29 AM UTC. All data is obtained from various sources and may not have been verified by broker or MLS GRID. Supplied Open House Information is subject to change without notice. All information should be independently reviewed and verified for accuracy. Properties may or may not be listed by the office/agent presenting the information.
Last checked: 2026-09-25 06:29 AM UTC
MRED DMCA Copyright Information Copyright © 2026 Midwest Real Estate Data LLC. All rights reserved.

Neighborhood & Commute
Source: Walkscore
Disclosure: Community information and market data powered by Constellation Data Labs. Information is deemed reliable but not guaranteed.
Save
Ask
Tour
Hide
Share