
Search Homes for Sale in Chicago’s Western Suburbs
13602 Greenbriar RoadCarterville, IL 62918
Mortgage Calculator
Monthly Payment (Est.)
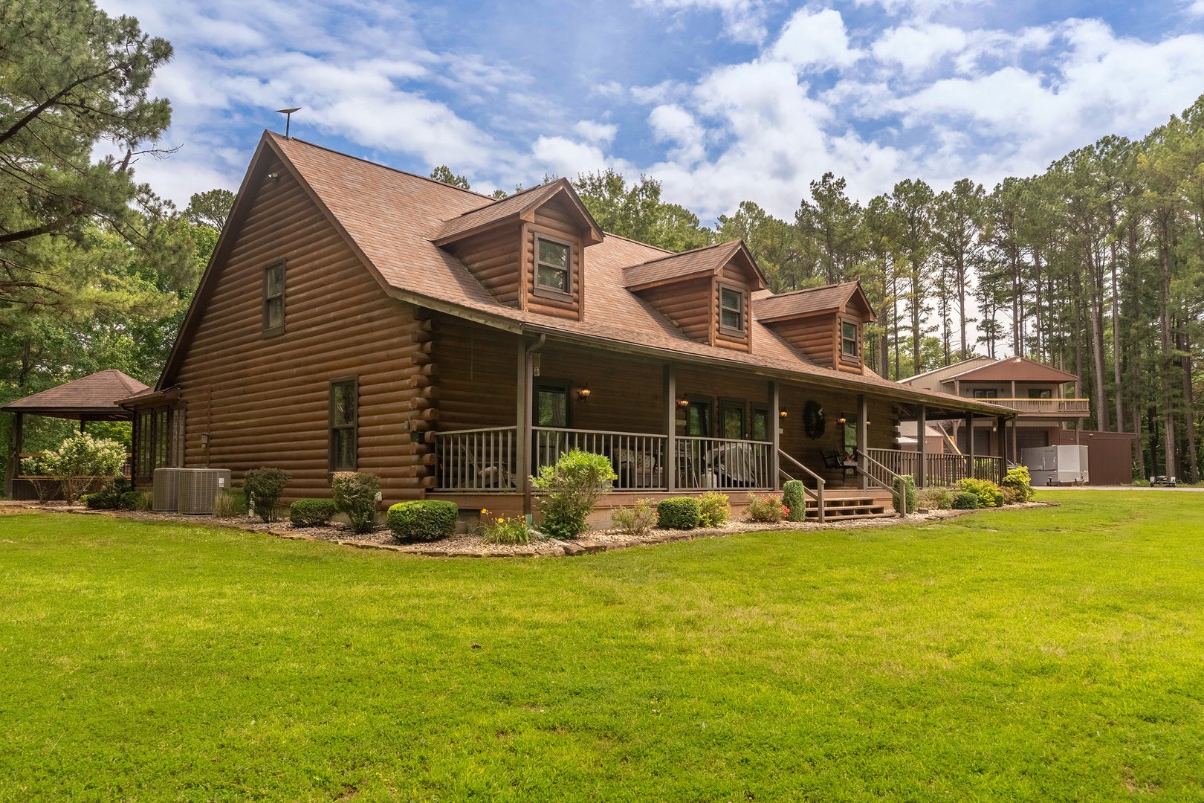
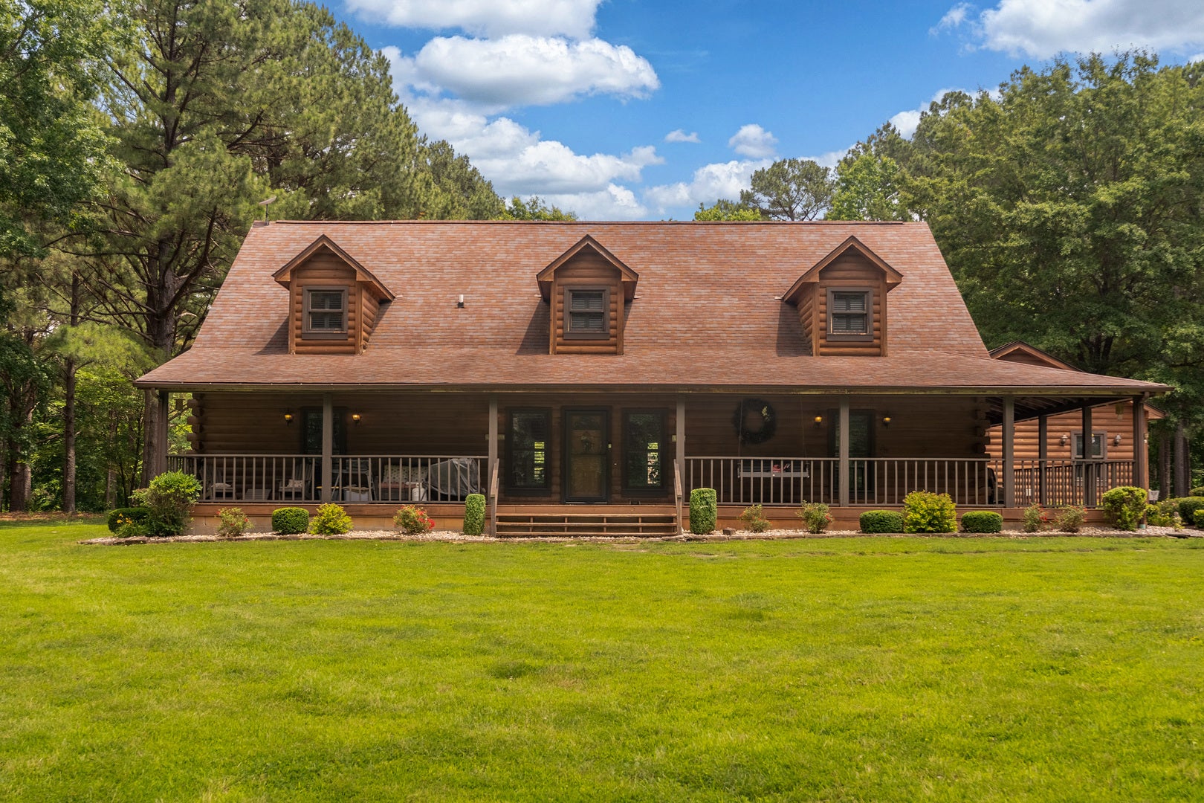
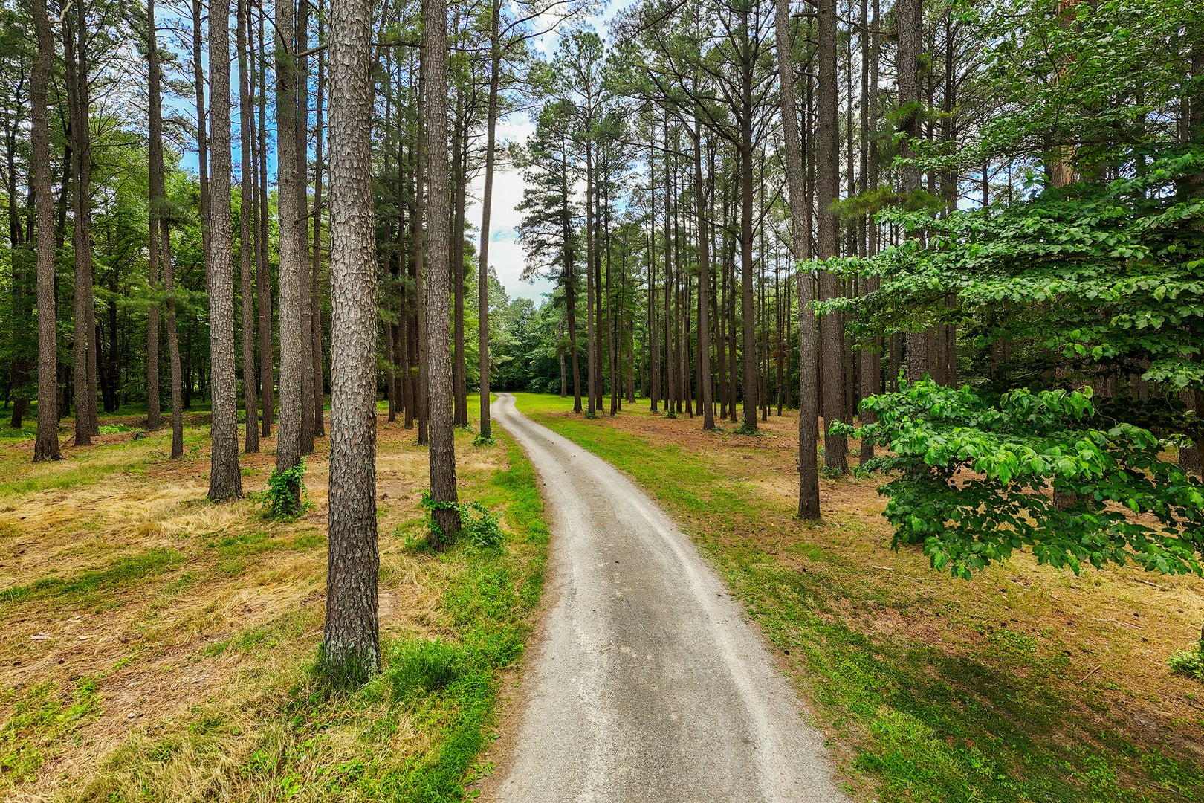
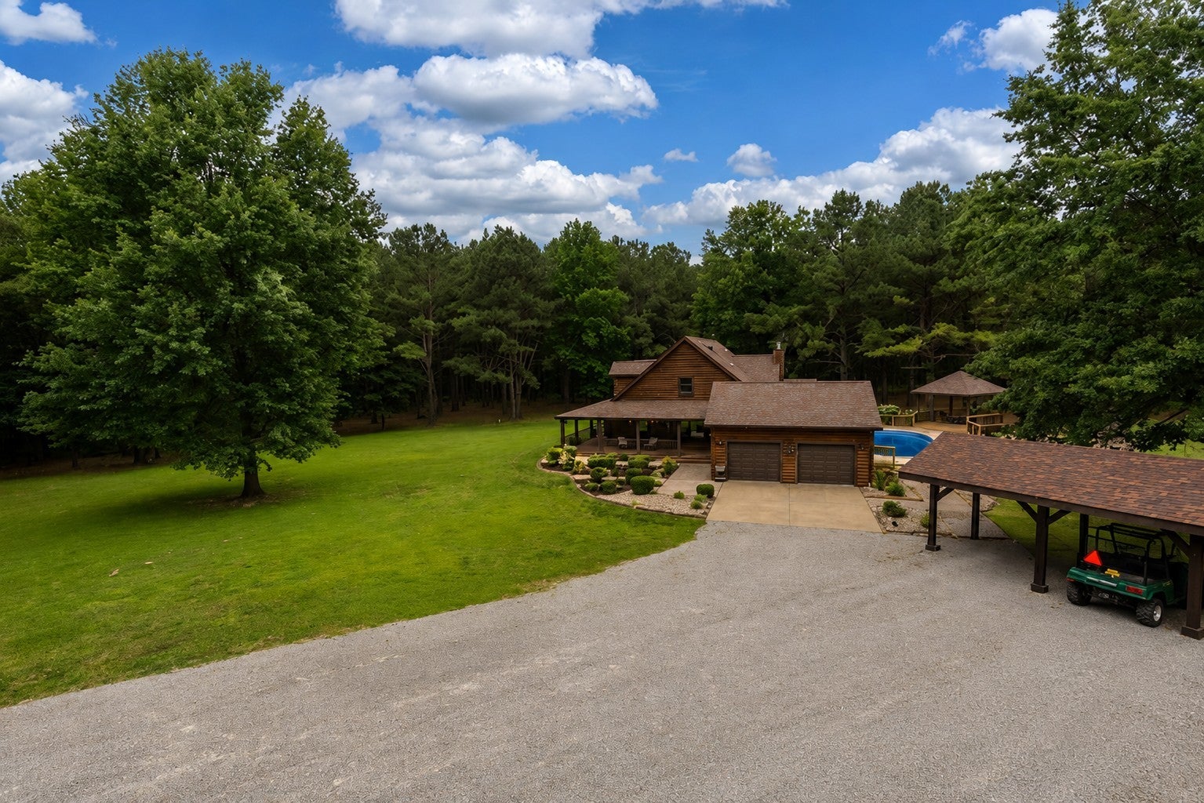
Enter an interest rate to see your estimated monthly payment.Take a drive in the country and follow a scenic half-mile, tree-lined drive to this extraordinary log home nestled in the heart of 113 private acres. From the moment you arrive, you'll discover a property unlike any other-offering endless opportunities for recreation, relaxation, and exploration. Step through the front door and into the spectacular great room, the stunning centerpiece of the home. A massive stone fireplace, soaring ceilings, and an open loft overlooking the living area create a warm, inviting atmosphere that is perfect for entertaining guests or enjoying quiet evenings with family. You will love the eat in Kitchen..Preparing meals at the Island with the special Jenn Air down draft stove...It keeps you close... The spacious sunroom is sure to become a favorite gathering place, surrounded by windows on three sides, it provides breathtaking views of the landscape and occasional wildlife. The sunroom opens onto a large deck featuring a swimming pool, gazebo, and outdoor fireplace-creating the ultimate outdoor living and entertaining space. The impressive post-frame building offers exceptional versatility .. Whether you need workshop space, storage for RVs, vehicles, and equipment, or a place to operate a home-based business, you'll find room for it all. The building also includes a large living area with its own balcony overlooking the property and a large office area with a full kitchen and fireplace, The acreage itself is equally remarkable, featuring a variety of mature timber and wildlife habitat. The land may offer opportunities for timber harvesting, recreational use, hunting, or even future development potential. As you tour the property, allow yourself plenty of time to take in the sights and sounds of Southern Illinois at its finest. Deer, turkey, and other wildlife are frequent visitors, making every day feel like a retreat. Despite its secluded setting, this remarkable property is conveniently located within approximately 10 miles of Carterville, Herrin, Marion, and Carbondale. For weekend adventures, St. Louis, Nashville, and Memphis are all within 2-3 hours' drive. Star-link internet service provides reliable connectivity while allowing you to enjoy the peace and privacy of country living. Rarely does a property combine this level of privacy, acreage, recreation, and convenience. Schedule your private tour today and experience everything this exceptional Southern Illinois retreat has to offer.
| 3 weeks ago | Listing updated with changes from the MLS | |
| 5 months ago | Status changed to Active | |
| 5 months ago | Listing first seen on site |

Based on information submitted to the MLS GRID as of 2026-11-09 07:48 AM UTC. All data is obtained from various sources and may not have been verified by broker or MLS GRID. Supplied Open House Information is subject to change without notice. All information should be independently reviewed and verified for accuracy. Properties may or may not be listed by the office/agent presenting the information.
Last checked: 2026-11-09 07:48 AM UTC
MRED DMCA Copyright Information Copyright © 2026 Midwest Real Estate Data LLC. All rights reserved.
Did you know? You can invite friends and family to your search. They can join your search, rate and discuss listings with you.