O'Neil Property Group
Save
Ask
Tour
Hide
Share
$435,000
113 Days On Site

6741 N SHERIDAN Road 2S
Chicago, IL 60626

For Sale|Condominium|Active Under Contract
3
Beds
2
Total Baths
2
Full Baths
1,640
SqFt
$265
/SqFt
1912
Built
County:
Cook
Listing Courtesy of MRED as distributed by MLS Grid of Compass
6741 N SHERIDAN Road 2S6741 N SHERIDAN Road 2S6741 N SHERIDAN Road 2S6741 N SHERIDAN Road 2S
Save
Ask
Tour
Hide
Share

Mortgage Calculator

Monthly Payment (Est.)

Enter an interest rate to see your estimated monthly payment.
Calculator powered by Showcase IDX, a Constellation1 Company. Copyright ©2026 Information is deemed reliable but not guaranteed.

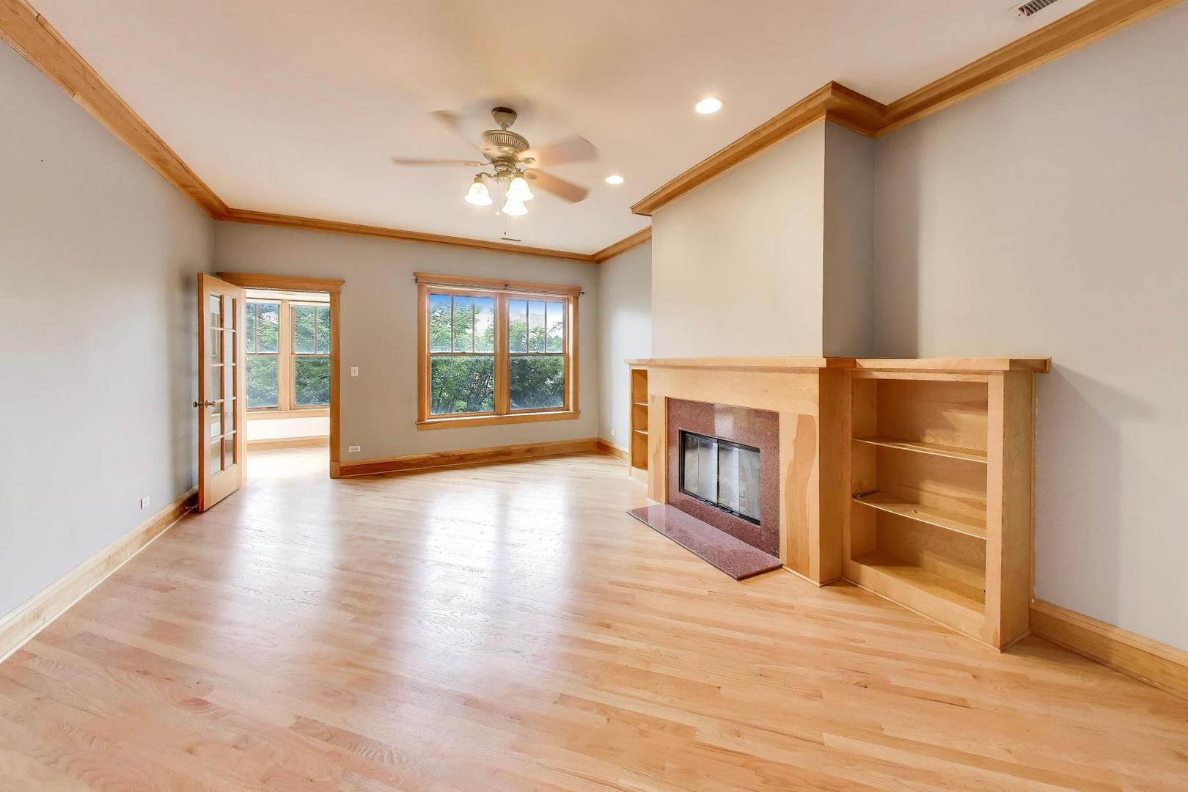
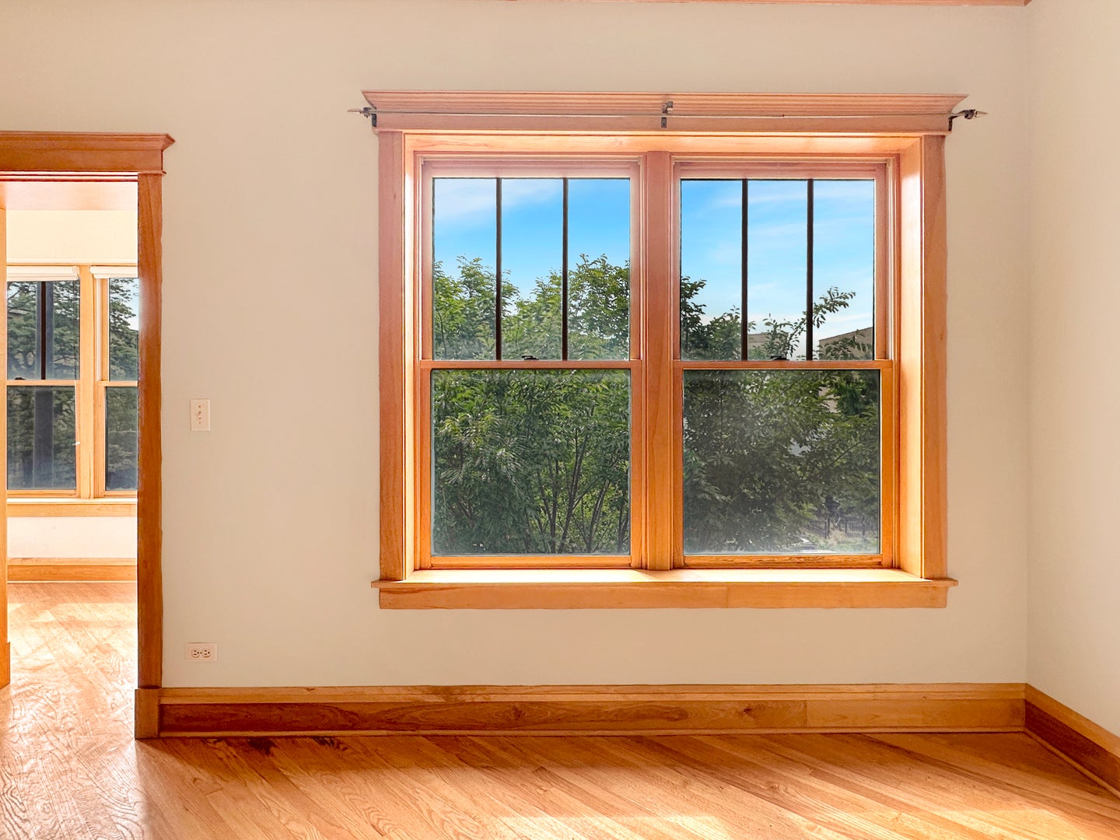
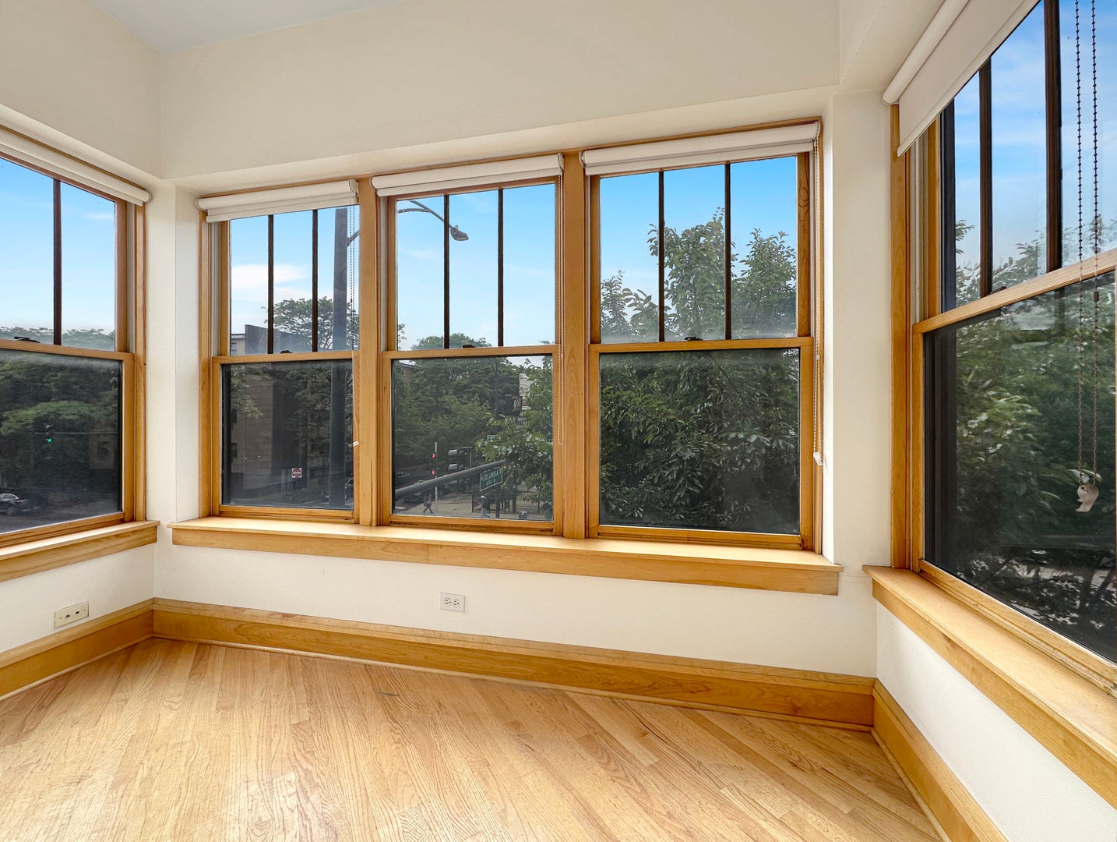
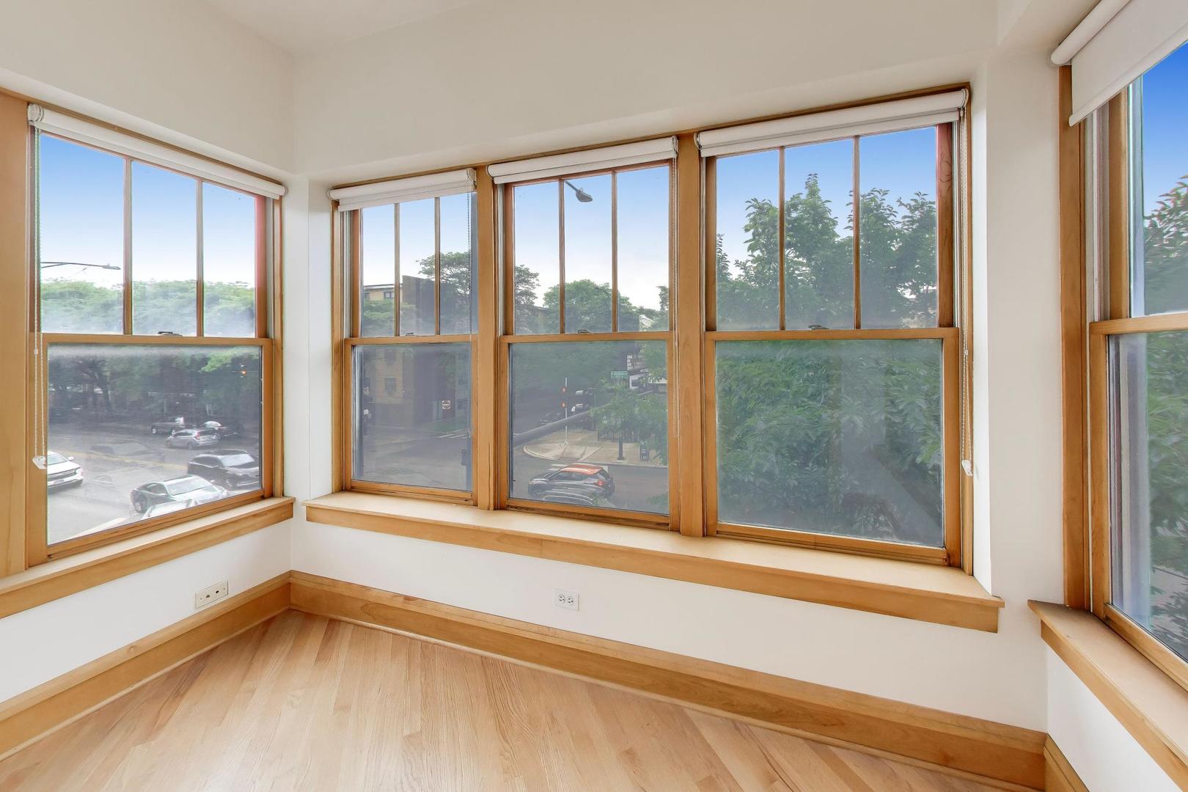
A gem, extra-wide 1,640-square-foot corner condo located east of Sheridan Road, just one block from Lake Michigan! With north, south, and east exposures, this sunny three-bedroom, two-bath home is filled with natural light throughout the day. A full wall of south-facing windows overlooks the treetops and creates a bright, airy atmosphere. The spacious and flexible floor plan includes a large living room with a fireplace, a sunroom, a separate dining room, and an open kitchen. The kitchen features abundant wood cabinetry, stainless steel appliances, and generous counter space-perfect for everyday living and entertaining. Beautiful vintage details, including classic trim, crown molding, and hardwood floors, add warmth and character while blending effortlessly with the home's modern layout. Additional highlights include brand-new central heating and air conditioning, an in-unit front-loading washer and dryer, and nearby rental parking options. Ideally located in the heart of Rogers Park, with Lake Michigan at the end of the block. Walk to the Loyola Red Line, Sheridan Road buses, Starbucks, Target, restaurants, shopping, and more. A spacious, sun-filled home in an unbeatable lakefront location.

Save
Ask
Tour
Hide
Share
Listing Snapshot
Price 
$435,000
Days On Site 
113 Days
Bedrooms 
3
Inside Area (SqFt) 
1,640 sqft
Total Baths 
2
Full Baths 
2
Partial Baths 
N/A
Lot Size 
N/A
Year Built 
1912
MLS® Number 
12669240
Status 
Active Under Contract
Property Tax 
$7,387
HOA/Condo/Coop Fees 
$365 monthly
Sq Ft Source 
N/A
Friends & Family
Recent Activity
a week agoListing updated with changes from the MLS®
2 months agoStatus changed to Active Under Contract
2 months agoPrice changed to $435,000
4 months agoListing first seen on site
General Features
Direction Faces 
North
Foundation 
Concrete PerimeterStone
Number Of Stories 
3
Pets 
Cats OKDogs OK
Property Sub Type 
Condominium
Security 
Security System
Sewer 
Public Sewer
Utilities 
Cable Available
Interior Features
Appliances 
RangeMicrowaveDishwasherRefrigeratorWasherDryerDisposalHumidifier
Basement 
None
Cooling 
Ceiling Fan(s)Central Air
Electric 
Circuit Breakers
Fireplace 
Yes
Fireplace Features 
Living RoomWood BurningGas Starter
Fireplaces 
1
Flooring 
Hardwood
Heating 
Natural GasForced Air
Interior 
Entrance FoyerStorage
Laundry Features 
Washer HookupGas Dryer HookupIn Unit
Window Features 
Screens
Bedroom 2 
Dimensions - 12X10Level - Main
Bedroom 3 
Dimensions - 13X09Level - Main
Bedroom 4 
Deck 
Dimensions - 10X10Level - Main
Dining Room 
Dimensions - 18X12Level - Main
Family Room 
Foyer 
Dimensions - 17X9Level - Main
Kitchen 
Dimensions - 15X08Level - MainDescription - Eating Area-Table Space
Laundry 
Dimensions - 5X5Level - Main
Living Room 
Dimensions - 20X14Level - Main
Master Bedroom 
Dimensions - 15X12Level - Main
Sun Room 
Dimensions - 10X06Level - Main
Save
Ask
Tour
Hide
Share
Exterior Features
Construction Details 
Brick
Lot Features 
Corner Lot
Patio And Porch 
Deck
Roof 
Rubber
Windows/Doors 
Screens
Community Features
Accessibility Features 
Therapeutic Whirlpool
Association Amenities 
Storage
Association Fee 
$365.0
Association Fee Frequency 
Monthly
MLS Area 
CHI - Rogers Park
School District 
Sullivan High School
Township 
Rogers Park
Schools
School District
Sullivan High School
Elementary School
Kilmer Elementary School
Middle School
Kilmer Elementary School
High School
Sullivan High School
Listing Courtesy of MRED as distributed by MLS Grid of Compass


Based on information submitted to the MLS GRID as of 2026-09-27 08:52 AM UTC. All data is obtained from various sources and may not have been verified by broker or MLS GRID. Supplied Open House Information is subject to change without notice. All information should be independently reviewed and verified for accuracy. Properties may or may not be listed by the office/agent presenting the information.
Last checked: 2026-09-27 08:52 AM UTC
MRED DMCA Copyright Information Copyright © 2026 Midwest Real Estate Data LLC. All rights reserved.

Neighborhood & Commute
Source: Walkscore
Disclosure: Community information and market data powered by Constellation Data Labs. Information is deemed reliable but not guaranteed.
Save
Ask
Tour
Hide
Share