O'Neil Property Group

Search Homes for Sale in Chicago’s Western Suburbs

Save
Ask
Tour
Hide
Share
$315,000
152 Days On Site

4705 S Champlain Avenue 301
Chicago, IL 60615

Condominium|Pending
3
Beds
2
Total Baths
2
Full Baths
2007
Built
Subdivision:
Bronzeville
County:
Cook
Listing Courtesy of MRED as distributed by MLS Grid of North Clybourn Group, Inc.
4705 S Champlain Avenue 3014705 S Champlain Avenue 3014705 S Champlain Avenue 3014705 S Champlain Avenue 301
Save
Ask
Tour
Hide
Share

Mortgage Calculator

Monthly Payment (Est.)

Enter an interest rate to see your estimated monthly payment.
Calculator powered by Showcase IDX, a Constellation1 Company. Copyright Β©2026 Information is deemed reliable but not guaranteed.

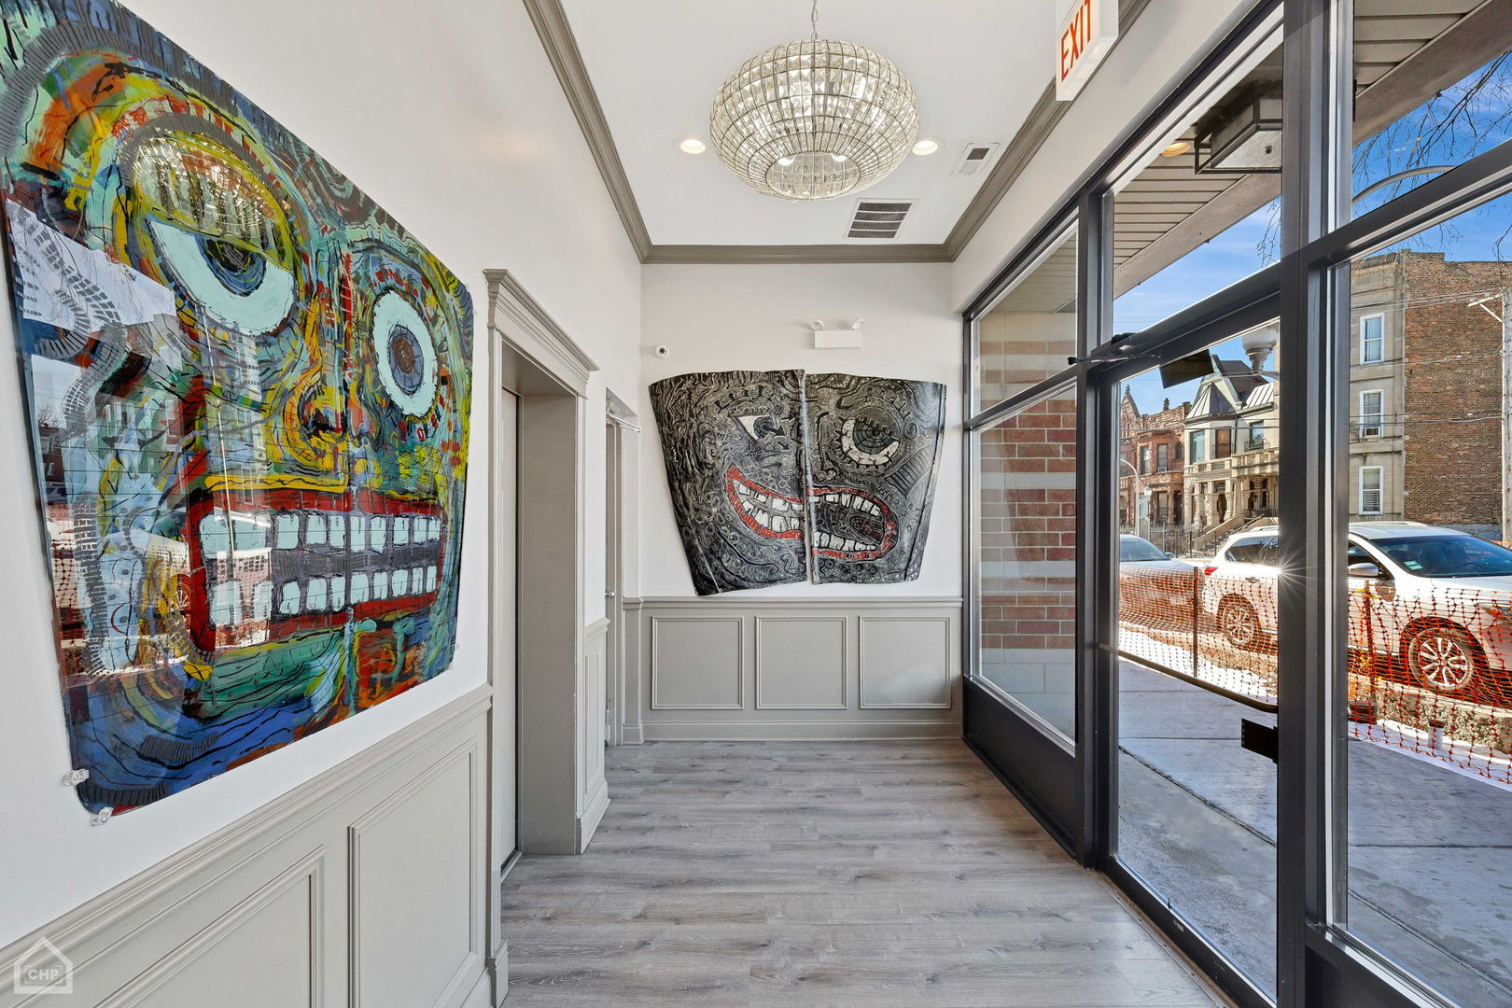
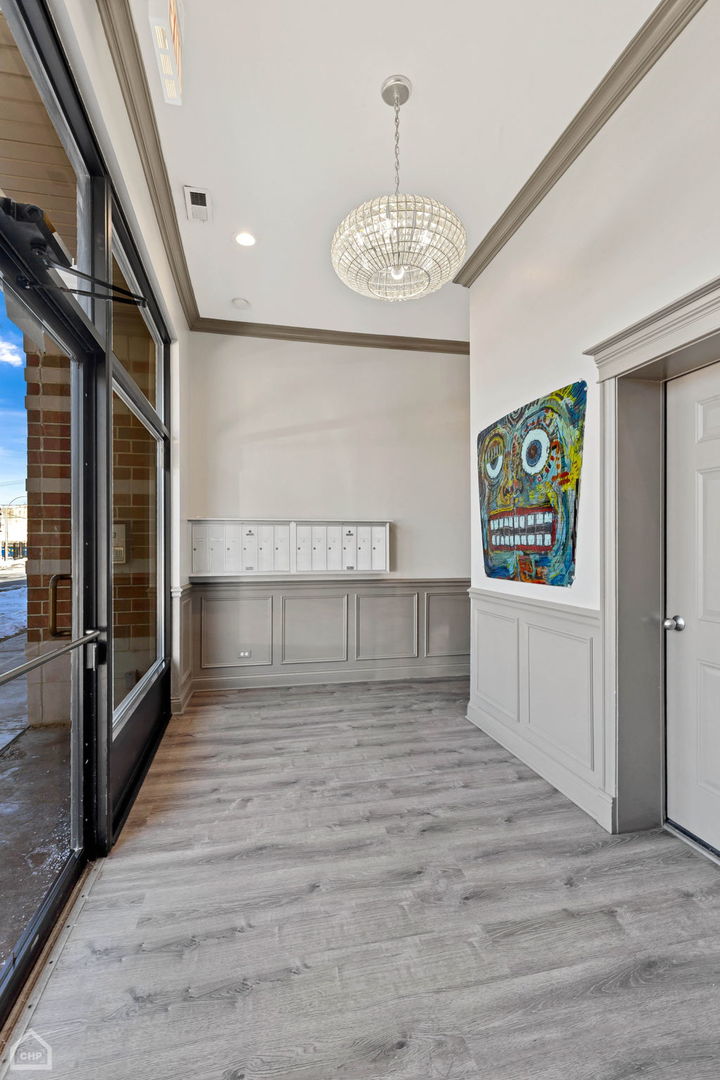
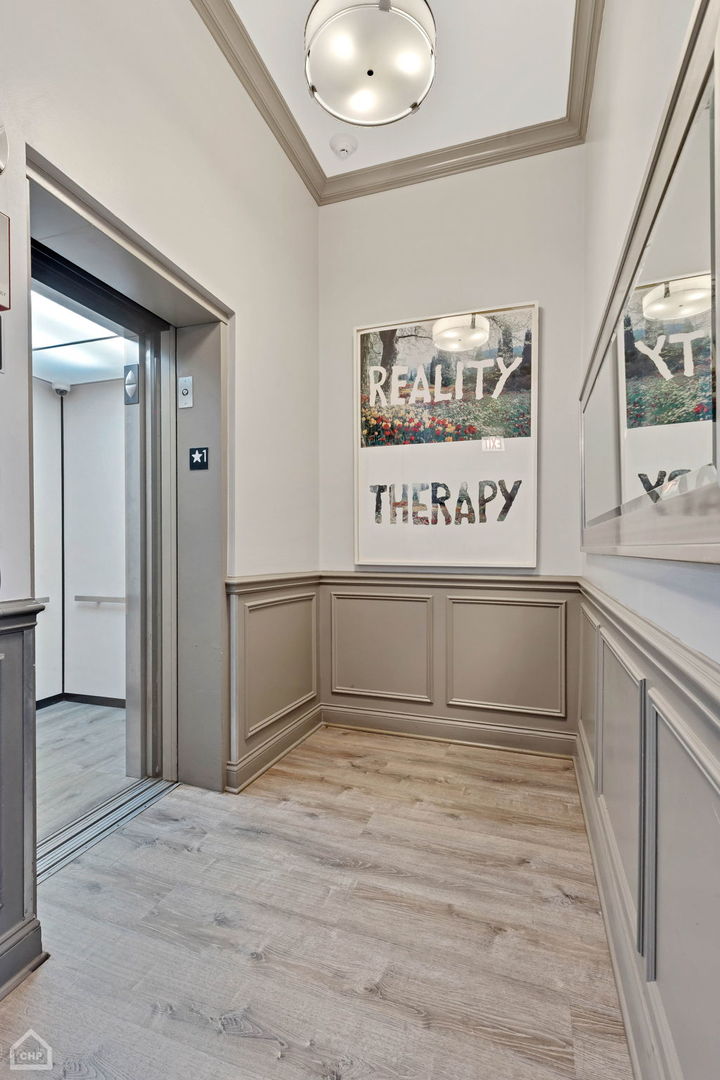
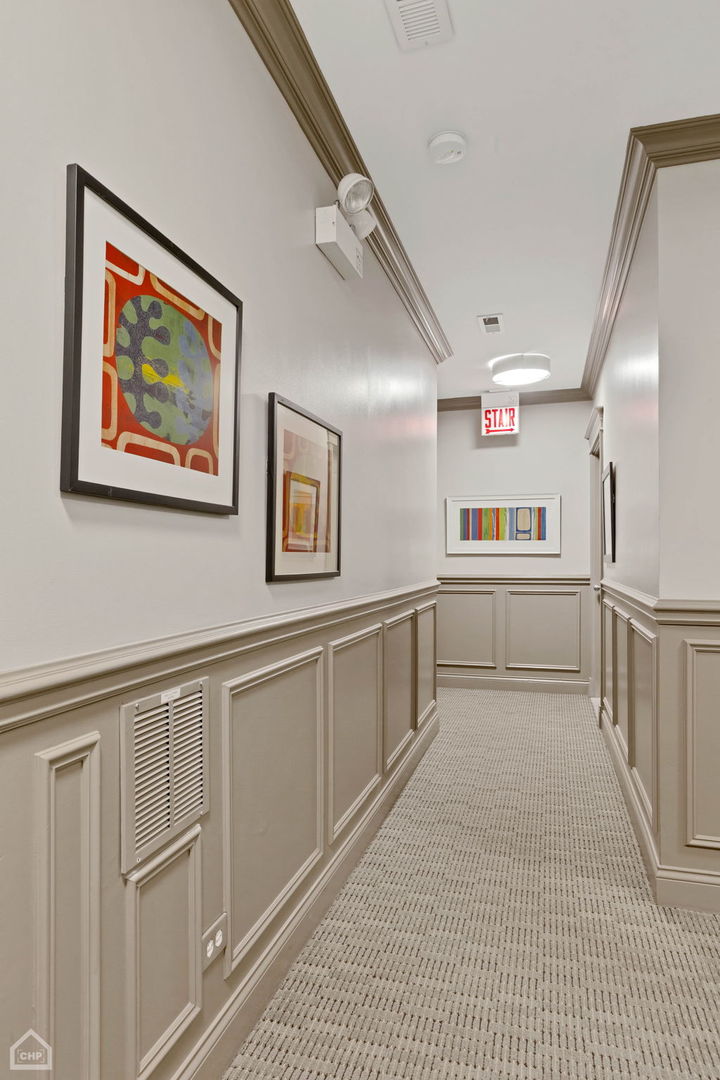
Fluid Integration of a Curated Gallery with Cohesive Design. Introducing 4705 S Champlain Avenue Offering an Exceptional, Expansive Series of 3 bedroom 2 baths Elevator Residences with Attached Heated Garage Set on the Confluence of Bronzeville and Historic Kenwood. Exudes Elegance Paired with Intelligent Design. Sweeping Open Floorplan with split bedroom layout, Professional Fully Appointed Custom Designed Transitional Kitchen Cabinetry, Luxury Integrated Stainless Steel Appliances, All Encompassing Granite Island, Custom Full Back splash, Formal Dining Room, Stained Hardwood Floors, Premium Mill Work, Crown Molding, Oversized Baseboards, Elevated Gas Fireplace with Mantle and Custom Sconce lighting. Show Stopping Intimate Sequestered Primary Suite with Walk in Closet professionally outfitted, Lifestyles Primary Bathroom offer Opulent Whirlpool Tub & Separate Over Sized Shower with Dual Heads, Brushed Nickel Fixtures, Frame less Glass, Custom Mirrors & Lighting complete with Double Vanity. Window Treatments and Closet Organizers Throughout, Massive in Home Storage and Laundry Center, Individually Controlled HVAC, Private Attached Entertainment Terrace Completed in Composite. Thoughtfully Designed Common Areas, Butterfly Intercom System, Zentro Hi Speed Internet, Strong Reserves, Professionally Managed HOA, 4 Units per floor with 4 floor plan options. Sensational Pricing $299,000-$317,000, Urban Intimacy with Hyper Convenience to Green Line, Lakefront, U of C, and so much more. 1 Year 3rd Party home warranty program included. Ask about preferred lender options. Staged Model Unit on Site. Each unit includes 1 heated attached deeded garage parking space included with purchase price. Show and sell.

Save
Ask
Tour
Hide
Share
Listing Snapshot
PriceΒ 
$315,000
Days On SiteΒ 
152 Days
BedroomsΒ 
3
Inside Area (SqFt)Β 
N/A
Total BathsΒ 
2
Full BathsΒ 
2
Partial BathsΒ 
N/A
Lot SizeΒ 
N/A
Year BuiltΒ 
2007
MLS NumberΒ 
12669370
StatusΒ 
Pending
Property TaxΒ 
$7,652.44
HOA/Condo/Coop FeesΒ 
$566 monthly
Sq Ft SourceΒ 
N/A
Friends & Family
Recent Activity
2 weeks agoListing updated with changes from the MLS
5 months agoListing first seen on site
General Features
Attached GarageΒ 
Yes
Direction FacesΒ 
East
FoundationΒ 
Brick/MortarConcrete Perimeter
GarageΒ 
Yes
Garage SpacesΒ 
1
Number Of StoriesΒ 
4
ParkingΒ 
Garage Door OpenerHeated GarageAttachedGarage
Parking SpacesΒ 
1
PetsΒ 
Cats OKDogs OK
Property Sub TypeΒ 
Condominium
SewerΒ 
Public Sewer
UtilitiesΒ 
Cable Available
Interior Features
AppliancesΒ 
RangeMicrowaveDishwasherRefrigeratorWasherDryer
BasementΒ 
None
CoolingΒ 
Ceiling Fan(s)Central Air
ElectricΒ 
Circuit Breakers
FireplaceΒ 
Yes
Fireplace FeaturesΒ 
Living RoomGas LogGas Starter
FireplacesΒ 
1
FlooringΒ 
Hardwood
HeatingΒ 
Forced Air
InteriorΒ 
ElevatorStorageBuilt-in FeaturesWalk-In Closet(s)Granite Counters
Laundry FeaturesΒ 
Washer HookupIn Unit
Window FeaturesΒ 
Drapes
Bedroom 2Β 
Dimensions - 12X9
Bedroom 3Β 
Dimensions - 12X9
Bedroom 4Β 
Dining RoomΒ 
Dimensions - 12X16
Family RoomΒ 
KitchenΒ 
Dimensions - 17X14Description - Eating Area-Breakfast Bar,Island,Granite Counters
LaundryΒ 
Dimensions - 9X5
Living RoomΒ 
Dimensions - 14X12
Master BedroomΒ 
Dimensions - 17X12
Save
Ask
Tour
Hide
Share
Exterior Features
Construction DetailsΒ 
Brick
ExteriorΒ 
Balcony
Lot FeaturesΒ 
Corner Lot
Windows/DoorsΒ 
Drapes
Community Features
Accessibility FeaturesΒ 
Therapeutic Whirlpool
Association AmenitiesΒ 
Spa/Hot Tub
Association FeeΒ 
$566.0
Association Fee FrequencyΒ 
Monthly
MLS AreaΒ 
CHI - Grand Boulevard
School DistrictΒ 
Dyett Academic Center High Schoo
TownshipΒ 
Hyde Park
Schools
School District
Dyett Academic Center High Schoo
Elementary School
Woodson South Elementary School
Middle School
Unknown
High School
Dyett Academic Center High Schoo
Listing Courtesy of MRED as distributed by MLS Grid of North Clybourn Group, Inc.


Based on information submitted to the MLS GRID as of 2026-11-04 10:50 PM UTC. All data is obtained from various sources and may not have been verified by broker or MLS GRID. Supplied Open House Information is subject to change without notice. All information should be independently reviewed and verified for accuracy. Properties may or may not be listed by the office/agent presenting the information.
Last checked: 2026-11-04 10:50 PM UTC
MRED DMCA Copyright Information Copyright Β© 2026 Midwest Real Estate Data LLC. All rights reserved.

Neighborhood & Commute
Source: Walkscore
Disclosure: Community information and market data powered by Constellation Data Labs. Information is deemed reliable but not guaranteed.
Save
Ask
Tour
Hide
Share