O'Neil Property Group

Search Homes for Sale in Chicago’s Western Suburbs

Save
Ask
Tour
Hide
Share
$170,000
165 Days On Site

1 Renaissance Place 1105
Palatine, IL 60067

For Sale|Condominium|Active
1
Bed
1
Total Bath
1
Full Bath
800
SqFt
$213
/SqFt
1988
Built
Subdivision:
Renaissance Towers
County:
Cook
Listing Courtesy of MRED as distributed by MLS Grid of Berkshire Hathaway HomeServices Starck Real Estate
1 Renaissance Place 11051 Renaissance Place 11051 Renaissance Place 11051 Renaissance Place 1105
Save
Ask
Tour
Hide
Share

Mortgage Calculator

Monthly Payment (Est.)

Enter an interest rate to see your estimated monthly payment.
Calculator powered by Showcase IDX, a Constellation1 Company. Copyright Β©2026 Information is deemed reliable but not guaranteed.

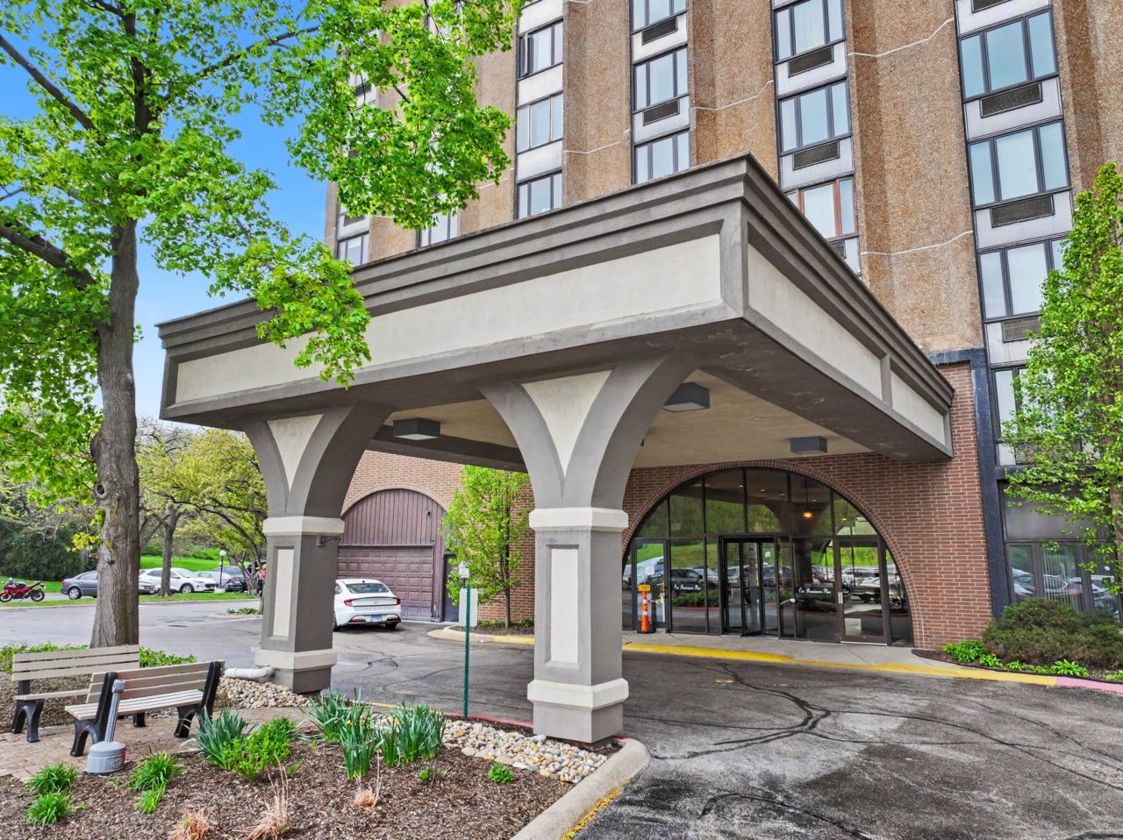
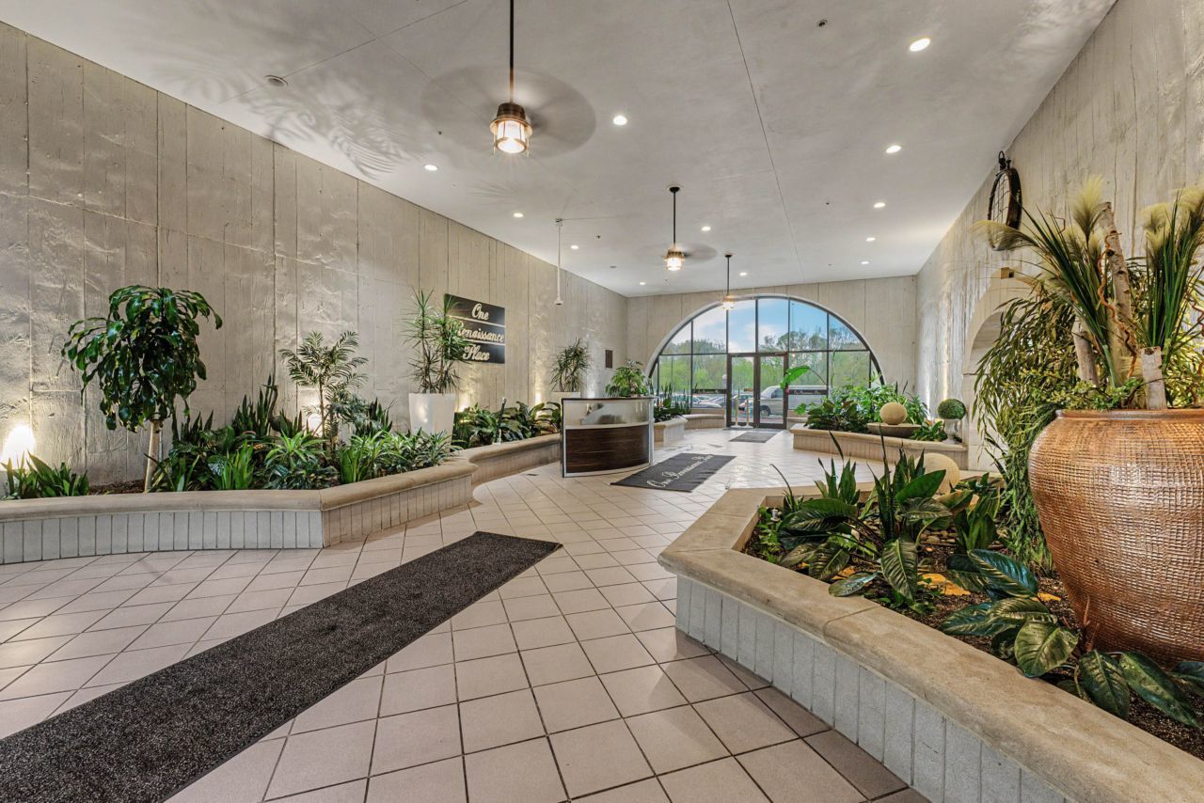
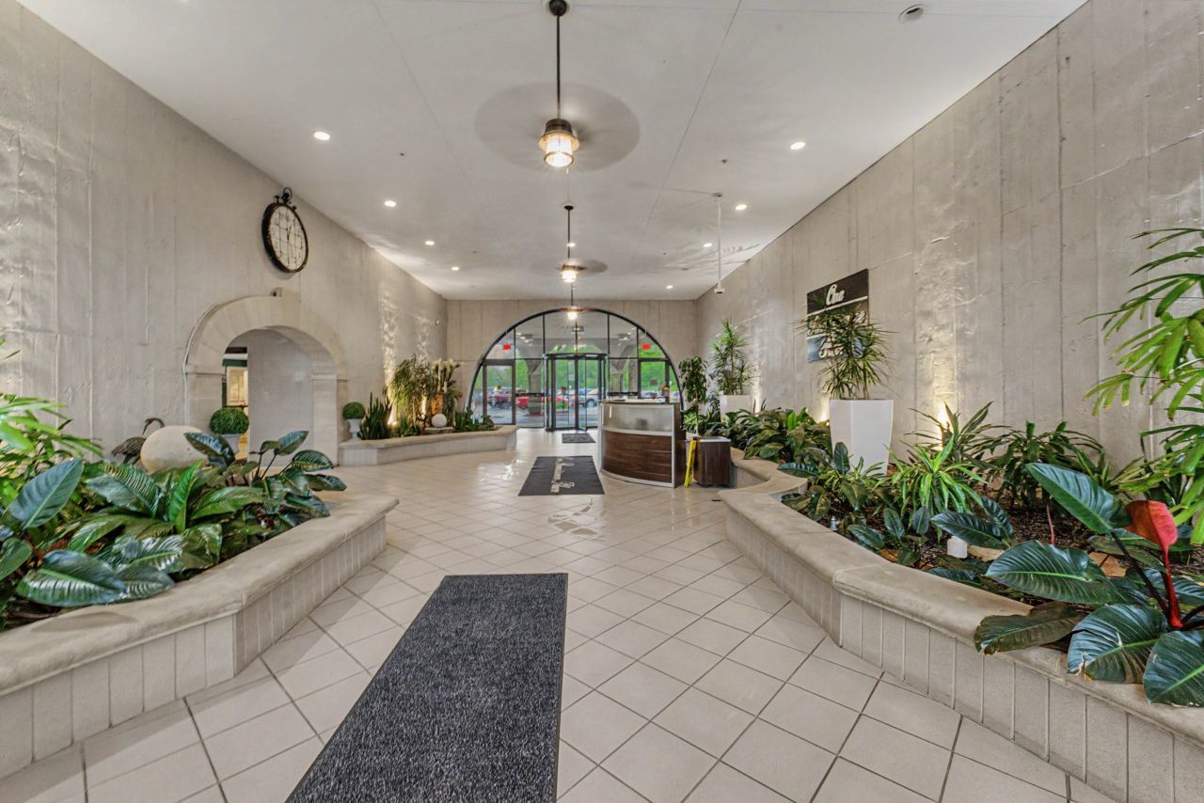
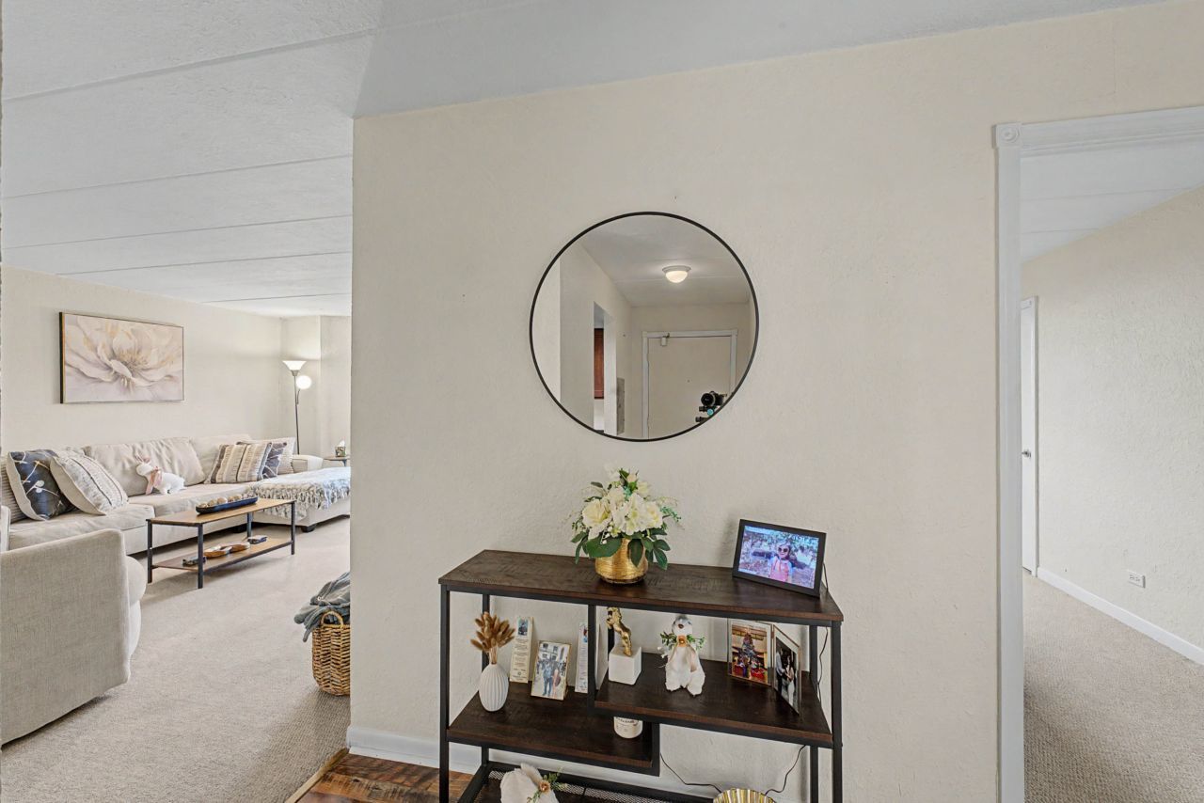
Full-amenity high-rise living with spectacular east-facing city skyline views! This elevator building unit is ideally located 11 floors above the pool and offers a bright, neutral interior. Remodeled in 2014 featuring cherry kitchen cabinets, granite countertops, and stainless steel appliances including refrigerator, dishwasher, and microwave/convection oven. Ceramic bath. Additional updates include new windows and A/C (2015), new carpet (2018), laminate flooring in entry and hall (2020), new electric panel (2021), and building roof replaced in 2023. Enjoy resort-style amenities including 24-hour door staff/security, on-site professional management, party room, and outdoor swimming pool. Laundry conveniently located on the same floor. Garage parking may be available for rent. Prime location, just minutes to the library, train and downtown Palatine.

Save
Ask
Tour
Hide
Share
Listing Snapshot
PriceΒ 
$170,000
Days On SiteΒ 
165 Days
BedroomsΒ 
1
Inside Area (SqFt)Β 
800 sqft
Total BathsΒ 
1
Full BathsΒ 
1
Partial BathsΒ 
N/A
Lot SizeΒ 
N/A
Year BuiltΒ 
1988
MLS NumberΒ 
12669676
StatusΒ 
Active
Property TaxΒ 
$3,005.77
HOA/Condo/Coop FeesΒ 
$504 monthly
Sq Ft SourceΒ 
Estimated
Friends & Family
Recent Activity
3 weeks agoListing updated with changes from the MLS
5 months agoStatus changed to Active
5 months agoListing first seen on site
General Features
Direction FacesΒ 
East
FoundationΒ 
Concrete Perimeter
Number Of StoriesΒ 
11
ParkingΒ 
AsphaltUnassignedGuest
Parking SpacesΒ 
2
PetsΒ 
Cats OK
Property Sub TypeΒ 
Condominium
SecurityΒ 
Security System
SewerΒ 
Public Sewer
SqFt TotalΒ 
800
Interior Features
AppliancesΒ 
RangeMicrowaveDishwasherRefrigeratorDisposalStainless Steel Appliance(s)
BasementΒ 
None
CoolingΒ 
Wall Unit(s)
ElectricΒ 
Circuit Breakers
HeatingΒ 
Electric
InteriorΒ 
ElevatorWalk-In Closet(s)Entrance Foyer
Laundry FeaturesΒ 
Common AreaMultiple Locations
Window FeaturesΒ 
Screens
Bedroom 2Β 
Bedroom 3Β 
Bedroom 4Β 
Dining RoomΒ 
Dimensions - 9X8Level - Main
Family RoomΒ 
FoyerΒ 
Dimensions - 8X4Level - Main
KitchenΒ 
Dimensions - 8X7Level - MainDescription - Galley
LaundryΒ 
Living RoomΒ 
Dimensions - 16X14Level - Main
Master BedroomΒ 
Dimensions - 12X12Level - Main
Walk In ClosetΒ 
Dimensions - 7X4Level - Main
Save
Ask
Tour
Hide
Share
Exterior Features
Construction DetailsΒ 
Brick
Pool FeaturesΒ 
In Ground
RoofΒ 
Rubber
Windows/DoorsΒ 
Screens
Community Features
Accessibility FeaturesΒ 
Accessible Entrance
Association AmenitiesΒ 
LaundryCoin LaundryParkParty RoomPoolService Elevator(s)Elevator(s)Fitness CenterIndoor Pool
Association FeeΒ 
$504.0
Association Fee FrequencyΒ 
Monthly
MLS AreaΒ 
Palatine
School DistrictΒ 
Palatine High School
TownshipΒ 
Palatine
Schools
School District
Palatine High School
Elementary School
Lincoln Elementary School
Middle School
Unknown
High School
Palatine High School
Listing Courtesy of MRED as distributed by MLS Grid of Berkshire Hathaway HomeServices Starck Real Estate


Based on information submitted to the MLS GRID as of 2026-11-18 08:46 AM UTC. All data is obtained from various sources and may not have been verified by broker or MLS GRID. Supplied Open House Information is subject to change without notice. All information should be independently reviewed and verified for accuracy. Properties may or may not be listed by the office/agent presenting the information.
Last checked: 2026-11-18 08:46 AM UTC
MRED DMCA Copyright Information Copyright Β© 2026 Midwest Real Estate Data LLC. All rights reserved.

Neighborhood & Commute
Source: Walkscore
Disclosure: Community information and market data powered by Constellation Data Labs. Information is deemed reliable but not guaranteed.
Save
Ask
Tour
Hide
Share