
2317 Gray Hawk DrivePlainfield, IL 60586
Mortgage Calculator
Monthly Payment (Est.)
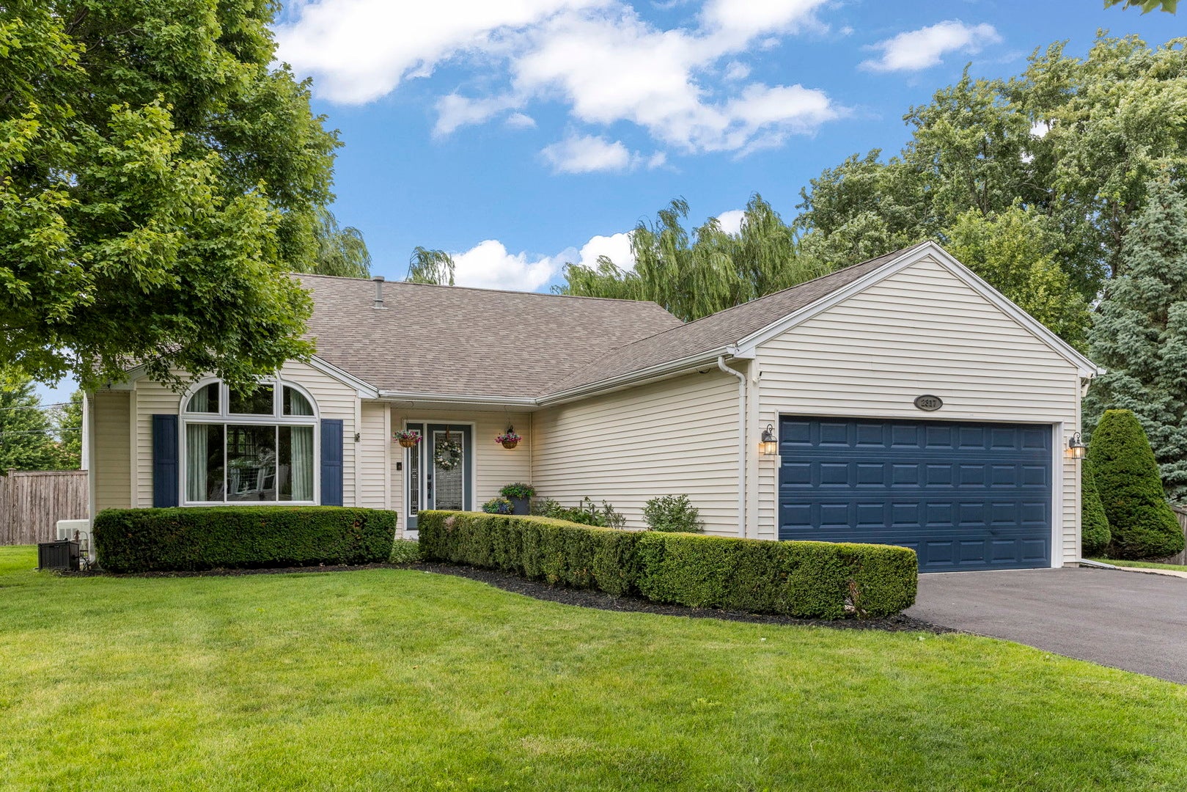
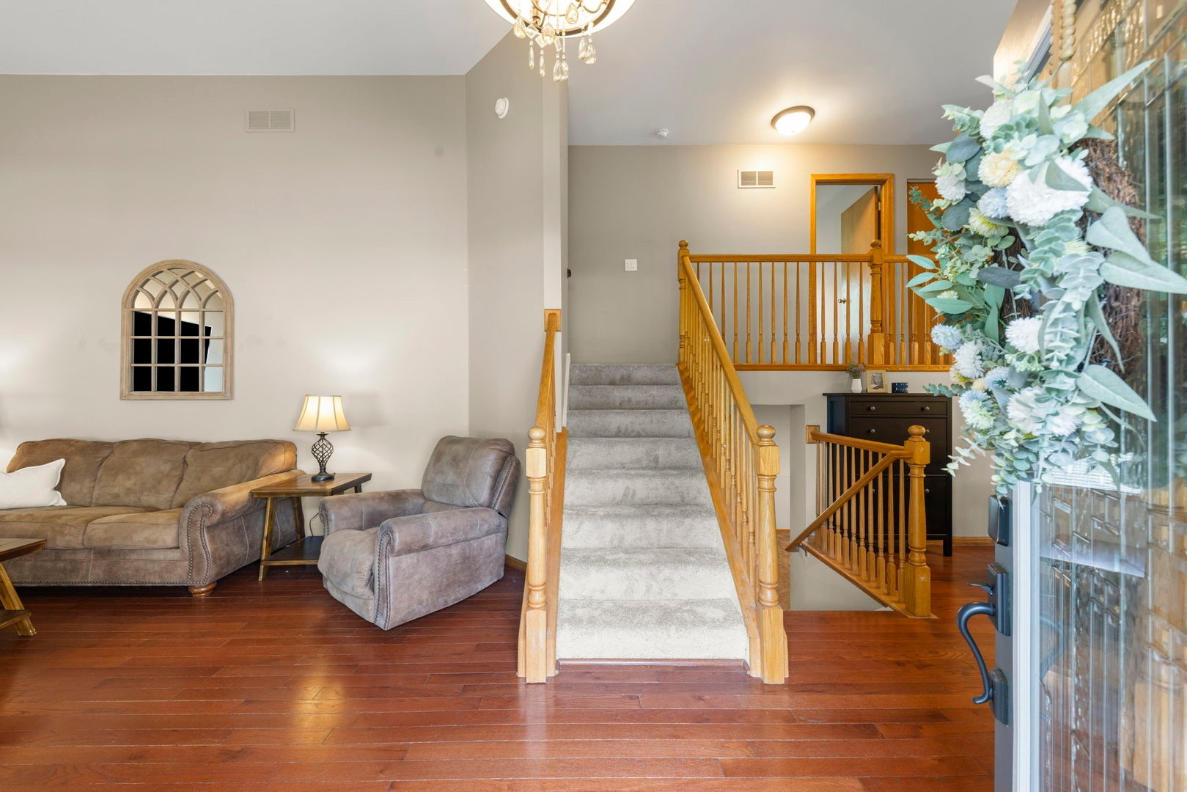
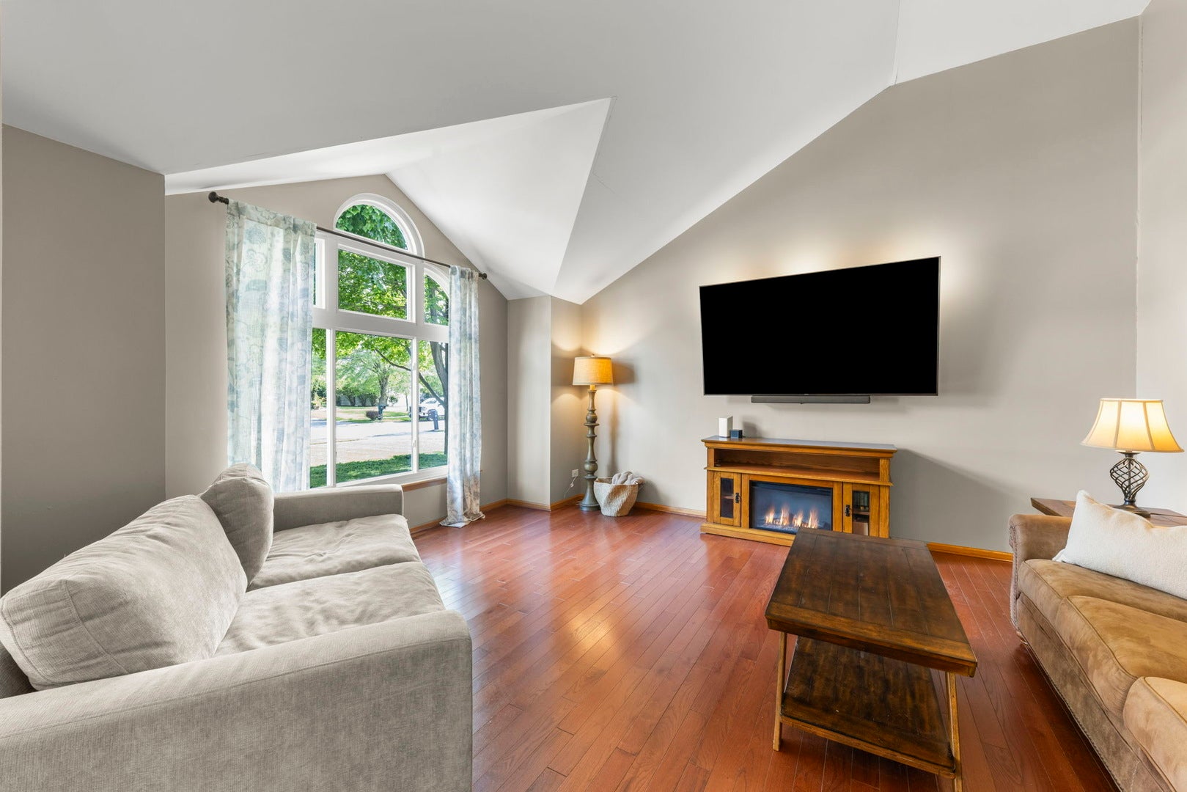
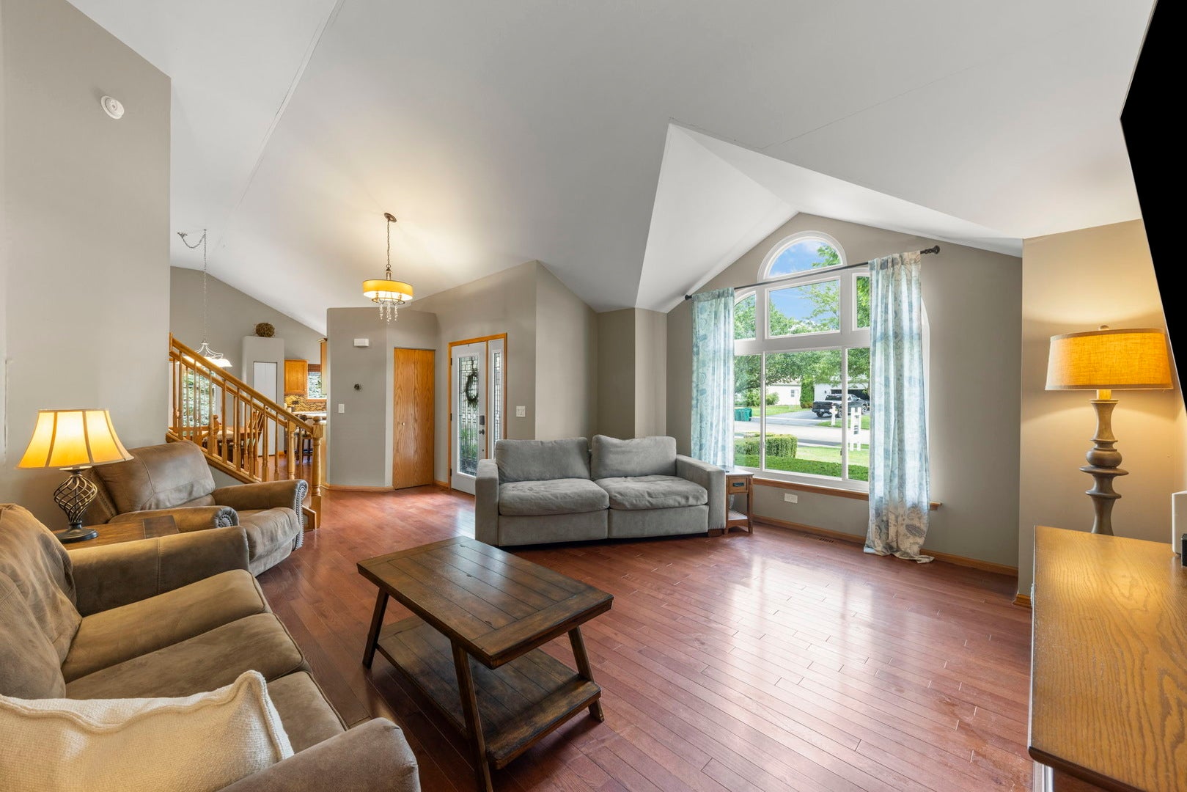
Enter an interest rate to see your estimated monthly payment.Multiple Offers Received, Highest and Best due Monday by 5pm. Get ready to fall in love! Beautiful hardwood floors, soaring vaulted ceilings, and loads of natural light make this one extra special! This charming home was expanded beyond the builder's standard floorplan, and the result is roomy, sunny, and wonderfully functional! LR with oversized window is the perfect spot to relax and unwind. Incredible kitchen with tons of storage, island, and updated oven, dishwasher, fridge, and convection oven microwave! Upstairs you'll find three spacious, sunny bedrooms and full bath. The finished lower level offers a fantastic family room/rec room and a 4th BR/full BA-perfect for guests, a teen retreat, a home office, or whatever fits your lifestyle. Need storage? The full sub-basement has you covered with tons of extra space to keep everything organized. Step outside and enjoy your own backyard oasis, complete with a beautiful patio and private pergola-the perfect spot for morning coffee, summer barbecues, or unwinding after a long day. All this and a heated, epoxy-floored 2 car garage! So many updates, including: Roof 2023, new front window and front door, driveway, ejector pump, sump pump, water heater, kitchen appliances and backsplash, patio and pergola, and brand new carpeting upstairs! Sellers are building and ideally looking for flexible closing in Sept/October. Kids can be enrolled in School District 202 for beginning of school year with pending contract to district.
| 3 months ago | Listing updated with changes from the MLS® | |
| 3 months ago | Status changed to Active Under Contract | |
| 3 months ago | Listing first seen on site |

Based on information submitted to the MLS GRID as of 2026-09-28 12:01 PM UTC. All data is obtained from various sources and may not have been verified by broker or MLS GRID. Supplied Open House Information is subject to change without notice. All information should be independently reviewed and verified for accuracy. Properties may or may not be listed by the office/agent presenting the information.
Last checked: 2026-09-28 12:01 PM UTC
MRED DMCA Copyright Information Copyright © 2026 Midwest Real Estate Data LLC. All rights reserved.
Did you know? You can invite friends and family to your search. They can join your search, rate and discuss listings with you.