O'Neil Property Group

Search Homes for Sale in Chicago’s Western Suburbs

Save
Ask
Tour
Hide
Share
$799,900
17 Days On Site

30W722 Smith Road
Wayne, IL 60184

For Sale|Single Family Residence|Active
4
Beds
3
Total Baths
3
Full Baths
2,888
SqFt
$277
/SqFt
1860
Built
County:
DuPage
Listing Courtesy of MRED as distributed by MLS Grid of Executive Realty Group LLC
30W722 Smith Road30W722 Smith Road30W722 Smith Road30W722 Smith Road
Save
Ask
Tour
Hide
Share

Mortgage Calculator

Monthly Payment (Est.)

Enter an interest rate to see your estimated monthly payment.
Calculator powered by Showcase IDX, a Constellation1 Company. Copyright ©2026 Information is deemed reliable but not guaranteed.

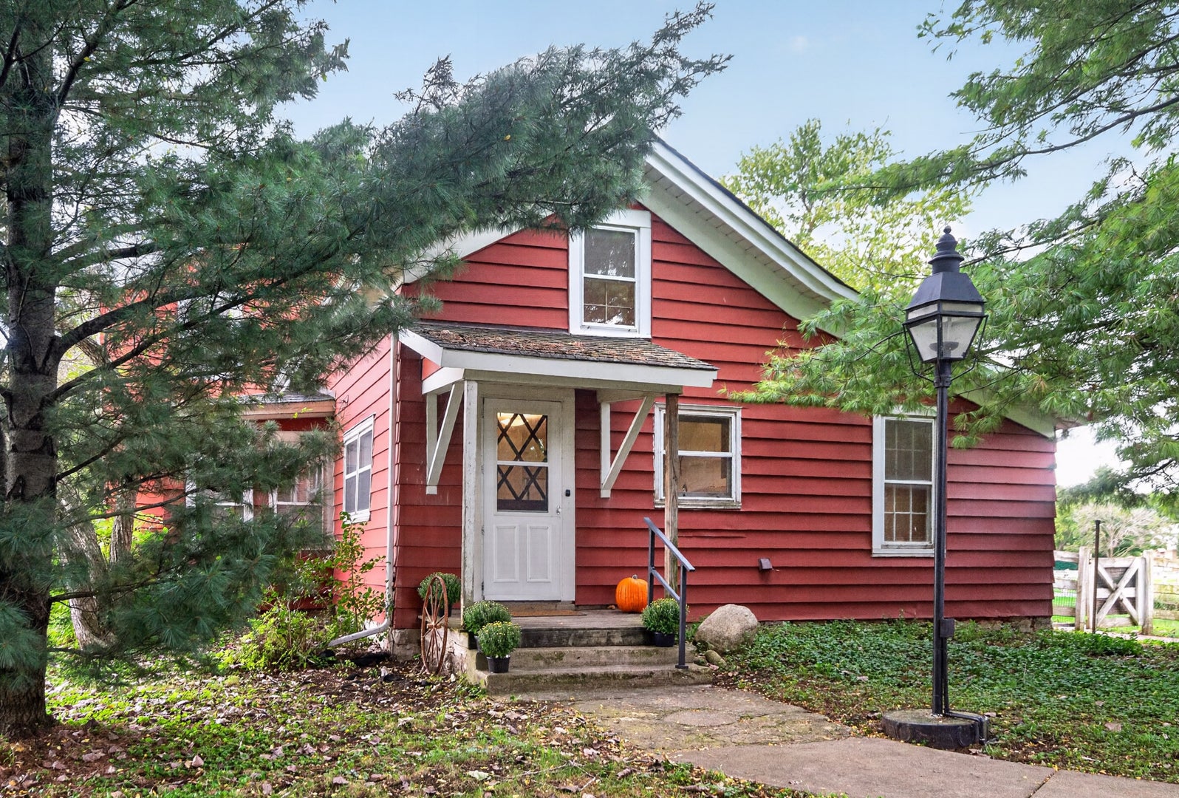
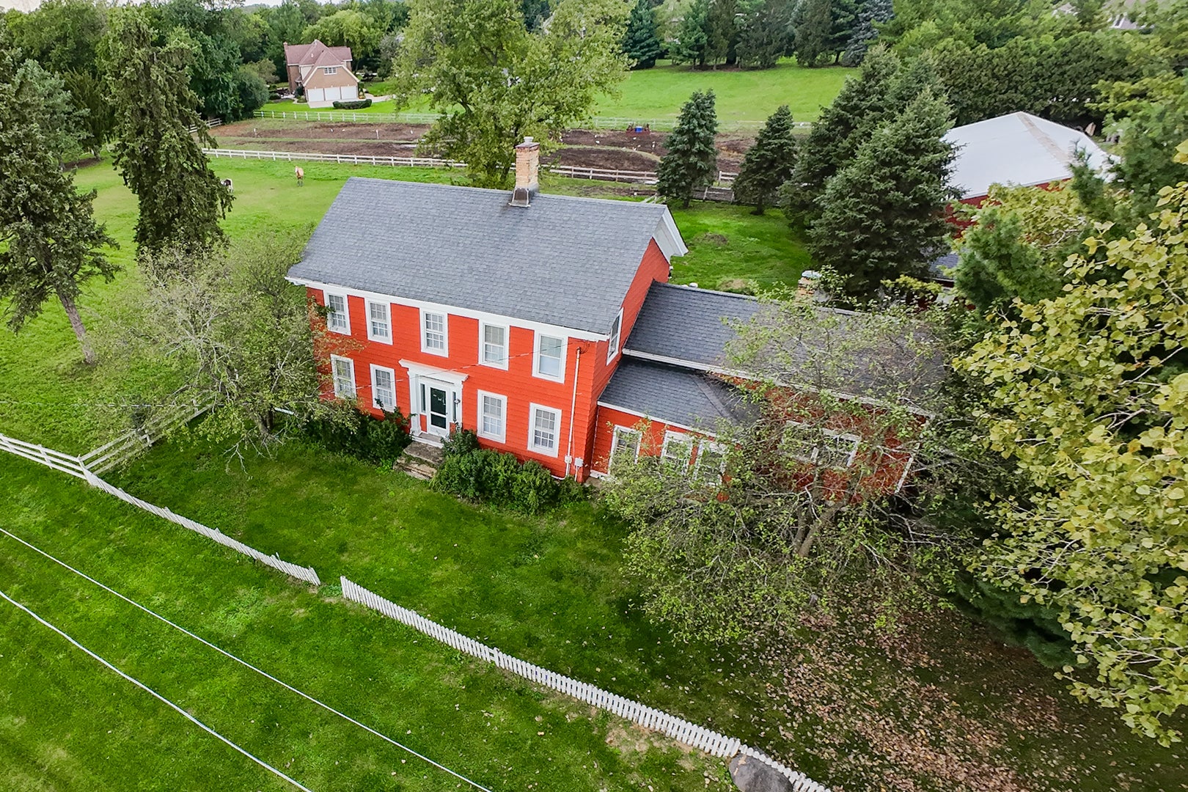
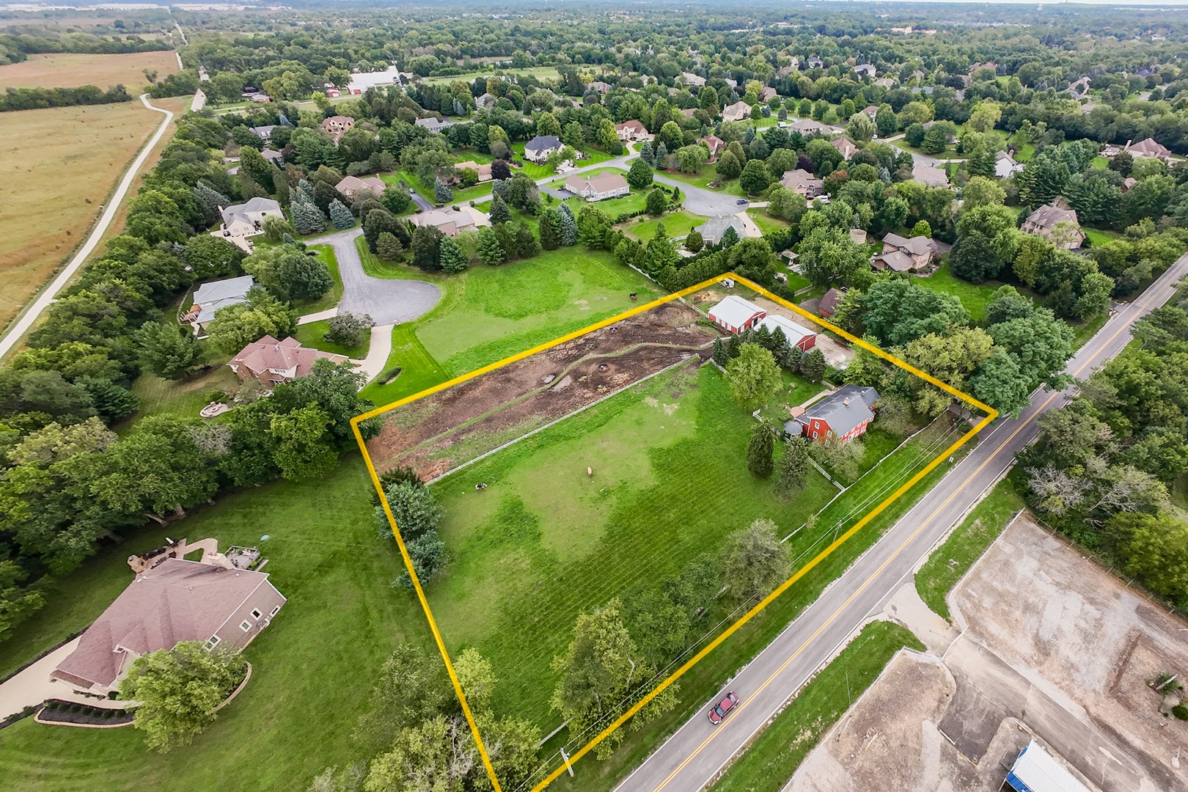
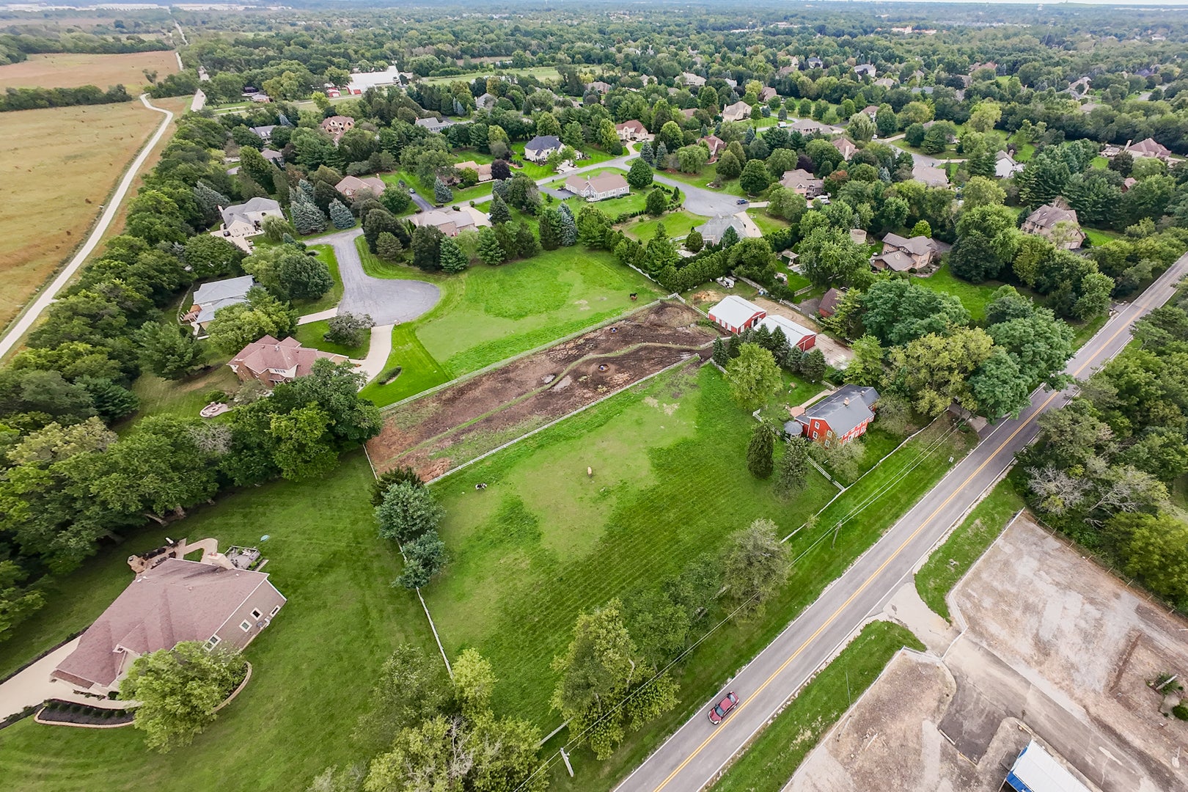
Horse property in unincorporated DuPage county, by 61 mile trail with full access to Pratt's Wayne Woods (0ver 3400 acres) Two parcels approximately 326 wide x 285 deep. Home 2888 sq ft above grade. Original home built in 1860. Plenty of parking with a 36x44 garage (with 2 stalls) 40x40 barn (with 7 stalls) and a 12x18 shed. Paddocks for grazing. House is freshly painted with all new carpeting. Four bedrooms, 3 baths, 3 fireplaces, first floor family room, den and 1st floor master with en suite, walk-in shower and walk-in closet. Huge kitchen, 15 top cabinets. Oak Floors. First floor in-law arrangement with separate entrance. Great for extended family or horse tender. Taxes reflect homestead & senior exemptions. Lot is 92,982 sq ft = 2.1346 acres. Zoned farm. Rear parcel AG exemption, $312.18 taxes a year. Taxes on house parcel are $3,502. Do not go on the property without an appointment. Property is occupied. This is an estate and is being sold in "as is" condition.

Save
Ask
Tour
Hide
Share
Listing Snapshot
Price 
$799,900
Days On Site 
17 Days
Bedrooms 
4
Inside Area (SqFt) 
2,888 sqft
Total Baths 
3
Full Baths 
3
Partial Baths 
N/A
Lot Size 
2.13 Acres
Year Built 
1860
MLS® Number 
12669823
Status 
Active
Property Tax 
$3,602.46
HOA/Condo/Coop Fees 
N/A
Sq Ft Source 
Assessor
Friends & Family
Recent Activity
2 weeks agoListing updated with changes from the MLS®
2 weeks agoStatus changed to Active
2 weeks agoListing first seen on site
General Features
Acres 
2.13
Additional Property Use 
Horses
Direction Faces 
South
Foundation 
Concrete PerimeterStone
Garage 
Yes
Garage Spaces 
6
Parking 
AsphaltGravelGarageDetached
Parking Spaces 
6
Property Sub Type 
Single Family Residence
Sewer 
Septic Tank
SqFt Total 
2888
Style 
Colonial
Water Source 
Well
Interior Features
Appliances 
Water SoftenerRangeMicrowaveDishwasherRefrigeratorFreezerWasherDryerWater Softener OwnedElectric CooktopElectric Oven
Basement 
UnfinishedStorage SpacePartial
Cooling 
Ceiling Fan(s)Central Air
Electric 
Circuit Breakers
Fireplace 
Yes
Fireplace Features 
Family RoomLiving RoomWood BurningWood Burning StoveElectricFree Standing
Fireplaces 
3
Flooring 
HardwoodCarpet
Heating 
Wood StoveNatural GasSteam
Interior 
Walk-In Closet(s)Vaulted Ceiling(s)Built-in FeaturesBookcases
Laundry Features 
Gas Dryer HookupSink
Bedroom 2 
Dimensions - 14X14Level - Second
Bedroom 3 
Dimensions - 13X14Level - Second
Bedroom 4 
Dimensions - 8X13Level - Second
Den 
Dimensions - 13X14Level - Main
Dining Room 
Dimensions - 14X14Level - Main
Enclosed Porch 
Dimensions - 7X14Level - Main
Family Room 
Dimensions - 12X19Level - Main
Heated Sun Room 
Dimensions - 12X12Level - Main
Kitchen 
Dimensions - 8X24Level - MainDescription - Country Kitchen,Updated Kitchen
Laundry 
Dimensions - 13X13Level - Main
Living Room 
Dimensions - 19X14Level - Main
Loft 
Dimensions - 12X13Level - Second
Master Bedroom 
Dimensions - 11X23Level - Main
Storage 
Dimensions - 13X18Level - Basement
Utility Room-Lower Level 
Dimensions - 10X12Level - Basement
Walk In Closet 
Dimensions - 6X09Level - Main
Work Room 
Dimensions - 12X24Level - Basement
Save
Ask
Tour
Hide
Share
Exterior Features
Construction Details 
Aluminum Siding
Fencing 
Fenced
Lot Features 
Pasture
Other Structures 
WorkshopBarn(s)Shed(s)Stable(s)
Patio And Porch 
PorchPatio
Roof 
Asphalt
Windows/Doors 
Storm Door(s)
Community Features
Community Features 
Other
MLS Area 
Wayne
School District 
South Elgin High School
Township 
Wayne
Schools
School District
South Elgin High School
Elementary School
Wayne Elementary School
Middle School
Unknown
High School
South Elgin High School
Listing Courtesy of MRED as distributed by MLS Grid of Executive Realty Group LLC


Based on information submitted to the MLS GRID as of 2026-10-15 06:25 AM UTC. All data is obtained from various sources and may not have been verified by broker or MLS GRID. Supplied Open House Information is subject to change without notice. All information should be independently reviewed and verified for accuracy. Properties may or may not be listed by the office/agent presenting the information.
Last checked: 2026-10-15 06:25 AM UTC
MRED DMCA Copyright Information Copyright © 2026 Midwest Real Estate Data LLC. All rights reserved.

Neighborhood & Commute
Source: Walkscore
Disclosure: Community information and market data powered by Constellation Data Labs. Information is deemed reliable but not guaranteed.
Save
Ask
Tour
Hide
Share